PRICE IMPROVEMENT***MOVE-IN READY WITH TWO UNDERGROUND PARKING SPACES AND AND CLOSE TO CENTERPOINT AND ALL THE AMENITIES!***
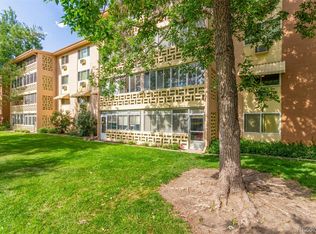
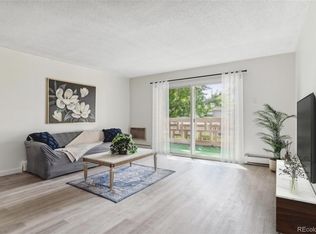
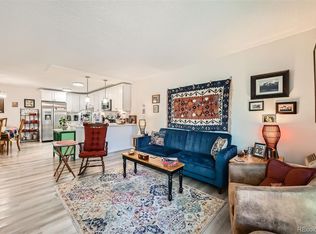
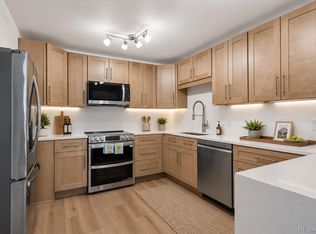
Professionally remodeled and truly turnkey. This 1,200-square-foot 2-bedroom, 2-bath residence features quality workmanship and carefully selected premium finishes, including LG appliances, COREtec Pro Plus flooring and high-end quartz countertops. The thoughtful renovation combines style, durability and everyday functionality, while two parking spaces add an advantage rarely found at this price point.
Enjoy effortless living ideally located just a short walk from the Community Center in Windsor Gardens, Denver's premier 55+ active adult community. Whether you're heading to the fitness center, restaurant, golf course, classes, clubs, or community events, you'll appreciate the convenience of this sought-after location.
Situated on the second floor, this home offers easy access to the laundry room located just steps down the hall on the same level, along with a private storage closet. Parking is a rare bonus with two deeded underground garage spaces (#9 and #210), both featuring valuable cowboy storage.
Inside, you'll find a thoughtfully updated interior featuring luxury Coretec Pro Plus flooring throughout, slab quartz countertops, imported tile backsplash, under-cabinet lighting, Kohler fixtures, and a full suite of newer LG appliances. The spacious kitchen combines style and functionality, making meal preparation and entertaining a pleasure.
The primary suite includes a custom California Closet system, while both bathrooms have been tastefully renovated with updated vanities, fixtures, and enhanced lighting. Additional improvements include three ceiling fans, three air-conditioning units with remote controls, updated lighting throughout, and a flexible office or hobby room ideal for crafts, reading, or working from home.
Relax on the private west-facing lanai overlooking mature trees. Schedule your showing today!
For sale
Price cut: $8K (8/28)
$279,000
9315 E Center Avenue #10B, Denver, CO 80247
2beds
1,200sqft
Condominium
Built in 1972
-- sqft lot
$-- Zestimate®
$233/sqft
$733/mo HOA
What's special
- 139 days
- 134
- 4
Zillow last checked:
Listing updated:
Listed by:
Carol Guzman 303-962-4272 carolguzmanhomes@gmail.com,
Your Castle Real Estate Inc
Source: REcolorado as distributed by MLS GRID,MLS#: 8997473
Facts & features
Interior
Bedrooms & bathrooms
- Bedrooms: 2
- Bathrooms: 2
- Full bathrooms: 1
- 3/4 bathrooms: 1
- Main level bathrooms: 2
- Main level bedrooms: 2
Bedroom
- Description: 12' X 19.7'
- Features: Primary Suite
- Level: Main
Bedroom
- Description: 11' X 14'3"
- Level: Main
Bathroom
- Level: Main
Bathroom
- Features: En Suite Bathroom
- Level: Main
Bonus room
- Description: 5' 8" X 8' 11"
- Level: Main
Kitchen
- Description: 9' 7" X 12' 1"
- Level: Main
Living room
- Description: 15' 5" X 16' 5"
- Level: Main
Heating
- Baseboard, Hot Water, Natural Gas
Cooling
- Air Conditioning-Room
Appliances
- Included: Convection Oven, Dishwasher, Disposal, Microwave, Oven, Range, Refrigerator
- Laundry: Common Area
Features
- Ceiling Fan(s), Kitchen Island, Open Floorplan, Primary Suite, Quartz Counters, Walk-In Closet(s)
- Flooring: Laminate
- Windows: Double Pane Windows
- Has basement: No
- Common walls with other units/homes: 2+ Common Walls
Interior area
- Total structure area: 1,200
- Total interior livable area: 1,200 sqft
- Finished area above ground: 1,200
Video & virtual tour
Property
Parking
- Total spaces: 2
- Parking features: Garage
- Garage spaces: 2
Features
- Levels: One
- Stories: 1
Details
- Parcel number: 615214590
- Zoning: O-1
- Special conditions: Standard
Construction
Type & style
- Home type: Condo
- Property subtype: Condominium
- Attached to another structure: Yes
Materials
- Block, Brick, Concrete
- Foundation: Block, Concrete Perimeter
- Roof: Composition
Condition
- Updated/Remodeled
- Year built: 1972
Utilities & green energy
- Sewer: Public Sewer
Community & HOA
Community
- Security: 24 Hour Security, Carbon Monoxide Detector(s), Secured Garage/Parking, Security Entrance, Security Guard, Smoke Detector(s)
- Senior community: Yes
- Subdivision: Windsor Gardens
HOA
- Has HOA: Yes
- Amenities included: Clubhouse, Elevator(s), Fitness Center, Front Desk, Garden Area, Golf Course, Laundry, Management, Park, Parking, Pond Seasonal, Pool, Sauna, Security, Spa/Hot Tub, Storage, Trail(s)
- Services included: Reserve Fund, Gas, Heat, Insurance, Maintenance Grounds, Maintenance Structure, On-Site Check In, Recycling, Security, Sewer, Snow Removal, Trash, Water
- HOA fee: $733 monthly
- HOA name: Windsor Gardens Association
- HOA phone: 303-364-7485
Location
- Region: Denver
Financial & listing details
- Price per square foot: $233/sqft
- Tax assessed value: $241,400
- Annual tax amount: $955
- Date on market: 4/20/2026
- Listing terms: Cash,Conventional,VA Loan
- Exclusions: Staging Items And Furniture
- Ownership: Corporation/Trust
Estimated market value
Not available
Estimated sales range
Not available
Not available
Price history
| Date | Event | Price |
|---|---|---|
| 8/28/2026 | Price change | $279,000-2.8%$233/sqft |
Source:  REcolorado as distributed by MLS GRID #8997473 Report a problem REcolorado as distributed by MLS GRID #8997473 Report a problem | ||
| 7/30/2026 | Price change | $287,000-1%$239/sqft |
Source: REcolorado as distributed by MLS GRID #8997473 Report a problem | ||
| 6/18/2026 | Price change | $289,900-1.7%$242/sqft |
Source: REcolorado as distributed by MLS GRID #8997473 Report a problem | ||
| 5/22/2026 | Price change | $295,000-1.6%$246/sqft |
Source: REcolorado as distributed by MLS GRID #8997473 Report a problem | ||
| 4/24/2026 | Price change | $299,900-1.7%$250/sqft |
Source: REcolorado as distributed by MLS GRID #8997473 Report a problem | ||
| 4/20/2026 | Listed for sale | $305,000+76.8%$254/sqft |
Source: REcolorado as distributed by MLS GRID #8997473 Report a problem | ||
| 2/2/2026 | Sold | $172,500-17.9%$144/sqft |
Source: Public Record Report a problem | ||
| 6/4/2018 | Sold | $210,000$175/sqft |
Source: Public Record Report a problem | ||
Public tax history
| Year | Property taxes | Tax assessment |
|---|---|---|
| 2025 | $955 +2.2% | -- |
| 2024 | $934 -13% | $12,060 -24.7% |
| 2023 | $1,074 +3.6% | $16,010 +18.5% |
| 2022 | $1,037 -8.1% | $13,510 -2.8% |
| 2021 | $1,129 +2.9% | $13,900 -8.6% |
| 2020 | $1,098 +97.6% | $15,216 -0.7% |
| 2019 | $555 | $15,322 +6.8% |
| 2018 | $555 -49.8% | $14,350 |
| 2017 | $1,107 +166.3% | $14,350 +34.9% |
| 2016 | $416 +31.7% | $10,640 |
| 2015 | $316 0% | $10,640 +40% |
| 2014 | $316 -7% | $7,600 |
| 2013 | $340 -41% | $7,600 -5.9% |
| 2012 | $576 +4.4% | $8,080 -4.6% |
| 2010 | $552 +93.9% | $8,470 |
| 2009 | $285 -0.2% | $8,470 -0.6% |
| 2008 | $285 -8.7% | $8,520 |
| 2007 | $312 -49.4% | $8,520 -8.6% |
| 2006 | $617 -7.9% | $9,320 |
| 2005 | $670 | $9,320 |
Find assessor info on the county website
Monthly payment
Est. payment
Payment breakdown
Explore the cost of this home by adjusting the details. Changes won't be saved.Climate risks
Neighborhood: Windsor
Nearby schools
Schools provided by the listing agent
- Elementary: Place Bridge Academy
- Middle: Place Bridge Academy
- High: George Washington
- District: Denver 1
Source: REcolorado as distributed by MLS GRID. This data may not be complete. We recommend contacting the local school district to confirm school assignments for this home.

Similar homes
- $289,0002 bd2 ba1.2k sqft615 S Alton Way #10D, Denver, CO 80247For Sale
 MLS ID #3313817, Carol Guzman, Your Castle Real Estate Inc. REcolorado as distributed by MLS GRID
 - $309,0002 bd2 ba1.2k sqftWindsor Gardens, Denver, CO 80247For Sale
 MLS ID #6685713, The Grossman Team, Madison & Company Properties. REcolorado as distributed by MLS GRID
 - $266,0002 bd2 ba1.2k sqft695 S Alton Way #5A, Denver, CO 80247For Sale
 MLS ID #8834447, Kim Farnell, RE/MAX Professionals. REcolorado as distributed by MLS GRID
 - $260,0002 bd2 ba1.2k sqft690 S Alton Way #10D, Denver, CO 80247For Sale
 MLS ID #8321285, Amy Rome, Rosenhagen Real Estate Professionals. REcolorado as distributed by MLS GRID
 - $289,9002 bd2 ba1.2k sqftWindsor Gardens, Denver, CO 80247For SaleMLS ID #5624852, The Grossman Team, Madison & Company Properties. REcolorado as distributed by MLS GRID
- $259,9002 bd2 ba1.2k sqftWindsor Gardens, Denver, CO 80247For SaleMLS ID #7758921, The Grossman Team, Madison & Company Properties. REcolorado as distributed by MLS GRID
- $260,0002 bd2 ba1.2k sqft720 S Clinton Street #7C, Denver, CO 80247For SaleMLS ID #7963529, Carol Guzman, Your Castle Real Estate Inc. REcolorado as distributed by MLS GRID
- $249,9002 bd2 ba1k sqft8600 E Alameda Avenue Bldg 21 #206, Denver, CO 80247For SaleMLS ID #6187580, George Akeman, HomeSmart. REcolorado as distributed by MLS GRID
- $244,5002 bd1 ba945 sqftWindsor Gardens, Denver, CO 80247For SaleMLS ID #8145959, The Grossman Team, Madison & Company Properties. REcolorado as distributed by MLS GRID
- $264,9002 bd2 ba1.2k sqftWindsor Gardens, Denver, CO 80247For SaleMLS ID #6278029, The Grossman Team, Madison & Company Properties. REcolorado as distributed by MLS GRID
- $245,0002 bd2 ba1.5k sqft695 S Alton Way #9A, Denver, CO 80247For SaleMLS ID #8838956, June Schlesinger, West and Main Homes Inc. REcolorado as distributed by MLS GRID
- $229,0002 bd2 ba1.2k sqft750 S Alton Way #4C, Denver, CO 80247For SaleMLS ID #3157039, Courtney Trembly, 8z Real Estate. REcolorado as distributed by MLS GRID
- $199,0002 bd2 ba1.2k sqft495 S Dayton Street #3B, Denver, CO 80247For SaleMLS ID #2594767, The Wechsler Team LTD., Brokers Guild Homes. REcolorado as distributed by MLS GRID
- $318,0002 bd2 ba1.6k sqft7877 E Mississippi Avenue #301, Denver, CO 80247For SaleMLS ID #4410052, Regina Topelson, 2415 Property Solutions Inc. REcolorado as distributed by MLS GRID
- $290,0002 bd2 ba1.6k sqft7250 Eastmoor Drive #125, Denver, CO 80237For SaleMLS ID #9851783, Allison Damico, Coldwell Banker Realty 54. REcolorado as distributed by MLS GRID
- $340,0002 bd2 ba1.6k sqft7877 E Mississippi Avenue #1108, Denver, CO 80247For SaleMLS ID #4485342, Susan Ingle, Coldwell Banker Realty 18. REcolorado as distributed by MLS GRID
- $265,0002 bd2 ba1k sqft6680 E Mississippi Avenue #7, Denver, CO 80224For SaleMLS ID #2654725, Colleen Cozad, Equity Colorado Real Estate. REcolorado as distributed by MLS GRID
- $185,0002 bd1 ba870 sqft720 S Clinton Street #B1, Denver, CO 80247For SaleMLS ID #3421712, Carol Guzman, Your Castle Real Estate Inc. REcolorado as distributed by MLS GRID
- $179,9002 bd1 ba945 sqftWindsor Gardens, Denver, CO 80247For SaleMLS ID #5395128, The Grossman Team, Madison & Company Properties. REcolorado as distributed by MLS GRID
- $179,5002 bd1 ba870 sqftWindsor Gardens, Denver, CO 80247For SaleMLS ID #7341446, The Grossman Team, Madison & Company Properties. REcolorado as distributed by MLS GRID
