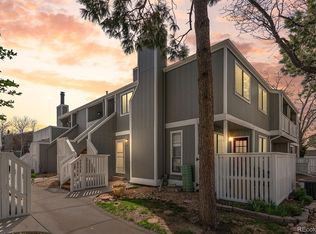
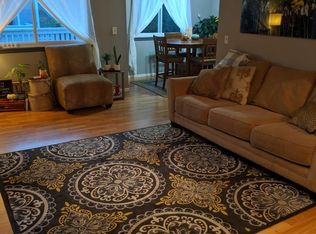
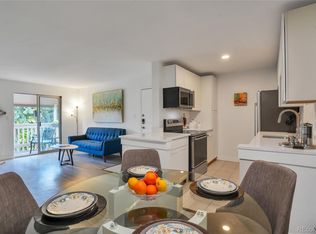
Light-filled top-floor end-unit condo with three parking spaces! This light-filled condo offers vaulted ceilings throughout, an open and airy layout, and the flexibility today's buyers are looking for. Hardwood floors flow through the living and dining areas, anchored by a cozy wood-burning fireplace. The kitchen features granite countertops, white cabinetry, stainless steel appliances, and an easy breakfast bar for casual dining. The furnace was replaced in December 2022 for added peace of mind. The spacious main-floor bedroom is conveniently located near the beautiful full bath featuring porcelain tile and stylish finishes. Upstairs, the enclosed upper-level retreat functions beautifully as a second bedroom, home office, or guest suite and includes a large closet and an updated half bath. Step outside to the expansive balcony, ideal for morning coffee or evening entertaining. Additional highlights include in-unit laundry, an attached covered carport with storage, and two additional parking permits—a rare find in this community. Enjoy all that Club Monaco has to offer, including a community pool and clubhouse, with Garland Park, the Cherry Creek Trail, shopping, dining, and public transportation just minutes away. Low-maintenance living in an unbeatable Southeast Denver location!
For sale
$269,000
6680 E Mississippi Avenue #7, Denver, CO 80224
2beds
1,045sqft
:
Get pre-qualified$2,156/mo
Condominium
Built in 1978
-- sqft lot
$267,400 Zestimate®
$257/sqft
$436/mo HOA
What's special
- 55 days |
- 175 |
- 20 |
Zillow last checked:
Listing updated:
Listed by:
Colleen Cozad 303-801-8402 colleen.cozad@gmail.com,
Equity Colorado Real Estate
Source: REcolorado as distributed by MLS GRID,MLS#: 2654725
Facts & features
Interior
Bedrooms & bathrooms
- Bedrooms: 2
- Bathrooms: 2
- Full bathrooms: 1
- 1/2 bathrooms: 1
- Main level bathrooms: 1
- Main level bedrooms: 1
Bedroom
- Level: Main
Bedroom
- Level: Upper
Bathroom
- Level: Main
Bathroom
- Level: Upper
Dining room
- Level: Main
Kitchen
- Level: Main
Living room
- Description: Wood Floors, Vaulted Ceiling, Fireplace
- Level: Main
Heating
- Forced Air, Natural Gas
Cooling
- Central Air
Appliances
- Included: Dishwasher, Disposal, Dryer, Oven, Refrigerator, Washer
- Laundry: In Unit
Features
- Ceiling Fan(s), Granite Counters, Open Floorplan, Smoke Free, Vaulted Ceiling(s)
- Flooring: Carpet, Tile, Wood
- Windows: Double Pane Windows, Window Treatments
- Has basement: No
- Number of fireplaces: 1
- Fireplace features: Living Room, Wood Burning
- Common walls with other units/homes: End Unit
Interior area
- Total structure area: 1,045
- Total interior livable area: 1,045 sqft
- Finished area above ground: 1,045
Video & virtual tour
Property
Parking
- Total spaces: 3
- Parking features: Carport
- Carport spaces: 1
- Details: Off Street Spaces: 2
Features
- Levels: Two
- Stories: 2
- Entry location: Penthouse
- Exterior features: Balcony
- Pool features: Outdoor Pool
Details
- Parcel number: 620124017
- Zoning: R-2-A
- Special conditions: Standard
Construction
Type & style
- Home type: Condo
- Architectural style: Contemporary
- Property subtype: Condominium
- Attached to another structure: Yes
Materials
- Frame, Wood Siding
- Roof: Composition
Condition
- Updated/Remodeled
- Year built: 1978
Utilities & green energy
- Electric: 110V
- Sewer: Public Sewer
- Water: Public
Community & HOA
Community
- Subdivision: Club Monaco
HOA
- Has HOA: Yes
- Amenities included: Clubhouse, Parking, Pool
- Services included: Maintenance Grounds, Maintenance Structure, Sewer, Snow Removal, Trash, Water
- HOA fee: $436 monthly
- HOA name: LCM Property Management, Inc.
- HOA phone: 303-221-1117
Location
- Region: Denver
Financial & listing details
- Price per square foot: $257/sqft
- Tax assessed value: $348,100
- Annual tax amount: $1,555
- Date on market: 6/11/2026
- Listing terms: Cash,Conventional
- Ownership: Individual
Estimated market value
$267,400
$254,000 - $281,000
$1,910/mo
Price history
| Date | Event | Price |
|---|---|---|
| 6/11/2026 | Listed for sale | $269,000+7.6%$257/sqft |
Source:  REcolorado as distributed by MLS GRID #2654725 Report a problem REcolorado as distributed by MLS GRID #2654725 Report a problem | ||
| 6/9/2026 | Listing removed | $2,100$2/sqft |
Source: Zillow Rentals Report a problem | ||
| 6/2/2026 | Listed for rent | $2,100$2/sqft |
Source: Zillow Rentals Report a problem | ||
| 5/13/2019 | Sold | $250,000$239/sqft |
Source: Public Record Report a problem | ||
| 4/15/2019 | Pending sale | $250,000$239/sqft |
Source: Equity Colorado #4587960 Report a problem | ||
| 4/5/2019 | Listed for sale | $250,000+72.4%$239/sqft |
Source: Equity Colorado #4587960 Report a problem | ||
| 4/23/2015 | Sold | $145,000$139/sqft |
Source: Public Record Report a problem | ||
| 3/3/2015 | Pending sale | $145,000$139/sqft |
Source: Coldwell Banker Residential Brokerage - Denver Central #8657753 Report a problem | ||
| 2/28/2015 | Listed for sale | $145,000+12.9%$139/sqft |
Source: Coldwell Banker Residential Brokerage - Denver Central #8657753 Report a problem | ||
| 7/12/2006 | Sold | $128,400-4.9%$123/sqft |
Source: Public Record Report a problem | ||
| 3/26/2002 | Sold | $135,000+104.5%$129/sqft |
Source: Public Record Report a problem | ||
| 9/3/1996 | Sold | $66,000$63/sqft |
Source: Public Record Report a problem | ||
Public tax history
| Year | Property taxes | Tax assessment |
|---|---|---|
| 2024 | $1,521 +10.4% | $19,630 -12.9% |
| 2023 | $1,377 +3.6% | $22,540 +30.1% |
| 2022 | $1,330 +22.4% | $17,320 -2.8% |
| 2021 | $1,086 +2.9% | $17,820 +21.7% |
| 2020 | $1,056 +13.1% | $14,643 -0.7% |
| 2019 | $934 | $14,746 +22.2% |
| 2018 | $934 +0.3% | $12,070 |
| 2017 | $931 +38.7% | $12,070 +40.5% |
| 2016 | $671 +11.1% | $8,590 |
| 2015 | $604 0% | $8,590 +18.2% |
| 2014 | $604 +24.6% | $7,270 +6.9% |
| 2012 | $485 -13.7% | $6,800 -21.2% |
| 2010 | $562 -14.3% | $8,630 |
| 2009 | $656 -0.2% | $8,630 -12.1% |
| 2008 | $657 -1.1% | $9,820 |
| 2007 | $664 +1.1% | $9,820 -1% |
| 2006 | $657 -1.9% | $9,920 |
| 2005 | $670 | $9,920 |
Find assessor info on the county website
Monthly payment
Est. payment
Payment breakdown
Explore the cost of this home by adjusting the details. Changes won't be saved.Climate risks
Neighborhood: Washington Virginia Vale
Nearby schools
GreatSchools rating
- 3/10McMeen Elementary SchoolGrades: PK-5Distance: 0.6 mi
- 3/10Hill Campus Of Arts And SciencesGrades: 6-8Distance: 2.3 mi
- 5/10George Washington High SchoolGrades: 9-12Distance: 0.7 mi
Schools provided by the listing agent
- Elementary: McMeen
- Middle: Hill
- High: George Washington
- District: Denver 1
Source: REcolorado as distributed by MLS GRID. This data may not be complete. We recommend contacting the local school district to confirm school assignments for this home.
- $221,0001 bd1 ba855 sqft6680 E Mississippi Ave APT 3, Denver, CO 80224Sold
- $315,6002 bd2 ba1.6k sqft6660 E Mississippi Ave APT 1, Denver, CO 80224Off Market

- $298,8002 bd2 ba1.6k sqft6660 E Mississippi Ave APT 2, Denver, CO 80224Off Market
- $323,0002 bd2 ba1.2k sqft6660 E Mississippi Ave APT 3, Denver, CO 80224Off Market

- $304,7002 bd1 ba1.2k sqft6660 E Mississippi Ave APT 4, Denver, CO 80224Off Market
- $260,5001 bd2 ba836 sqft6660 E Mississippi Ave APT 5, Denver, CO 80224Off Market
- $267,5001 bd2 ba1.2k sqft6660 E Mississippi Ave APT 6, Denver, CO 80224Off Market
- $272,2001 bd2 ba836 sqft6660 E Mississippi Ave APT 7, Denver, CO 80224Off Market
A local agent can set up tours, give advice and negotiate with sellers.
Similar homes
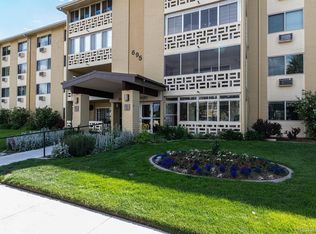
- $269,0002 bd2 ba1.2k sqft695 S Alton Way #5A, Denver, CO 80247For Sale
 MLS ID #8834447, Kim Farnell, RE/MAX Professionals. REcolorado as distributed by MLS GRID
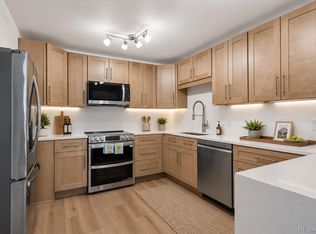
 - $299,0002 bd2 ba1.2k sqft615 S Alton Way #10D, Denver, CO 80247For Sale
 MLS ID #3313817, Carol Guzman, Your Castle Real Estate Inc. REcolorado as distributed by MLS GRID
 - $253,0002 bd2 ba904 sqftBrandy Chase at Eastmoor Park, Denver, CO 80237For Sale
 MLS ID #4888695, Susan Alires, Citywide Brokers. REcolorado as distributed by MLS GRID
 - $300,0002 bd2 ba1.1k sqftPark Mayfair, Denver, CO 80220For Sale
 MLS ID #6667809, Shelly Jamieson, eXp Realty, LLC. REcolorado as distributed by MLS GRID
 - $250,0002 bd2 ba1.5k sqft695 S Alton Way #9A, Denver, CO 80247For SaleMLS ID #8838956, June Schlesinger, West and Main Homes Inc. REcolorado as distributed by MLS GRID
- $287,0002 bd2 ba1.2k sqft9315 E Center Avenue #10B, Denver, CO 80247For SaleMLS ID #8997473, Carol Guzman, Your Castle Real Estate Inc. REcolorado as distributed by MLS GRID
- $230,0002 bd2 ba1k sqft3420 S Locust Street #D, Denver, CO 80222For SaleMLS ID #6172895, Mandy Lacey, Key Team Real Estate Corp.. REcolorado as distributed by MLS GRID
- $310,0003 bd2 ba1.4k sqft7474 E Arkansas Avenue #11-10, Denver, CO 80231For SaleMLS ID #6173517, Beth Larrance, Corcoran Perry & Co.. REcolorado as distributed by MLS GRID
- $260,0002 bd1 ba870 sqft1811 S Quebec Way #196, Denver, CO 80231For SaleMLS ID #3452832, Jill Nurse, Coldwell Banker Realty 24. REcolorado as distributed by MLS GRID
- $260,0003 bd2 ba1.1k sqft21 Newark Street #D, Aurora, CO 80012For SaleMLS ID #5460106, Abraham Barrera, Keller Williams Realty Downtown LLC. REcolorado as distributed by MLS GRID
- $250,0002 bd2 ba831 sqftMeadow Hills I Condos, Aurora, CO 80014For SaleMLS ID #4423811, Leisha White, Redfin Corporation. REcolorado as distributed by MLS GRID
- $199,9992 bd2 ba1.1k sqft9725 E Harvard Ave #V-363, Denver, CO 80231For Sale
 MLS ID #1057382, James Hagerman, Focal Real Estate Group. IRES as distributed by MLS GRID
 - $199,9001 bd1 ba800 sqft6930 E Girard Ave APT 106, Denver, CO 80224For Sale
 MLS ID #5191270, Alex Kishinevsky, Key Real Estate Group, LLC. elevateMLS
 - $365,0002 bd2 ba1.3k sqftFour Mile Village Condos, Denver, CO 80246For SaleMLS ID #7535535, Carol Hoffman, Keller Williams DTC. REcolorado as distributed by MLS GRID
- $245,0002 bd1 ba969 sqft1111 N Ash St APT 110, Denver, CO 80220For SaleMLS ID #2327382, Kim Seidel, Coldwell Banker Realty. elevateMLS
- $194,9002 bd2 ba1.2k sqft9655 E Center Avenue #9D, Denver, CO 80247For SaleMLS ID #6521572, Megan Lopez, Thrive Real Estate Group. REcolorado as distributed by MLS GRID
- $319,0002 bd2 ba1k sqftTamaron Condos, Denver, CO 80237For SaleMLS ID #3918542, Muriel Williams, Town And Country Realty Inc. REcolorado as distributed by MLS GRID
- $299,5002 bd3 ba1.4k sqft2295 S Pitkin Way #K, Aurora, CO 80013For SaleMLS ID #7218131, Tonie Benetti, TBK Real Estate Solutions, LLC. REcolorado as distributed by MLS GRID
- $225,0002 bd2 ba1k sqft3323 S Monaco Street #D, Denver, CO 80222For SaleMLS ID #6541823, Jennifer Boone, Edelweiss Realty. REcolorado as distributed by MLS GRID
- $280,0002 bd2 ba919 sqft1301 Speer Boulevard #202, Denver, CO 80204For SaleMLS ID #8611001, Daxon McInnis, Keller Williams Realty Urban Elite. REcolorado as distributed by MLS GRID
