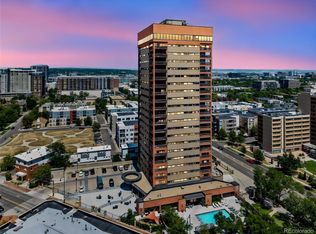
ONE YEAR HOA FEES COVERED BY SELLER. Discover a sophisticated urban retreat at 1301 Speer Blvd #202. This industrial-modern residence is perfectly positioned in Denver’s vibrant Golden Triangle (80204), offering an unparalleled lifestyle just steps from the Denver Art Museum, the Santa Fe Arts District, and the scenic Cherry Creek Bike Path.
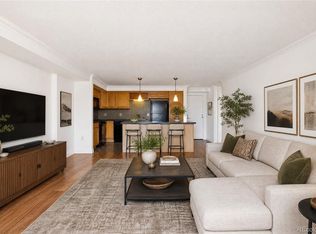
Designed for those who appreciate both character and connectivity, this loft defines living "beyond square footage." The interior features soaring ceilings and expansive windows that flood the open-concept floor plan with natural light, creating an airy, gallery-like atmosphere. The industrial aesthetic is balanced by high-end finishes, offering a seamless blend of raw architectural elements and modern comfort. The location is a commuter’s dream and an outdoor enthusiast’s sanctuary. Residents enjoy immediate access to the Central Business District for work and the vast Denver trail system for play. Whether you’re hosting in the chef-inspired kitchen or exploring the world-class galleries and coffee shops of the Creative District, this home provides a rare level of "market certainty" in one of Denver's most culturally rich neighborhoods.
Experience a home that transcends the typical price tag and focuses on the curated Colorado lifestyle. 1301 Speer Blvd #202 is more than just a condo; it is an invitation to live at the intersection of art, history, and modern urban convenience. Presented by Obsidian real estate advisors.
For sale
$280,000
1301 Speer Boulevard #202, Denver, CO 80204
2beds
919sqft
:
Get pre-qualified$3,079/mo
Condominium
Built in 1982
-- sqft lot
$278,400 Zestimate®
$305/sqft
$1,289/mo HOA
What's special
Airy gallery-like atmosphereChef-inspired kitchenSoaring ceilings
- 166 days |
- 287 |
- 18 |
Zillow last checked:
Listing updated:
Listed by:
Daxon McInnis 720-810-8887 Dax@Daxonre.com,
Keller Williams Realty Urban Elite
Source: REcolorado as distributed by MLS GRID,MLS#: 8611001
Facts & features
Interior
Bedrooms & bathrooms
- Bedrooms: 2
- Bathrooms: 2
- Full bathrooms: 2
- Main level bathrooms: 2
- Main level bedrooms: 2
Bedroom
- Features: Primary Suite
- Level: Main
Bedroom
- Level: Main
Bathroom
- Features: Primary Suite
- Level: Main
Bathroom
- Level: Main
Kitchen
- Level: Main
Living room
- Level: Main
Heating
- Heat Pump
Cooling
- Central Air
Appliances
- Included: Cooktop, Dishwasher, Disposal, Microwave, Refrigerator, Self Cleaning Oven
Features
- Built-in Features, Kitchen Island, Walk-In Closet(s)
- Flooring: Laminate, Vinyl
- Has basement: No
- Common walls with other units/homes: 2+ Common Walls
Interior area
- Total structure area: 919
- Total interior livable area: 919 sqft
- Finished area above ground: 919
Property
Parking
- Total spaces: 2
- Parking features: Guest, Lighted
- Garage spaces: 2
Features
- Levels: One
- Stories: 1
- Entry location: Ground
- Patio & porch: Covered, Patio
- Exterior features: Dog Run, Elevator
Details
- Parcel number: 503502051
- Zoning: C-MX-12
- Special conditions: Standard
Construction
Type & style
- Home type: Condo
- Property subtype: Condominium
- Attached to another structure: Yes
Materials
- Brick, Frame
- Roof: Concrete
Condition
- Year built: 1982
Utilities & green energy
- Sewer: Public Sewer
- Water: Public
Community & HOA
Community
- Security: Secured Garage/Parking, Security Entrance, Smoke Detector(s)
- Subdivision: Denver Tower Condos
HOA
- Has HOA: Yes
- Amenities included: Elevator(s), Fitness Center, Laundry, Parking, Pool, Spa/Hot Tub
- Services included: Reserve Fund, Insurance, Maintenance Grounds, Maintenance Structure, Recycling, Sewer, Snow Removal, Trash, Water
- HOA fee: $919 monthly
- HOA name: Sentry Management
- HOA phone: 303-284-1448
- Second HOA fee: $370 monthly
- Second HOA name: Garage
- Second HOA phone: 303-284-1448
Location
- Region: Denver
Financial & listing details
- Price per square foot: $305/sqft
- Annual tax amount: $1,644
- Date on market: 1/20/2026
- Listing terms: 1031 Exchange,Cash,Conventional,FHA,VA Loan
- Exclusions: Seller Personal Property And Staging.
- Ownership: Individual
Estimated market value
$278,400
$264,000 - $292,000
$2,304/mo
Price history
| Date | Event | Price |
|---|---|---|
| 6/11/2026 | Listed for sale | $280,000$305/sqft |
Source:  REcolorado as distributed by MLS GRID #8611001 Report a problem REcolorado as distributed by MLS GRID #8611001 Report a problem | ||
| 5/27/2026 | Pending sale | $280,000$305/sqft |
Source: REcolorado as distributed by MLS GRID #8611001 Report a problem | ||
| 4/6/2026 | Listing removed | $1,800$2/sqft |
Source: Zillow Rentals Report a problem | ||
| 2/17/2026 | Listed for sale | $280,000$305/sqft |
Source: REcolorado as distributed by MLS GRID #8611001 Report a problem | ||
| 2/12/2026 | Price change | $1,800-5.3%$2/sqft |
Source: Zillow Rentals Report a problem | ||
| 1/30/2026 | Listed for rent | $1,900-32.1%$2/sqft |
Source: Zillow Rentals Report a problem | ||
| 1/24/2026 | Listing removed | $280,000$305/sqft |
Source: REcolorado as distributed by MLS GRID #8611001 Report a problem | ||
| 1/21/2026 | Listed for sale | $280,000$305/sqft |
Source: REcolorado as distributed by MLS GRID #8611001 Report a problem | ||
| 8/30/2025 | Listing removed | $2,800$3/sqft |
Source: Zillow Rentals Report a problem | ||
| 8/9/2025 | Listed for rent | $2,800$3/sqft |
Source: Zillow Rentals Report a problem | ||
Public tax history
Tax history is unavailable.
Monthly payment
Est. payment
Payment breakdown
Explore the cost of this home by adjusting the details. Changes won't be saved.Climate risks
Neighborhood: Lincoln Park
Nearby schools
GreatSchools rating
- 2/10Greenlee Elementary SchoolGrades: PK-5Distance: 0.3 mi
- 2/10West Middle SchoolGrades: 6-8Distance: 0.4 mi
- 3/10West High SchoolGrades: 9-12Distance: 0.4 mi
Schools provided by the listing agent
- Elementary: Greenlee
- Middle: West Leadership
- High: West
- District: Denver 1
Source: REcolorado as distributed by MLS GRID. This data may not be complete. We recommend contacting the local school district to confirm school assignments for this home.
- $250,0001 bd1 ba637 sqft1301 Speer Blvd APT 704, Denver, CO 80204For Sale

- $380,0002 bd2 ba919 sqft1301 Speer Blvd APT 705, Denver, CO 80204Sold

- $270,0002 bd2 ba919 sqft1301 Speer Blvd APT 207, Denver, CO 80204For Sale

- $235,0001 bd1 ba637 sqft1301 Speer Blvd APT 1008, Denver, CO 80204For Sale

- $--1 bd1 ba637 sqft1301 Speer Blvd APT 608, Denver, CO 80204Off Market
- $299,9001 bd1 ba637 sqft1301 Speer Blvd APT 701, Denver, CO 80204Sold
- $259,0001 bd1 ba637 sqft1301 Speer Blvd APT 403, Denver, CO 80204Sold
- $317,5002 bd2 ba919 sqft1301 Speer Blvd APT 410, Denver, CO 80204Sold
A local agent can set up tours, give advice and negotiate with sellers.
Similar homes
- $250,0001 bd1 ba706 sqft100 Park Avenue Condos, Denver, CO 80205For Sale
 MLS ID #6762879, Ryan Davis, Keller Williams Real Estate LLC. REcolorado as distributed by MLS GRID
 - $289,0002 bd1 ba896 sqftNorseman Park Condos, Denver, CO 80206For Sale
 MLS ID #6800669, Ann Panagos, Compass - Denver. REcolorado as distributed by MLS GRID
 - $225,0001 bd1 ba771 sqft601 W 11th Avenue #504, Denver, CO 80204For Sale
 MLS ID #3285731, Jason Cassidy, Sunstone Real Estate Services. REcolorado as distributed by MLS GRID
 - $275,0002 bd2 ba1k sqft8225 E Fairmount Drive #9-201, Denver, CO 80247For Sale
 MLS ID #4686855, EmpowerHome Team Colorado, Keller Williams Realty Northern Colorado. REcolorado as distributed by MLS GRID
 - $285,0001 bd1 ba689 sqftEl Posado Condos, Denver, CO 80203For SaleMLS ID #3259741, Shari Peck, Madison & Company Properties. REcolorado as distributed by MLS GRID
- $265,0002 bd2 ba928 sqft1121 Albion Street #609, Denver, CO 80220For SaleMLS ID #6783247, Ashley Warren, Coldwell Banker Realty 24. REcolorado as distributed by MLS GRID
- $334,9992 bd1 ba977 sqftWindsor Condos, Denver, CO 80202For SaleMLS ID #3607395, Patricia Gonzales, Grace Management & Invest.. REcolorado as distributed by MLS GRID
- $300,0002 bd2 ba1.1k sqftPark Mayfair, Denver, CO 80220For SaleMLS ID #6667809, Shelly Jamieson, eXp Realty, LLC. REcolorado as distributed by MLS GRID
- $250,0002 bd1 ba835 sqft1267 N Lafayette Street #303, Denver, CO 80218For SaleMLS ID #5147009, Mark Hunke, LoKation Real Estate. REcolorado as distributed by MLS GRID
- $344,9902 bd2 ba900 sqftThe Barrington, Denver, CO 80203For SaleMLS ID #9710396, Drew Evans, Ajax Realty Group. REcolorado as distributed by MLS GRID
- $269,0002 bd2 ba1k sqft6680 E Mississippi Avenue #7, Denver, CO 80224For SaleMLS ID #2654725, Colleen Cozad, Equity Colorado Real Estate. REcolorado as distributed by MLS GRID
- $285,0002 bd2 ba967 sqft3771 Quail Street, Wheat Ridge, CO 80033For SaleMLS ID #5331814, Kevin Crook, Ed Prather Real Estate. REcolorado as distributed by MLS GRID
- $315,0002 bd2 ba1.1k sqft2225 Buchtel Boulevard #1101, Denver, CO 80210For SaleMLS ID #9814708, Sarah Gallegos, Keller Williams Advantage Realty LLC. REcolorado as distributed by MLS GRID
- $255,0002 bd2 ba945 sqft381 S Ames Street Bldg G #G101, Denver, CO 80226For SaleMLS ID #4664691, Everett Trujillo, Keller Williams Realty Urban Elite. REcolorado as distributed by MLS GRID
- $287,0002 bd2 ba1.1k sqftMorningside, Denver, CO 80224For SaleMLS ID #1547153, William Grimes, Keller Williams Advantage Realty LLC. REcolorado as distributed by MLS GRID
- $245,0002 bd1 ba969 sqft1111 N Ash St APT 110, Denver, CO 80220For Sale
 MLS ID #2327382, Kim Seidel, Coldwell Banker Realty. elevateMLS
 - $287,0002 bd2 ba1.2k sqft9315 E Center Avenue #10B, Denver, CO 80247For SaleMLS ID #8997473, Carol Guzman, Your Castle Real Estate Inc. REcolorado as distributed by MLS GRID
- $265,0001 bd1 ba667 sqftWashington Park Manor Condos, Denver, CO 80209For SaleMLS ID #5607503, Laura Waligorski, Realty One Group Five Star. REcolorado as distributed by MLS GRID
- $295,0002 bd1 ba745 sqftCedar Pointe, Denver, CO 80246For SaleMLS ID #4272073, Shelle Pennington, Addison & Maxwell. REcolorado as distributed by MLS GRID
- $325,0002 bd2 ba1.3k sqftMorningside, Denver, CO 80224For SaleMLS ID #4768276, Victoria Gartelos, The Real Estate Agency LLC. REcolorado as distributed by MLS GRID
