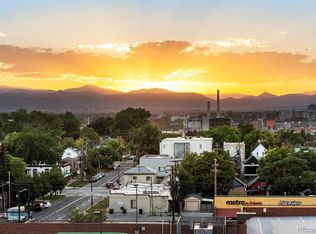
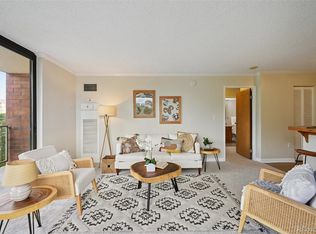
Experience downtown Denver living with Cherry Creek Trail right outside your front door and some of the city's best dining, art and entertainment just minutes away. Located directly across from the trail and within easy walking distance of the Denver Art Museum, Santa Fe Arts District, Civic Center Park and countless restaurants, coffee shops and breweries, this home makes it easy to enjoy everything the city has to offer.Inside, expansive windows fill the open living and dining area with natural light, while the private balcony offers the perfect place to enjoy your morning coffee or unwind at the end of the day. The functional floor plan provides comfortable everyday living with plenty of space to relax, work from home or entertain.One of the biggest advantages of ownership here is the extensive investment already made in the building. The HOA has recently completed major capital improvements, including brand-new windows, sliding glass doors, renovated balconies and parking structure updates, giving buyers added peace of mind for years to come.The monthly HOA also covers water, trash, sewer and snow removal, simplifying monthly expenses. Residents enjoy secured entry, a covered garage parking space, fitness center, indoor pool, hot tub, clubhouse, business center, theater room, outdoor fire pit, shuffleboard, pool table and a private storage locker.Whether you're looking for your first home, a low-maintenance city residence or an easy lock-and-leave lifestyle, this home offers exceptional value in one of Denver's most convenient locations.
For sale
Price cut: $10K (6/25)
$235,000
1301 Speer Boulevard #1008, Denver, CO 80204
1beds
637sqft
:
Get pre-qualified$2,110/mo
Condominium
Built in 1982
-- sqft lot
$224,900 Zestimate®
$369/sqft
$576/mo HOA
What's special
- 505 days |
- 105 |
- 7 |
Zillow last checked:
Listing updated:
Listed by:
Angelica Olmsted 303-570-1071 a@angelicasellsdenver.com,
RE/MAX Professionals
Source: REcolorado as distributed by MLS GRID,MLS#: 7688833
Facts & features
Interior
Bedrooms & bathrooms
- Bedrooms: 1
- Bathrooms: 1
- Full bathrooms: 1
- Main level bathrooms: 1
- Main level bedrooms: 1
Bedroom
- Description: Spacious Bedroom With Walk-In Closet, Linen Closet And Plenty Of Natural Light.
- Level: Main
- Area: 228 Square Feet
- Dimensions: 19 x 12
Bathroom
- Description: Private Ensuite Full Bathroom With Tub/Shower Combination
- Level: Main
- Area: 35 Square Feet
- Dimensions: 7 x 5
Dining room
- Description: Flexible Dining Space That Also Works Beautifully As A Home Office
- Level: Main
- Area: 120 Square Feet
- Dimensions: 8 x 15
Kitchen
- Description: Open Kitchen With Center Island, Ample Cabinet Storage And Easy Flow Into The Living And Dining Areas
- Level: Main
- Area: 112 Square Feet
- Dimensions: 8 x 14
Living room
- Description: Filled With Natural Light, Offering City Views And Direct Access To The Private Balcony
- Level: Main
- Area: 120 Square Feet
- Dimensions: 8 x 15
Heating
- Heat Pump
Cooling
- Central Air
Appliances
- Included: Dishwasher, Disposal, Microwave, Range, Refrigerator, Self Cleaning Oven
- Laundry: Common Area
Features
- Eat-in Kitchen, Kitchen Island, No Stairs, Open Floorplan, Smoke Free, Tile Counters, Walk-In Closet(s)
- Flooring: Carpet, Laminate
- Windows: Window Coverings
- Has basement: No
- Common walls with other units/homes: End Unit,1 Common Wall
Interior area
- Total structure area: 637
- Total interior livable area: 637 sqft
- Finished area above ground: 637
Video & virtual tour
Property
Parking
- Total spaces: 1
- Parking features: Concrete, Guest, Lighted
- Garage spaces: 1
Features
- Levels: One
- Stories: 1
- Entry location: Ground
- Patio & porch: Covered
- Exterior features: Balcony, Elevator, Garden
- Pool features: Outdoor Pool
- Has spa: Yes
- Spa features: Spa/Hot Tub
- Fencing: Full
- Has view: Yes
- View description: City
Lot
- Size: 0.43 Acres
- Features: Corner Lot
Details
- Parcel number: 503502137
- Zoning: C-MX-12
- Special conditions: Standard
Construction
Type & style
- Home type: Condo
- Architectural style: Contemporary
- Property subtype: Condominium
- Attached to another structure: Yes
Materials
- Brick
- Foundation: Slab
- Roof: Membrane
Condition
- Year built: 1982
Utilities & green energy
- Sewer: Public Sewer
- Water: Public
- Utilities for property: Cable Available
Community & HOA
Community
- Security: Carbon Monoxide Detector(s), Key Card Entry, Secured Garage/Parking, Security Entrance, Smoke Detector(s)
- Subdivision: Denver Towers
HOA
- Has HOA: Yes
- Amenities included: Bike Storage, Business Center, Clubhouse, Coin Laundry, Elevator(s), Fitness Center, Gated, Laundry, Parking, Pool, Spa/Hot Tub, Storage
- Services included: Reserve Fund, Insurance, Maintenance Grounds, Maintenance Structure, Recycling, Security, Sewer, Snow Removal, Trash, Water
- HOA fee: $470 monthly
- HOA name: Sentry Management
- HOA phone: 303-444-1456
- Second HOA fee: $106 monthly
- Second HOA name: Sentry Management Parking
- Second HOA phone: 303-444-1456
Location
- Region: Denver
Financial & listing details
- Price per square foot: $369/sqft
- Annual tax amount: $1,471
- Date on market: 3/15/2025
- Listing terms: Cash,Conventional,FHA,VA Loan
- Exclusions: None
- Ownership: Individual
- Electric utility on property: Yes
- Road surface type: Paved
Estimated market value
$224,900
$214,000 - $236,000
$1,655/mo
Price history
| Date | Event | Price |
|---|---|---|
| 6/25/2026 | Price change | $235,000-4.1%$369/sqft |
Source:  REcolorado as distributed by MLS GRID #7688833 Report a problem REcolorado as distributed by MLS GRID #7688833 Report a problem | ||
| 12/3/2025 | Price change | $245,000-3.9%$385/sqft |
Source: REcolorado as distributed by MLS GRID #7688833 Report a problem | ||
| 8/21/2025 | Price change | $255,000-1.7%$400/sqft |
Source: REcolorado as distributed by MLS GRID #7688833 Report a problem | ||
| 6/26/2025 | Price change | $259,500-0.2%$407/sqft |
Source: REcolorado as distributed by MLS GRID #7688833 Report a problem | ||
| 3/15/2025 | Listed for sale | $260,000$408/sqft |
Source: REcolorado as distributed by MLS GRID #7688833 Report a problem | ||
| 2/11/2025 | Listing removed | $1,345$2/sqft |
Source: Zillow Rentals Report a problem | ||
| 1/29/2025 | Price change | $1,345-3.6%$2/sqft |
Source: Zillow Rentals Report a problem | ||
| 1/23/2025 | Price change | $1,395-3.5%$2/sqft |
Source: Zillow Rentals Report a problem | ||
| 12/31/2024 | Listed for rent | $1,445$2/sqft |
Source: Zillow Rentals Report a problem | ||
Public tax history
Tax history is unavailable.
Monthly payment
Est. payment
Payment breakdown
Explore the cost of this home by adjusting the details. Changes won't be saved.Climate risks
Neighborhood: Lincoln Park
Nearby schools
GreatSchools rating
- 2/10Greenlee Elementary SchoolGrades: PK-5Distance: 0.3 mi
- 2/10West Middle SchoolGrades: 6-8Distance: 0.4 mi
- 3/10West High SchoolGrades: 9-12Distance: 0.4 mi
Schools provided by the listing agent
- Elementary: Greenlee
- Middle: Kepner
- High: West
- District: Denver 1
Source: REcolorado as distributed by MLS GRID. This data may not be complete. We recommend contacting the local school district to confirm school assignments for this home.
- $259,0001 bd1 ba637 sqft1301 Speer Blvd APT 403, Denver, CO 80204Sold

- $299,9001 bd1 ba637 sqft1301 Speer Blvd APT 701, Denver, CO 80204Sold
- $380,0002 bd2 ba919 sqft1301 Speer Blvd APT 705, Denver, CO 80204Sold

- $249,5001 bd1 ba637 sqft1301 Speer Blvd APT 204, Denver, CO 80204Sold
- $--1 bd1 ba637 sqft1301 Speer Blvd APT 608, Denver, CO 80204Off Market
- $260,1001 bd1 ba637 sqft1301 N Speer Blvd #803, Denver, CO 80204Off Market
- $273,9001 bd1 ba637 sqft1301 N Speer Blvd APT 801, Denver, CO 80204Off Market
- $290,1001 bd1 ba637 sqft1301 N Speer Blvd #1104, Denver, CO 80204Off Market
A local agent can set up tours, give advice and negotiate with sellers.
Similar homes
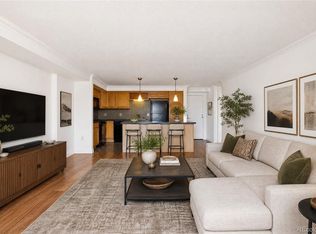
- $225,0001 bd1 ba771 sqft601 W 11th Avenue #504, Denver, CO 80204For Sale
 MLS ID #3285731, Jason Cassidy, Sunstone Real Estate Services. REcolorado as distributed by MLS GRID
 - $230,0001 bd1 ba587 sqft909 N Logan Street #11I, Denver, CO 80203For Sale
 MLS ID #7402343, Abell To Sell, Compass - Denver. REcolorado as distributed by MLS GRID
 - $280,0002 bd2 ba919 sqft1301 Speer Boulevard #202, Denver, CO 80204For Sale
 MLS ID #8611001, Daxon McInnis, Keller Williams Realty Urban Elite. REcolorado as distributed by MLS GRID
 - $240,0001 bd1 ba589 sqft1008 N Corona Street #303, Denver, CO 80218For Sale
 MLS ID #2387566, Elizabeth Zimmermann, Redfin Corporation. REcolorado as distributed by MLS GRID
 - $214,9001 bd1 ba606 sqft1350 Josephine Street #206, Denver, CO 80206For SaleMLS ID #2193757, Alex Neir, Compass - Denver. REcolorado as distributed by MLS GRID
- $310,0002 bd2 ba873 sqft601 W 11th Avenue #901, Denver, CO 80204For SaleMLS ID #8096287, Nicole Lawson, Milehimodern. REcolorado as distributed by MLS GRID
- $289,5001 bd1 ba743 sqftNeusteters Building Condos, Denver, CO 80202For SaleMLS ID #9736463, Gina Arms, Madison & Company Properties. REcolorado as distributed by MLS GRID
- $250,0002 bd2 ba892 sqft1050 N Lafayette Street #307, Denver, CO 80218For SaleMLS ID #9301424, Team Hetterich, RE/MAX of Cherry Creek. REcolorado as distributed by MLS GRID
- $235,0001 bd1 ba709 sqftCadillac Condominiums, Denver, CO 80220For SaleMLS ID #7554626, Roger Vong, Fathom Realty Colorado LLC. REcolorado as distributed by MLS GRID
- $225,0001 bd1 ba667 sqft200 N Pearl Street #205, Denver, CO 80203For SaleMLS ID #9676328, Derek Kliner, Realty One Group Platinum Elite. REcolorado as distributed by MLS GRID
- $254,9001 bd1 ba765 sqftGovernor's Park Condominiums, Denver, CO 80203For SaleMLS ID #7963528, Kathleen Barlow, West and Main Homes Inc. REcolorado as distributed by MLS GRID
- $225,0001 bd1 ba577 sqftWashington Condos, Denver, CO 80203For SaleMLS ID #3354015, Kyla Tyler, RE/MAX Professionals. REcolorado as distributed by MLS GRID
- $259,9001 bd1 ba700 sqftTimperly Condos, Denver, CO 80218For SaleMLS ID #7757927, Chelsea Caldwell, Weichert Realtors Professionals. REcolorado as distributed by MLS GRID
- $260,0002 bd1 ba835 sqft1267 N Lafayette Street #303, Denver, CO 80218For SaleMLS ID #5147009, Mark Hunke, LoKation Real Estate. REcolorado as distributed by MLS GRID
- $225,0002 bd1 ba689 sqft1087 Ingalls Street #10J, Denver, CO 80214For SaleMLS ID #6095207, Robin Gerlach, Compass - Denver. REcolorado as distributed by MLS GRID
- $205,0001 bd1 ba545 sqftRiviera Park Condominiums, Denver, CO 80218For SaleMLS ID #5599739, Wisdom Real Estate, Wisdom Real Estate. REcolorado as distributed by MLS GRID
- $194,000-- bd1 ba497 sqft1020 15th Street #7B, Denver, CO 80202For SaleMLS ID #3404297, Thuy Beinert, Stars and Stripes Homes Inc. REcolorado as distributed by MLS GRID
- $215,0001 bd1 ba670 sqft2225 Buchtel Boulevard #604, Denver, CO 80210For SaleMLS ID #1894691, Cheryl Singleton, 8z Real Estate. REcolorado as distributed by MLS GRID
- $265,0001 bd1 ba667 sqftWashington Park Manor Condos, Denver, CO 80209For SaleMLS ID #5607503, Laura Waligorski, Realty One Group Five Star. REcolorado as distributed by MLS GRID
- $249,8971 bd1 ba501 sqft4334 Federal Boulevard #104, Denver, CO 80211For SaleMLS ID #3267373, Robert J Campbell, Armor Real Estate. REcolorado as distributed by MLS GRID
