Skip main navigation
For sale
  • Price cut: $9K (7/6)
    $289,500

    720 16th Street #307, Denver, CO 80202

    1beds
    743sqft
    : 
    Loading
    Get pre-qualified
    Condominium
    Built in 1905
    -- sqft lot
    $-- Zestimate®
    $390/sqft
    $558/mo HOA

    What's special

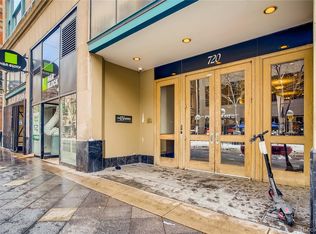
    Experience the energy of downtown Denver from the historic Neusteters Building, an iconic Chicago style landmark built in 1905 along the vibrant 16th Street corridor. Step outside your door and enjoy walkable access to restaurants, coffee shops, concerts, sporting events, shopping, public transportation, and major employers. Whether it's dinner with friends, catching a game, or an evening at the theater, this is more than a home. It's an urban lifestyle. Freshly painted and filled with natural light, this inviting loft features soaring ceilings, oversized windows, original hardwood floors, and an open floor plan that blends historic character with modern comfort. The thoughtfully designed 743 square foot layout includes a spacious bedroom area, a full bathroom, an expansive living room, and a kitchen with stainless steel appliances. A large hallway closet and overhead storage above the bedroom and bathroom provide valuable storage, with additional potential for future loft style expansion. Residents enjoy secure building access, professional management and maintenance, a fitness center, business center/conference room, community room, and bike storage, offering both convenience and peace of mind. A deeded parking space, a rare and valuable amenity in downtown Denver, is conveniently located just steps from the elevator. Laundry facilities are located on each floor, making everyday living effortless. Own a piece of Denver history while enjoying one of the city's most walkable and vibrant neighborhoods. Combining historic character, modern conveniences, and an unbeatable downtown lifestyle, this distinctive loft offers exceptional value for under $300,000.
    34 days
    |
    333
    |
    20
    |

    Zillow last checked:

    Listing updated:

    Listed by:

    Gina Arms 719-500-1089 gina@thearmsteam.com,

    Madison & Company Properties

    Source: REcolorado as distributed by MLS GRID,MLS#: 9736463MLS Logo

    Loading...

      Facts & features

      Interior

      Bedrooms & bathrooms
      • Bedrooms: 1
      • Bathrooms: 1
      • Full bathrooms: 1
      • Main level bathrooms: 1
      • Main level bedrooms: 1
      Bedroom
      • Level: Main
      Bathroom
      • Level: Main
      Kitchen
      • Level: Main
      Living room
      • Level: Main
      Heating
      • Hot Water
      Cooling
      • Central Air
      Appliances
      • Included: Dishwasher, Microwave, Range, Refrigerator
      • Laundry: Common Area
      Features
      • High Ceilings, Laminate Counters, Open Floorplan
      • Flooring: Tile, Wood
      • Has basement: No
      • Common walls with other units/homes: 2+ Common Walls
      Interior area
      • Total structure area: 743
      • Total interior livable area: 743 sqft
      • Finished area above ground: 743

      Property

      Parking
      • Total spaces: 1
      • Parking features: Concrete
      • Details: Reserved Spaces: 1
      Features
      • Levels: Three Or More
      • Entry location: Ground
      • Has view: Yes
      • View description: City
      Lot
      • Size: 0.49 Acres
      • Features: Historical District, Landscaped, Near Public Transit
      Details
      • Parcel number: 234530062
      • Zoning: D-C
      • Special conditions: Standard

      Construction

      Type & style
      • Home type: Condo
      • Property subtype: Condominium
      • Attached to another structure: Yes
      Materials
      • Brick
      • Roof: Membrane
      Condition
      • Updated/Remodeled
      • Year built: 1905

      Utilities & green energy

      • Electric: 110V, 220 Volts
      • Sewer: Public Sewer
      • Water: Public
      • Utilities for property: Cable Available, Internet Access (Wired), Natural Gas Connected, Phone Available

      Community & HOA

      Community
      • Security: Security Entrance
      • Subdivision: East Denver Boyds
      HOA
      • Has HOA: Yes
      • Amenities included: Bike Storage
      • Services included: Heat, Insurance, Internet, Maintenance Grounds, Sewer, Trash, Water
      • HOA fee: $558 monthly
      • HOA name: Neusteters Building Condominium Association, Inc
      • HOA phone: 720-974-4236
      Location
      • Region: Denver

      Financial & listing details

      • Price per square foot: $390/sqft
      • Tax assessed value: $350,500
      • Annual tax amount: $1,568
      • Date on market: 6/4/2026
      • Listing terms: Cash,Conventional,FHA,VA Loan
      • Exclusions: Sellers Personal Property
      • Ownership: Individual
      • Electric utility on property: Yes

        Estimated market value

        Not available

        Estimated sales range

        Not available

        Not available

        Price history

        DateEventPrice
        7/6/2026Price change$289,500-3%$390/sqft
        Source: REcolorado as distributed by MLS GRID #9736463 Report a problem
        6/4/2026Listed for sale$298,500+53.1%$402/sqft
        Source: REcolorado as distributed by MLS GRID #9736463 Report a problem
        7/12/2023Listing removed--
        Source: Zillow Rentals Report a problem
        4/25/2023Price change$1,650-2.9%$2/sqft
        Source: Zillow Rentals Report a problem
        4/6/2023Listed for rent$1,700+13.3%$2/sqft
        Source: Zillow Rentals Report a problem
        12/7/2021Listing removed--
        Source: Zillow Rental Network Premium Report a problem
        11/23/2021Listed for rent$1,500$2/sqft
        Source: Zillow Rental Network Premium Report a problem
        12/6/2019Listing removed$1,500$2/sqft
        Source: Denver Realty Group Report a problem
        11/22/2019Price change$1,500-3.2%$2/sqft
        Source: Denver Realty Group Report a problem
        11/14/2019Listed for rent$1,550$2/sqft
        Source: Denver Realty Group Report a problem
        8/21/2013Sold$195,000+30%$262/sqft
        Source: Public Record Report a problem
        2/26/2001Sold$150,000+29.7%$202/sqft
        Source: Public Record Report a problem
        1/9/1998Sold$115,668+1056.7%$156/sqft
        Source: Public Record Report a problem
        3/15/1994Sold$10,000-87.6%$13/sqft
        Source: Public Record Report a problem
        11/15/1993Sold$80,700$109/sqft
        Source: Public Record Report a problem

        Public tax history

        YearProperty taxesTax assessment
        2024$1,534 -10.8%$19,800 -12.8%
        2023$1,719 +3.6%$22,700 +5%
        2022$1,660 -6.6%$21,620 -2.8%
        2021$1,778 +2.9%$22,240 -7.2%
        2020$1,728 +11.4%$23,960 -0.7%
        2019$1,550 $24,127 +20.4%
        2018$1,550 +0.3%$20,040
        2017$1,546 +9.9%$20,040 +11.3%
        2016$1,406 +11.9%$18,000
        2015$1,257 0%$18,000 +19%
        2014$1,257 +0.1%$15,130
        2013$1,256 +17.9%$15,130 +1.3%
        2012$1,065 -12.8%$14,940
        2011$1,222 +2.2%$14,940 -18.6%
        2010$1,195 +8.8%$18,350
        2009$1,099 -0.2%$18,350 +11.6%
        2008$1,100 +9.4%$16,450
        2007$1,006 +1.1%$16,450 +9.4%
        2006$995 +8.5%$15,030
        2005$917 $15,030

        Find assessor info on the county website

        Monthly payment

        Est. payment

        Payment breakdown

        Explore the cost of this home by adjusting the details. Changes won't be saved.
        All calculations are estimates and provided by Zillow, Inc. for informational purposes only. Actual amounts may vary.
        HOA fees may include property taxes on listings classified as Co-Ops. Contact the listing agent and/or owner for fee details.
        Mortgage interest rates are dependent on a number of factors, including credit score, down payment, and repayment length. Interest rate data provided by Zillow Group Marketplace, Inc. as of 1/1/1970 from various mortgage lenders with which we have lead or other similar arrangements; the Estimated Payment is an average of those rates.
        See how much you could borrow to make a competitive offer.

        Climate risks

        Neighborhood: Central Business District

        Getting around

        98 / 100
        Walker's Paradise
        85 / 100
        Excellent Transit
        93 / 100
        Biker's Paradise

        Nearby schools

        GreatSchools rating
        Schools provided by the listing agent
        • Elementary: Greenlee
        • Middle: Strive Westwood
        • High: KIPP Denver Collegiate High School
        • District: Denver 1

        Source: REcolorado as distributed by MLS GRID. This data may not be complete. We recommend contacting the local school district to confirm school assignments for this home.

        A local agent can set up tours, give advice and negotiate with sellers.

        Browse local experts

        Similar homes

        Skip to the end of the carouselSkip to the beginning of the carousel