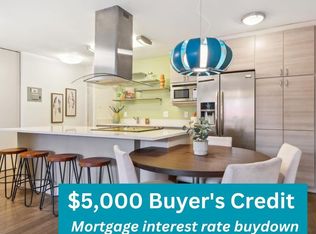
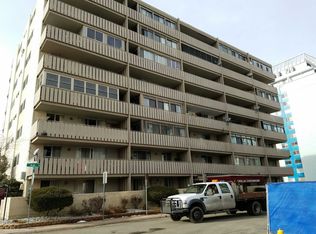
Super cute apartment conveniently located in the Heart of Denver! This 1-bedroom, 1-bathroom condo is situated perfectly within minutes from amazing restaurants, schools, hospital/doctor offices, and nearby Downtown. The well-cared-for building features secured access, a lobby area for residents and guests to visit, a reservable party room on the penthouse floor, and a private swimming pool oasis! It also includes a deeded parking space (which is extremely useful in the city), and a storage unit in the basement floor (which is really convenient for personal belongings). This prime location gives you convenient access to 9th & Colorado ("9+Co"), a growing mixed use planned urban development area filled with a variety of shops, pet care, financial institutions, and health, beauty & wellness services. Catch the latest blockbuster movies at the new AMC Theater. Enjoy a scrumptious meal at one of the reknowned restaurant options nearby. Check out nearby parks or neighborhood greenspace with playgrounds and tennis/padel courts. Explore fun groceries at Trader Joe's. Lots to do in and around this centrally located dynamic part of Denver!
For sale
$235,000
1111 N Ash Street #204, Denver, CO 80220
1beds
709sqft
Condominium
Built in 1962
-- sqft lot
$-- Zestimate®
$331/sqft
$354/mo HOA
What's special
- 75 days
- 73
- 4
Zillow last checked:
Listing updated:
Listed by:
Roger Vong 808-358-7067 DenverFamilyRealEstate@gmail.com,
Fathom Realty Colorado LLC
Source: REcolorado as distributed by MLS GRID,MLS#: 7554626
Facts & features
Interior
Bedrooms & bathrooms
- Bedrooms: 1
- Bathrooms: 1
- Full bathrooms: 1
- Main level bathrooms: 1
- Main level bedrooms: 1
Bedroom
- Level: Main
Bathroom
- Level: Main
Bonus room
- Description: Deeded Storage Unit In The Building Basement
Kitchen
- Level: Main
Living room
- Level: Main
Heating
- Baseboard, Electric
Cooling
- Air Conditioning-Room
Appliances
- Included: Dishwasher, Disposal, Oven, Range, Refrigerator
- Laundry: Common Area
Features
- Built-in Features, Ceiling Fan(s), Corian Counters, High Ceilings, Laminate Counters, Pantry
- Flooring: Tile, Vinyl
- Windows: Skylight(s), Window Coverings, Window Treatments
- Has basement: No
- Common walls with other units/homes: 2+ Common Walls
Interior area
- Total structure area: 709
- Total interior livable area: 709 sqft
- Finished area above ground: 709
Property
Parking
- Total spaces: 1
- Details: Reserved Spaces: 1
Features
- Levels: One
- Stories: 1
- Patio & porch: Covered, Deck
- Exterior features: Balcony
- Has private pool: Yes
- Pool features: Outdoor Pool, Private
- Fencing: Partial
Lot
- Features: Near Public Transit
Details
- Parcel number: 606226146
- Zoning: G-MU-12
- Special conditions: Standard
Construction
Type & style
- Home type: Condo
- Architectural style: Mid-Century Modern
- Property subtype: Condominium
- Attached to another structure: Yes
Materials
- Block, Brick, Concrete, Stucco
- Foundation: Structural
Condition
- Updated/Remodeled
- Year built: 1962
Utilities & green energy
- Electric: 110V, 220 Volts
- Sewer: Public Sewer
- Water: Public
- Utilities for property: Cable Available, Electricity Connected, Internet Access (Wired), Phone Connected
Community & HOA
Community
- Security: Carbon Monoxide Detector(s), Security Entrance, Smoke Detector(s)
- Subdivision: Hale
HOA
- Has HOA: Yes
- Amenities included: Coin Laundry, Elevator(s), Garden Area, Parking, Pool, Storage
- Services included: Heat, Insurance, Maintenance Grounds, Maintenance Structure, Sewer, Snow Removal, Trash, Water
- HOA fee: $354 monthly
- HOA name: Associa - Colorado Association Services
- HOA phone: 303-232-9200
Location
- Region: Denver
Financial & listing details
- Price per square foot: $331/sqft
- Tax assessed value: $292,200
- Annual tax amount: $1,576
- Date on market: 6/26/2026
- Listing terms: Cash,Conventional,FHA,VA Loan
- Exclusions: Personal Property
- Ownership: Individual
- Electric utility on property: Yes
- Road surface type: Paved
Estimated market value
Not available
Estimated sales range
Not available
Not available
Price history
| Date | Event | Price |
|---|---|---|
| 6/26/2026 | Listed for sale | $235,000-4.9%$331/sqft |
Source:  REcolorado as distributed by MLS GRID #7554626 Report a problem REcolorado as distributed by MLS GRID #7554626 Report a problem | ||
| 5/30/2018 | Sold | $247,000+3%$348/sqft |
Source: Public Record Report a problem | ||
| 4/24/2018 | Pending sale | $239,900$338/sqft |
Source: PINETTE REALTY GROUP LLC #9230797 Report a problem | ||
| 4/20/2018 | Listed for sale | $239,900+77.7%$338/sqft |
Source: PINETTE REALTY GROUP LLC #9230797 Report a problem | ||
| 9/18/2014 | Sold | $135,000-3.5%$190/sqft |
Source: Public Record Report a problem | ||
| 8/9/2014 | Listed for sale | $139,900+49.8%$197/sqft |
Source: Cherry Creek Properties #9198230 Report a problem | ||
| 6/18/2014 | Sold | $93,400-1.7%$132/sqft |
Source: Public Record Report a problem | ||
| 5/24/2014 | Listed for sale | $95,000+156.8%$134/sqft |
Source: Owner Report a problem | ||
| 11/1/1994 | Sold | $37,000$52/sqft |
Source: Public Record Report a problem | ||
Public tax history
| Year | Property taxes | Tax assessment |
|---|---|---|
| 2025 | $1,186 +2.2% | -- |
| 2024 | $1,161 -6.1% | $14,980 -16% |
| 2023 | $1,237 +3.6% | $17,840 +14.7% |
| 2022 | $1,194 -7.7% | $15,550 -2.8% |
| 2021 | $1,294 +2.9% | $16,000 -8.2% |
| 2020 | $1,258 +28.1% | $17,432 -0.7% |
| 2019 | $982 | $17,553 +38.3% |
| 2018 | $982 +0.3% | $12,690 |
| 2017 | $979 +62.1% | $12,690 +64.2% |
| 2016 | $604 +56.4% | $7,730 |
| 2015 | $386 0% | $7,730 +66.2% |
| 2014 | $386 -12.1% | $4,650 |
| 2013 | $440 +17.9% | $4,650 -11.1% |
| 2012 | $373 -12.6% | $5,230 +4% |
| 2011 | $427 +2.2% | $5,028 -21.6% |
| 2010 | $418 +3.2% | $6,410 |
| 2009 | $405 -0.2% | $6,410 +5.8% |
| 2008 | $405 -21.7% | $6,060 |
| 2007 | $518 +1.1% | $6,060 -21.6% |
| 2006 | $512 -1.3% | $7,730 |
| 2005 | $518 | $7,730 |
Find assessor info on the county website
Monthly payment
Est. payment
Payment breakdown
Explore the cost of this home by adjusting the details. Changes won't be saved.Climate risks
Neighborhood: Hale
Nearby schools
Schools provided by the listing agent
- Elementary: Palmer
- Middle: Hill
- High: East
- District: Denver 1
Source: REcolorado as distributed by MLS GRID. This data may not be complete. We recommend contacting the local school district to confirm school assignments for this home.

Similar homes
- $235,0002 bd2 ba1k sqftPark Mayfair, Denver, CO 80220New Construction

 MLS ID #9595629, Christopher Darling, Keller Williams DTC. REcolorado as distributed by MLS GRID
 - $220,0002 bd2 ba940 sqftPark Mayfair, Denver, CO 80220For Sale
 MLS ID #8605099, David Barber, RE/MAX Leaders. REcolorado as distributed by MLS GRID
 - $250,0002 bd2 ba928 sqft1121 Albion Street #609, Denver, CO 80220For Sale
 MLS ID #6783247, Ashley Warren, Coldwell Banker Realty 24. REcolorado as distributed by MLS GRID
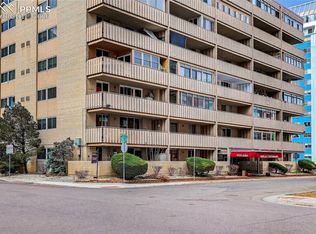
 - $239,9002 bd1 ba969 sqft1111 N Ash St APT 110, Denver, CO 80220For Sale
 MLS ID #2327382, Kim Seidel, Coldwell Banker Realty. elevateMLS
 - $279,9002 bd2 ba928 sqftAmericana Condos, Denver, CO 80220For SaleMLS ID #2020914, John Demaray, RE/MAX Alliance. REcolorado as distributed by MLS GRID
- $189,0002 bd2 ba1k sqft1155 N Ash Street #202, Denver, CO 80220For SaleMLS ID #9302877, Jordan Schwartz, Engel & Volkers Denver. REcolorado as distributed by MLS GRID
- $240,0002 bd2 ba785 sqftEmerson Court Condos, Denver, CO 80218For SaleMLS ID #8789654, Sophia Young, Keller Williams Advantage Realty LLC. REcolorado as distributed by MLS GRID
- $159,0001 bd1 ba640 sqftAMERICANA CONDOS, Denver, CO 80220For SaleMLS ID #2348879, Chad Olson, Coldwell Banker Global Luxury Denver. REcolorado as distributed by MLS GRID
- $214,9001 bd1 ba606 sqft1350 Josephine Street #206, Denver, CO 80206For SaleMLS ID #2193757, Alex Neir, Compass - Denver. REcolorado as distributed by MLS GRID
- $239,9501 bd1 ba567 sqft1330 Race St Condos, Denver, CO 80206For SaleMLS ID #6258274, Jim Weichselbaum, Legacy 100 Real Estate Partners LLC. REcolorado as distributed by MLS GRID
- $225,0002 bd1 ba901 sqftThe Viking Condos, Denver, CO 80206For SaleMLS ID #4132106, Stephanie Morrison, MY Denver Real Estate. REcolorado as distributed by MLS GRID
- $250,0001 bd1 ba543 sqft1223 Race Street #303, Denver, CO 80206For SaleMLS ID #8160146, John Montoya, Compass - Denver. REcolorado as distributed by MLS GRID
- $230,0002 bd1 ba835 sqft1267 N Lafayette Street #303, Denver, CO 80218For SaleMLS ID #5147009, Mark Hunke, LoKation Real Estate. REcolorado as distributed by MLS GRID
- $250,0001 bd1 ba706 sqft100 Park Avenue Condos, Denver, CO 80205For SaleMLS ID #6762879, Ryan Davis, Keller Williams Real Estate LLC. REcolorado as distributed by MLS GRID
- $224,9002 bd1 ba720 sqftWashingtonn Manor, Denver, CO 80203For SaleMLS ID #7641703, Jacci Geiger, Kentwood Real Estate Cherry Creek. REcolorado as distributed by MLS GRID
- $222,5001 bd1 ba706 sqft100 Park Avenue #1703, Denver, CO 80205For SaleMLS ID #4348732, Allison Smookler, Kentwood Real Estate Cherry Creek. REcolorado as distributed by MLS GRID
- $225,0001 bd1 ba589 sqft1008 N Corona Street #303, Denver, CO 80218For SaleMLS ID #2387566, Elizabeth Zimmermann, Redfin Corporation. REcolorado as distributed by MLS GRID
- $230,0001 bd1 ba587 sqft909 N Logan Street #11I, Denver, CO 80203For SaleMLS ID #7402343, Abell To Sell, Compass - Denver. REcolorado as distributed by MLS GRID
- $239,000-- bd1 ba651 sqft1336 N Logan Street #302, Denver, CO 80203For SaleMLS ID #9884475, Garrett Smith, Streamline Property Group, Inc.. REcolorado as distributed by MLS GRID
- $149,9002 bd2 ba1k sqft1155 N Ash Street #302, Denver, CO 80220For SaleMLS ID #9831039, Richard Miskiewicz, Compass - Denver. REcolorado as distributed by MLS GRID
