Skip main navigation
Sold for $256,500
  • $256,500

    1111 Ash Street #506, Denver, CO 80220

    1beds
    709sqft
    Condominium
    Built in 1962
    -- sqft lot
    $243,800 Zestimate®
    $362/sqft
    $1,419 Estimated rent

    Home value

    $243,800

    $227,000 - $263,000

    $1,419/mo

    Zestimate® history
    Loading
    Loading...

    Owner options

    List your home for rent

    $1,419/mo

    Rent Zestimate®

    Find your next renter with Zillow Rental Manager. Plus, with online applications, you can quickly screen prospective tenants – for free.

    Learn more

    $1,419/mo

    Rent Zestimate®

    Refinance and save

    $1,822/mo

    Est. payment

    Refinancing to a lower rate could help reduce your monthly payments and save thousands over the life of the loan.

    See today's rates

    $1,822/mo

    Est. payment

    Explore your selling options

    Work with a Zillow partner agent

    Leverage their expertise and Zillow's premium Showcase listings to get your home seen by more buyers.

    Get started

    List with your own agent

    Get your home in front of millions of buyers by listing it on Zillow.

    Learn how to do it

    Sell it yourself

    Take full control of how buyers see your home on Zillow by listing For Sale by Owner (FSBO).

    List your home

    What's special

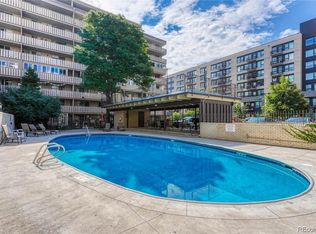
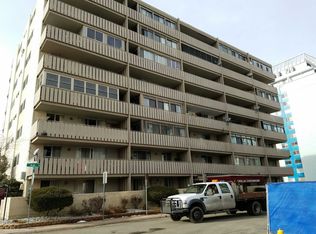
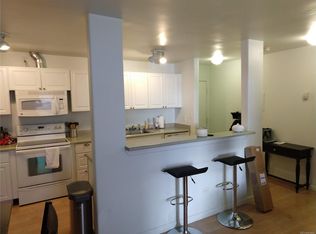
    Seller to Contribute $5,000 to Buy Down Mortgage Rate * Open House Sat 23rd from 1-4:00 * Beautifully Renovated * New Paint * New Open Light Bright Floorplan w Balcony Views * New Expanded Kitchen & Pantry Storage Galore * Custom Quartz Counters * Convenient Built-In Kitchen Nook Table * Kitchen Island & Bar Serving Space * Bedroom w New Carpet & Wardrobe-Ready Closet * Large Entry Closets * Relaxing Spacious Balcony Patio & Dining Area of nearly 200 sf * Balcony opens to Family Room & Bedroom * Private Pool includes BBQ & Covered Dining Area * Basement Storage unit & Reserved Parking * Walk to Trader Joes, Postino, Snooze, and Dozens of Charming Restaurants * Bike to nearby Cherry Creek retail, Highline Canal, or Downtown Denver. Lower than average $334/month HOA's * Days before Closing - Buyer Not Approved After All

    Zillow last checked:

    Listing updated:

    Listed by:

    David Bovard 303-523-4663,

    RE/MAX Alliance

    Bought with:

    Sam Boren

    Compass - Denver

    Sam Boren

    Compass - Denver

    Source: REcolorado as distributed by MLS GRID,MLS#: 3259844MLS Logo

    Facts & features

    Interior

    Bedrooms & bathrooms
    • Bedrooms: 1
    • Bathrooms: 1
    • Full bathrooms: 1
    • Main level bathrooms: 1
    • Main level bedrooms: 1
    Bedroom
    • Description: New Paint + Carpet + Closet Space Galore
    • Level: Main
    • Area: 180 Square Feet
    • Dimensions: 15 x 12
    Bathroom
    • Description: New Paint
    • Level: Main
    • Area: 30 Square Feet
    • Dimensions: 5 x 6
    Family room
    • Description: New Paint
    • Level: Main
    • Area: 165 Square Feet
    • Dimensions: 15 x 11
    Kitchen
    • Description: Total Renovation All Dimensions Approximate
    • Level: Main
    • Area: 154 Square Feet
    • Dimensions: 11 x 14
    Heating
    • Baseboard
    Cooling
    • Air Conditioning-Room
    Appliances
    • Included: Dishwasher, Disposal, Microwave, Oven, Range, Refrigerator
    • Laundry: Common Area
    Features
    • Built-in Features, Ceiling Fan(s), Eat-in Kitchen, Kitchen Island, No Stairs, Open Floorplan, Pantry, Quartz Counters, Smoke Free
    • Flooring: Carpet, Wood
    • Has basement: No
    • Common walls with other units/homes: 2+ Common Walls
    Interior area
    • Total structure area: 709
    • Total interior livable area: 709 sqft
    • Finished area above ground: 709

    Property

    Parking
    • Total spaces: 1
    • Parking features: Asphalt
    • Details: Off Street Spaces: 1
    Features
    • Levels: One
    • Stories: 1
    • Entry location: Exterior Access
    • Patio & porch: Covered, Patio
    • Exterior features: Balcony, Garden
    • Has private pool: Yes
    • Pool features: Outdoor Pool, Private
    Details
    • Parcel number: 606226178
    • Zoning: G-MU-12
    • Special conditions: Standard

    Construction

    Type & style
    • Home type: Condo
    • Architectural style: Mid-Century Modern
    • Property subtype: Condominium
    • Attached to another structure: Yes
    Materials
    • Cement Siding
    • Roof: Heated,Membrane
    Condition
    • Updated/Remodeled
    • Year built: 1962

    Utilities & green energy

    • Electric: 110V, 220 Volts
    • Sewer: Public Sewer
    • Water: Public
    • Utilities for property: Natural Gas Connected

    Community & neighborhood

    Security
    • Security features: Carbon Monoxide Detector(s), Smoke Detector(s)
    Location
    • Region: Denver
    • Subdivision: Cadillac Condos

    HOA & financial

    HOA
    • Has HOA: Yes
    • HOA fee: $334 monthly
    • Amenities included: Coin Laundry, Elevator(s), Laundry, Pool, Storage
    • Services included: Heat, Insurance, Maintenance Grounds, Maintenance Structure, Snow Removal, Trash, Water
    • Association name: WestWork Management
    • Association phone: 303-747-5856

    Other

    Other facts
    • Listing terms: Cash,Conventional,VA Loan
    • Ownership: Individual

    Price history

    DateEventPrice
    1/27/2025Sold$256,500-3.2%$362/sqft
    Source: REcolorado as distributed by MLS GRID #3259844 Report a problem
    1/3/2025Pending sale$265,000$374/sqft
    Source: REcolorado as distributed by MLS GRID #3259844 Report a problem
    11/20/2024Price change$265,000-1.9%$374/sqft
    Source: REcolorado as distributed by MLS GRID #3259844 Report a problem
    10/31/2024Price change$270,000-1.8%$381/sqft
    Source: REcolorado as distributed by MLS GRID #3259844 Report a problem
    10/15/2024Pending sale$275,000$388/sqft
    Source: REcolorado as distributed by MLS GRID #3259844 Report a problem
    10/3/2024Listed for sale$275,000$388/sqft
    Source: REcolorado as distributed by MLS GRID #3259844 Report a problem

    Public tax history

    Tax history is unavailable.

    Neighborhood: Hale

    Nearby schools

    GreatSchools rating
    Schools provided by the listing agent
    • Elementary: Palmer
    • Middle: Hill
    • High: East
    • District: Denver 1

    Source: REcolorado as distributed by MLS GRID. This data may not be complete. We recommend contacting the local school district to confirm school assignments for this home.

    Get a cash offer in 3 minutes
    Find out how much your home could sell for in as little as 3 minutes with a no-obligation cash offer.
    Estimated market value
    $243,800
    Get a cash offer in 3 minutes
    Find out how much your home could sell for in as little as 3 minutes with a no-obligation cash offer.
    Estimated market value
    $243,800