* NEW SELLER * NEW LISTING * FHA/VA financing! Seller will cover up to 5% of Buyer's closing costs!!! Use it for a 2-1 buy down or whatever you like!! Deal of the year!
Charming Cheesman Park Condo – Move-In Ready! In unit laundry and a reserved parking space!! Freshly painted throughout!!
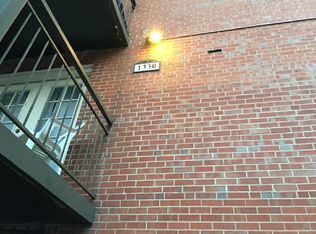
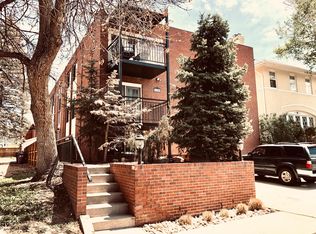
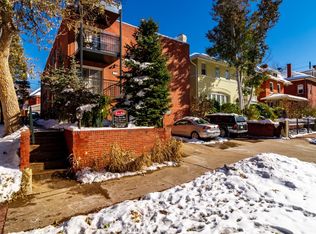
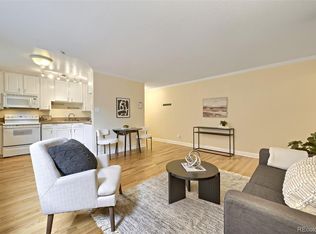
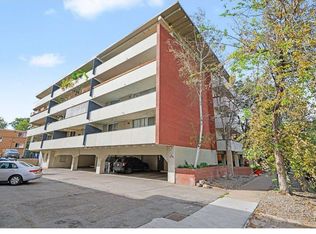
Beautifully maintained condo just one block from Cheesman Park in one of Denver's most desirable neighborhoods. Open floor plan with south-facing windows, abundant natural light, and warm wood floors throughout. Kitchen features stainless steel appliances, gas range, and crown molding. The fully remodeled bathroom has modern fixtures and finishes.
In-unit washer/dryer, wall AC, custom closet built-ins, and a built-in desk make this unit as functional as it is charming. Deeded parking space and additional storage unit included - rare finds at this price point. The building offers a shared outdoor patio with gas grill, perfect for summer entertaining.
Unbeatable location: walk to Liks Ice Cream, Wyman's Pizza & Bar, boutique shops, galleries, and top Denver dining. Minutes to Downtown Denver, the Denver Zoo, museums, and transit. Don't miss this rare opportunity in a prime location!
For sale
Price cut: $10K (10/12)
$229,950
1330 Race Street #4, Denver, CO 80206
1beds
567sqft
Condominium
Built in 1964
-- sqft lot
$-- Zestimate®
$406/sqft
$350/mo HOA
What's special
- 75 days
- 111
- 4
Zillow last checked:
Listing updated:
Listed by:
Jim Weichselbaum 303-888-4900 jmweichselbaum@gmail.com,
Legacy 100 Real Estate Partners LLC,
Julia Weichselbaum 303-359-5368,
Legacy 100 Real Estate Partners LLC
Source: REcolorado as distributed by MLS GRID,MLS#: 6258274
Facts & features
Interior
Bedrooms & bathrooms
- Bedrooms: 1
- Bathrooms: 1
- Full bathrooms: 1
- Main level bathrooms: 1
- Main level bedrooms: 1
Bedroom
- Features: Primary Suite
- Level: Main
- Area: 123.34 Square Feet
- Dimensions: 10.11 x 12.2
Bathroom
- Level: Main
- Area: 29.22 Square Feet
- Dimensions: 4.11 x 7.11
Dining room
- Level: Main
- Area: 78.72 Square Feet
- Dimensions: 6.5 x 12.11
Kitchen
- Level: Main
- Area: 85.44 Square Feet
- Dimensions: 8.9 x 9.6
Laundry
- Level: Main
Living room
- Level: Main
- Area: 110.32 Square Feet
- Dimensions: 9.11 x 12.11
Heating
- Hot Water, Natural Gas
Cooling
- Air Conditioning-Room
Appliances
- Included: Dishwasher, Disposal, Dryer, Microwave, Oven, Range, Refrigerator, Washer
- Laundry: In Unit
Features
- Ceiling Fan(s)
- Windows: Double Pane Windows
- Has basement: No
- Common walls with other units/homes: End Unit
Interior area
- Total structure area: 567
- Total interior livable area: 567 sqft
- Finished area above ground: 567
Video & virtual tour
Property
Parking
- Total spaces: 1
- Details: Reserved Spaces: 1
Features
- Levels: One
- Stories: 1
- Entry location: Garden
Details
- Parcel number: 502114042
- Zoning: G-MU-3
- Special conditions: Standard
Construction
Type & style
- Home type: Condo
- Architectural style: Mid-Century Modern
- Property subtype: Condominium
- Attached to another structure: Yes
Materials
- Brick
- Roof: Membrane
Condition
- Updated/Remodeled
- Year built: 1964
Utilities & green energy
- Sewer: Public Sewer
- Water: Public
Community & HOA
Community
- Security: Smoke Detector(s)
- Subdivision: Cheesman Park
HOA
- Has HOA: Yes
- Amenities included: Garden Area, Storage
- Services included: Gas, Heat, Maintenance Grounds, Maintenance Structure, Recycling, Sewer, Snow Removal, Trash, Water
- HOA fee: $350 monthly
- HOA name: 1330 Race St Owners
- HOA phone: 719-930-4460
Location
- Region: Denver
Financial & listing details
- Price per square foot: $406/sqft
- Annual tax amount: $1,279
- Date on market: 7/30/2026
- Listing terms: Cash,Conventional,FHA,VA Loan
- Exclusions: None
- Ownership: Individual
Estimated market value
Not available
Estimated sales range
Not available
Not available
Price history
| Date | Event | Price |
|---|---|---|
| 10/12/2026 | Price change | $229,950-4.2%$406/sqft |
Source:  REcolorado as distributed by MLS GRID #6258274 Report a problem REcolorado as distributed by MLS GRID #6258274 Report a problem | ||
| 9/1/2026 | Price change | $239,950-3.1%$423/sqft |
Source: REcolorado as distributed by MLS GRID #6258274 Report a problem | ||
| 7/30/2026 | Listed for sale | $247,500$437/sqft |
Source: REcolorado as distributed by MLS GRID #6258274 Report a problem | ||
Public tax history
Tax history is unavailable.
Monthly payment
Est. payment
Payment breakdown
Explore the cost of this home by adjusting the details. Changes won't be saved.Climate risks
Neighborhood: Cheesman Park
Nearby schools
Schools provided by the listing agent
- Elementary: Bromwell
- Middle: Morey
- High: East
- District: Denver 1
Source: REcolorado as distributed by MLS GRID. This data may not be complete. We recommend contacting the local school district to confirm school assignments for this home.
Similar homes
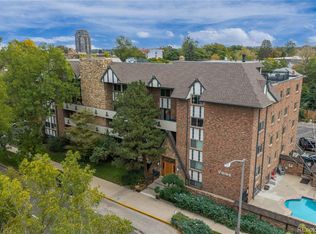
- $235,0001 bd1 ba702 sqft1260 York Street #208, Denver, CO 80206For Sale
 MLS ID #8716268, Dane Robinson, Redfin Corporation. REcolorado as distributed by MLS GRID
 - $214,9001 bd1 ba606 sqft1350 Josephine Street #206, Denver, CO 80206For Sale
 MLS ID #2193757, Alex Neir, Compass - Denver. REcolorado as distributed by MLS GRID
 - $260,0002 bd1 ba800 sqft1242 Gaylord Street #103, Denver, CO 80206For Sale
 MLS ID #3429903, Tara Meekma, Compass - Denver. REcolorado as distributed by MLS GRID
 - $220,0001 bd1 ba826 sqft1267 N Lafayette St #302, Denver, CO 80218For Sale
 MLS ID #1070056, Christina Larson, Berkshire Hathaway HomeServices Rocky Mountain, Realtors-Fort Collins. IRES as distributed by MLS GRID
 - $229,0001 bd1 ba651 sqft1336 N Logan Street #302, Denver, CO 80203For SaleMLS ID #9884475, Garrett Smith, Streamline Property Group, Inc.. REcolorado as distributed by MLS GRID
- $240,0002 bd2 ba785 sqftEmerson Court Condos, Denver, CO 80218For SaleMLS ID #8789654, Sophia Young, Keller Williams Advantage Realty LLC. REcolorado as distributed by MLS GRID
- $215,0001 bd1 ba496 sqft1130 N Pennsylvania St #307, Denver, CO 80203For SaleMLS ID #1066021, Jamie Nally, LoKation Real Estate. IRES as distributed by MLS GRID
- $218,0001 bd1 ba765 sqftGovernor's Park Condominiums, Denver, CO 80203For SaleMLS ID #7934090, Mari Vandenberge, Brokers Guild Homes. REcolorado as distributed by MLS GRID
- $250,0001 bd1 ba708 sqftHeidelberg Condos, Denver, CO 80218For SaleMLS ID #2185628, Faith Young, Keller Williams Advantage Realty LLC. REcolorado as distributed by MLS GRID
- $235,0001 bd1 ba483 sqft1266 N Emerson Street #2, Denver, CO 80218For SaleMLS ID #9004184, Taylor Heslop, LIV Sotheby's International Realty. REcolorado as distributed by MLS GRID
- $240,0001 bd1 ba720 sqftDowning Place Condos, Denver, CO 80218For SaleMLS ID #5897377, Jeremy Brady, Colorado Clockwork Realty, Inc.. REcolorado as distributed by MLS GRID
- $225,0001 bd1 ba505 sqftGrant Street Condos, Denver, CO 80203For SaleMLS ID #4437946, Lisa Miller, Aspen Grove Real Estate Group. REcolorado as distributed by MLS GRID
- $235,0001 bd1 ba709 sqftCadillac Condominiums, Denver, CO 80220For SaleMLS ID #7554626, Roger Vong, Fathom Realty Colorado LLC. REcolorado as distributed by MLS GRID
- $249,0001 bd1 ba633 sqft352 S Lafayette Street #402, Denver, CO 80209For SaleMLS ID #9954400, Jeanne Panuczak, Compass - Denver. REcolorado as distributed by MLS GRID
- $249,5001 bd1 ba496 sqft1 S Pennsylvania Street #101, Denver, CO 80209For SaleMLS ID #5947183, Melani Hensley, Elevate Real Estate. REcolorado as distributed by MLS GRID
- $214,9001 bd1 ba606 sqft21 N Washington Street #304, Denver, CO 80203For SaleMLS ID #2929878, Courtney Rowe, Nightingale Agents LLC. REcolorado as distributed by MLS GRID
- $271,5001 bd1 ba648 sqftCheesman Towers, Denver, CO 80218For SaleMLS ID #7703482, Carl Ballard, EXIT Realty DTC, Cherry Creek, Pikes Peak.. REcolorado as distributed by MLS GRID
- $199,0001 bd1 ba545 sqftRiviera Park Condominiums, Denver, CO 80218For SaleMLS ID #5599739, Wisdom Real Estate, Wisdom Real Estate. REcolorado as distributed by MLS GRID
- $184,9991 bd1 ba564 sqft1125 N Washington Street #201, Denver, CO 80203For SaleMLS ID #7315864, Chriss Bond, Coldwell Banker Global Luxury Denver. REcolorado as distributed by MLS GRID
- $210,000-- bd1 ba462 sqft969 S Pearl Street #305, Denver, CO 80209For SaleMLS ID #5455319, Christina Mullenix, Madison & Company Properties. REcolorado as distributed by MLS GRID
