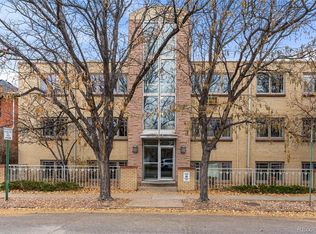
Welcome to one of Denver's most walkable, sought-after neighborhoods! This bright, top-floor studio condo on S Pearl Street offers the perfect blend of lifestyle and location—ideal for first-time home buyers, downsizers, or savvy rental investors looking to add to their Denver real estate portfolio.
Step inside to an open floor plan filled with abundant natural light, thanks to the top-floor position and generous windows. The layout includes a large walk-in pantry, a spacious bathroom counter, and multiple storage closets — offering functionality rarely found in studio living. A space-saving Murphy bed is included, allowing the living area to transform effortlessly from relaxed lounging to a comfortable night's sleep.
Location is everything, and this Wash Park condo delivers unbeatable walkability: stroll to Whole Foods, Pub on Pearl, Dry Dock Brewing, the Kentucky Inn, and the beloved South Pearl Street Farmers' Market — all just steps from your front door. Wash Park itself is minutes away for morning runs, dog walks, or lakeside picnics. Enjoy easy access to the vibrant S Broadway corridor, University of Denver (DU), RTD public transportation, and quick connections to I-25 for a seamless commute anywhere in the Denver metro area.
Whether you're searching for Denver condos for sale, a low-maintenance Wash Park home, or a turnkey rental property, this studio checks every box. Priced to sell — schedule your showing today before this one's gone!
For sale
$210,000
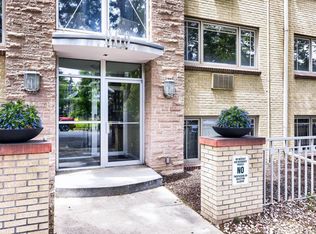
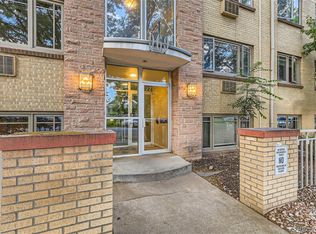
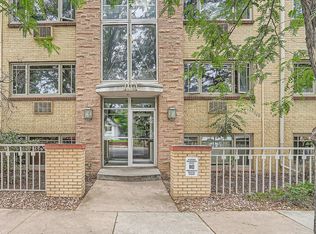
969 S Pearl Street #305, Denver, CO 80209
0beds
462sqft
Condominium
Built in 1958
-- sqft lot
$-- Zestimate®
$455/sqft
$390/mo HOA
What's special
- 27 days
- 262
- 9
Zillow last checked:
Listing updated:
Listed by:
Christina Mullenix 714-494-3520 Christina@livelovedenver.com,
Madison & Company Properties
Source: REcolorado as distributed by MLS GRID,MLS#: 5455319
Facts & features
Interior
Bedrooms & bathrooms
- Bedrooms: 0
- Bathrooms: 1
- Full bathrooms: 1
- Main level bathrooms: 1
Bathroom
- Level: Main
Great room
- Level: Main
Kitchen
- Level: Main
Heating
- Radiant
Cooling
- Air Conditioning-Room
Appliances
- Included: Dishwasher, Disposal, Oven, Range, Refrigerator
- Laundry: Common Area
Features
- Open Floorplan
- Flooring: Tile, Wood
- Has basement: No
- Common walls with other units/homes: 2+ Common Walls
Interior area
- Total structure area: 462
- Total interior livable area: 462 sqft
- Finished area above ground: 462
Property
Features
- Levels: One
- Stories: 1
- Entry location: Corridor Access
Lot
- Features: Near Public Transit
Details
- Parcel number: 515619054
- Zoning: U-RH-2.5
- Special conditions: Standard
Construction
Type & style
- Home type: Condo
- Property subtype: Condominium
- Attached to another structure: Yes
Materials
- Brick, Concrete
- Roof: Unknown
Condition
- Year built: 1958
Utilities & green energy
- Sewer: Public Sewer
- Water: Public
- Utilities for property: Cable Available, Electricity Connected, Phone Available
Community & HOA
Community
- Subdivision: Lincoln Subdivision
HOA
- Has HOA: Yes
- Amenities included: Bike Storage, Coin Laundry
- Services included: Gas, Maintenance Grounds, Maintenance Structure, Sewer, Snow Removal, Trash, Water
- HOA fee: $390 monthly
- HOA name: RowCal
- HOA phone: 303-459-4919
Location
- Region: Denver
Financial & listing details
- Price per square foot: $455/sqft
- Tax assessed value: $229,700
- Annual tax amount: $1,239
- Date on market: 9/25/2026
- Listing terms: 1031 Exchange,Cash,Conventional
- Exclusions: Personal Property And Staging Items
- Ownership: Individual
- Electric utility on property: Yes
Estimated market value
Not available
Estimated sales range
Not available
Not available
Price history
| Date | Event | Price |
|---|---|---|
| 9/25/2026 | Listed for sale | $210,000-6.7%$455/sqft |
Source:  REcolorado as distributed by MLS GRID #5455319 Report a problem REcolorado as distributed by MLS GRID #5455319 Report a problem | ||
| 11/3/2025 | Listing removed | $1,350$3/sqft |
Source: Zillow Rentals Report a problem | ||
| 9/29/2025 | Listed for rent | $1,350-3.6%$3/sqft |
Source: Zillow Rentals Report a problem | ||
| 5/8/2024 | Listing removed | -- |
Source: Zillow Rentals Report a problem | ||
| 4/20/2024 | Price change | $1,400-12.5%$3/sqft |
Source: Zillow Rentals Report a problem | ||
| 3/28/2024 | Listed for rent | $1,600$3/sqft |
Source: Zillow Rentals Report a problem | ||
| 9/6/2022 | Sold | $225,000+18.4%$487/sqft |
Source: Public Record Report a problem | ||
| 4/5/2019 | Sold | $190,000-5%$411/sqft |
Source: Public Record Report a problem | ||
| 3/7/2019 | Pending sale | $200,000$433/sqft |
Source: eXp Realty, LLC #9404520 Report a problem | ||
| 2/16/2019 | Price change | $200,000-2.4%$433/sqft |
Source: eXp Realty, LLC #9404520 Report a problem | ||
| 2/1/2019 | Listed for sale | $205,000+142.6%$444/sqft |
Source: eXp Realty, LLC #9404520 Report a problem | ||
| 1/2/2002 | Sold | $84,500$183/sqft |
Source: Public Record Report a problem | ||
Public tax history
| Year | Property taxes | Tax assessment |
|---|---|---|
| 2025 | $804 +2.2% | $16,200 +59.6% |
| 2024 | $787 -24.8% | $10,150 -21.6% |
| 2023 | $1,046 +3.6% | $12,950 -1.5% |
| 2022 | $1,010 -0.9% | $13,150 -2.8% |
| 2021 | $1,019 +2.9% | $13,530 -1.4% |
| 2020 | $990 +1.2% | $13,728 -0.7% |
| 2019 | $979 | $13,824 +9.3% |
| 2018 | $979 +0.3% | $12,650 |
| 2017 | $976 +30.1% | $12,650 +31.8% |
| 2016 | $750 +32.8% | $9,600 |
| 2015 | $565 0% | $9,600 +41.2% |
| 2014 | $565 -13.6% | $6,800 |
| 2013 | $654 +17.9% | $6,800 -12.6% |
| 2012 | $555 +1% | $7,780 +2.7% |
| 2011 | $549 +2.2% | $7,578 -8.1% |
| 2010 | $537 -14.9% | $8,250 |
| 2009 | $632 -0.2% | $8,250 -12.8% |
| 2008 | $633 +14.6% | $9,460 |
| 2007 | $552 +1.1% | $9,460 +14.7% |
| 2006 | $546 +25.6% | $8,250 |
| 2005 | $435 | $8,250 |
Find assessor info on the county website
Monthly payment
Est. payment
Payment breakdown
Explore the cost of this home by adjusting the details. Changes won't be saved.Climate risks
Neighborhood: Washington Park West
Nearby schools
Schools provided by the listing agent
- Elementary: Lincoln
- Middle: Grant
- High: South
- District: Denver 1
Source: REcolorado as distributed by MLS GRID. This data may not be complete. We recommend contacting the local school district to confirm school assignments for this home.
Similar homes
- $215,0001 bd1 ba545 sqft799 Dahlia Street #503, Denver, CO 80220For Sale

 MLS ID #8753545, Elizabeth Bordeaux, Usaj Realty. REcolorado as distributed by MLS GRID
 - $215,0001 bd1 ba496 sqft1130 N Pennsylvania St #307, Denver, CO 80203For Sale

 MLS ID #1066021, Jamie Nally, LoKation Real Estate. IRES as distributed by MLS GRID
 - $249,5001 bd1 ba496 sqft1 S Pennsylvania Street #101, Denver, CO 80209For Sale
 MLS ID #5947183, Melani Hensley, Elevate Real Estate. REcolorado as distributed by MLS GRID
 - $204,9001 bd1 ba606 sqft1350 Josephine Street #206, Denver, CO 80206For Sale
 MLS ID #2193757, Alex Neir, Compass - Denver. REcolorado as distributed by MLS GRID
 - $214,9001 bd1 ba606 sqft21 N Washington Street #304, Denver, CO 80203For SaleMLS ID #2929878, Courtney Rowe, Nightingale Agents LLC. REcolorado as distributed by MLS GRID
- $210,0001 bd1 ba563 sqft1125 N Washington Street #503, Denver, CO 80203For SaleMLS ID #5770708, Trelora Realty Team, Trelora Realty, Inc.. REcolorado as distributed by MLS GRID
- $264,9001 bd1 ba632 sqft969 S Pearl Street #306, Denver, CO 80209For SaleMLS ID #8209900, David McKelfresh, Thrive Real Estate Group. REcolorado as distributed by MLS GRID
- $249,0001 bd1 ba633 sqft352 S Lafayette Street #402, Denver, CO 80209For SaleMLS ID #9954400, Jeanne Panuczak, Compass - Denver. REcolorado as distributed by MLS GRID
- $225,0001 bd1 ba505 sqftGrant Street Condos, Denver, CO 80203For SaleMLS ID #4437946, Lisa Miller, Aspen Grove Real Estate Group. REcolorado as distributed by MLS GRID
- $200,0001 bd1 ba667 sqft200 N Pearl Street #205, Denver, CO 80203For SaleMLS ID #9676328, Derek Kliner, Realty One Group Platinum Elite. REcolorado as distributed by MLS GRID
- $215,0001 bd1 ba670 sqft2225 Buchtel Boulevard #604, Denver, CO 80210For SaleMLS ID #1894691, Cheryl Singleton, 8z Real Estate. REcolorado as distributed by MLS GRID
- $159,9001 bd1 ba447 sqft155 S Pennsylvania Street #202, Denver, CO 80209For SaleMLS ID #2519685, Heather Lessar, Compass - Denver. REcolorado as distributed by MLS GRID
- $215,0001 bd1 ba657 sqft2100 N Franklin Street #14, Denver, CO 80205For SaleMLS ID #3903723, Sophie Deines, Keyrenter Property Management Denver. REcolorado as distributed by MLS GRID
- $184,9991 bd1 ba564 sqft1125 N Washington Street #201, Denver, CO 80203For SaleMLS ID #7315864, Chriss Bond, Coldwell Banker Global Luxury Denver. REcolorado as distributed by MLS GRID
- $229,9501 bd1 ba567 sqft1330 Race St Condos, Denver, CO 80206For SaleMLS ID #6258274, Jim Weichselbaum, Legacy 100 Real Estate Partners LLC. REcolorado as distributed by MLS GRID
- $199,0001 bd1 ba608 sqft888 N Logan St #10D, Denver, CO 80203For SaleMLS ID #1061431, Amber Panck, Real. IRES as distributed by MLS GRID
- $170,000-- bd1 ba485 sqftPearl Street Condos, Denver, CO 80203For SaleMLS ID #7509308, Brian Furer, Century 21 Elevated Real Estate. REcolorado as distributed by MLS GRID
- $229,0001 bd1 ba651 sqft1336 N Logan Street #302, Denver, CO 80203For SaleMLS ID #9884475, Garrett Smith, Streamline Property Group, Inc.. REcolorado as distributed by MLS GRID
- $200,0001 bd2 ba555 sqftJosephine Condos, Denver, CO 80210For SaleMLS ID #5059617, Matt Bryant, Bryant and Company LLC. REcolorado as distributed by MLS GRID
- $179,9001 bd1 ba577 sqftWashington Condos, Denver, CO 80203For SaleMLS ID #3354015, Kyla Tyler, RE/MAX Professionals. REcolorado as distributed by MLS GRID
