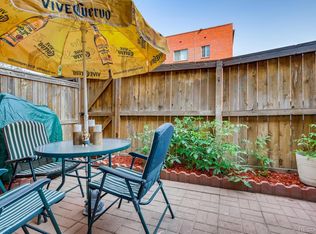
This isn't just a centrally located condo, it's a LIFESTYLE! Unit 14 combines comfort, convenience, RARE PRIVATE OUTDOOR SPACE, & an unbeatable central Denver location. Large east & south facing windows fill the living space with sunshine throughout the day, making the home feel open, welcoming, & larger than its footprint.
The bedroom overlooks the private patio through a peaceful north facing window, creating a quiet retreat that's perfect for relaxing at the end of the day. The ground-floor patio is a rare find in central Denver. It provides space for morning coffee, outdoor dining, container gardening, or simply enjoying Colorado's 300+ days of sunshine. With brand new fencing, just add your chaise. It truly feels like an extension of the living room—a private outdoor retreat right outside your door.
Because the unit sits away from major streets & heavy foot traffic, it's remarkably quiet while still being close to everything Denver has to offer.
This kind of simple, stress-free living is not easily found at this price - with dedicated off-street parking,
ground-floor entry with NO stairs,
secure bike storage,
secure building entrance & mailroom,
FREE on-site laundry, private storage locker, & ONLY $30 Xcel Energy bill/mo.
The home has been thoughtfully updated with:
an updated kitchen, remodeled bathroom, and
updated flooring.
The HOA handles exterior maintenance, allowing for a truly low-maintenance lifestyle.
The community is pet-friendly & it's SO easy to enjoy some of Denver's best destinations within minutes, like;
Washington Park for running, tennis, volleyball, & outdoor recreation,
Wash Perk for coffee & neighborhood charm,
South Broadway's restaurants, boutiques, nightlife, & entertainment, plus its proximity to groceries, Downtown, & Cheery Creek.
Whether it's a morning run in the park, dinner downtown, a concert at Red Rocks, a spontaneous ski day, or just enjoying your private patio-- Unit 14 makes it ALL easily accessible.
For sale
$225,000
70 N Grant Street #14, Denver, CO 80203
1beds
505sqft
Condominium
Built in 1968
-- sqft lot
$-- Zestimate®
$446/sqft
$482/mo HOA
What's special
- 132 days
- 207
- 20
Zillow last checked:
Listing updated:
Listed by:
Lisa Miller 720-648-9409 lgtmiller@gmail.com,
Aspen Grove Real Estate Group
Source: REcolorado as distributed by MLS GRID,MLS#: 4437946
Facts & features
Interior
Bedrooms & bathrooms
- Bedrooms: 1
- Bathrooms: 1
- Full bathrooms: 1
- Main level bathrooms: 1
- Main level bedrooms: 1
Bedroom
- Level: Main
Bathroom
- Level: Main
Kitchen
- Level: Main
Living room
- Level: Main
Heating
- Baseboard
Cooling
- Air Conditioning-Room
Appliances
- Included: Dishwasher, Disposal, Oven, Refrigerator
- Laundry: Common Area
Features
- Ceiling Fan(s), Eat-in Kitchen, Pantry
- Flooring: Tile, Wood
- Windows: Double Pane Windows
- Has basement: No
- Common walls with other units/homes: End Unit
Interior area
- Total structure area: 505
- Total interior livable area: 505 sqft
- Finished area above ground: 505
Video & virtual tour
Property
Parking
- Total spaces: 1
- Details: Reserved Spaces: 1
Features
- Levels: One
- Stories: 1
- Entry location: Ground
- Patio & porch: Patio
- Exterior features: Barbecue, Garden, Private Yard
- Fencing: Partial
Details
- Parcel number: 510405051
- Zoning: G-MU-3
- Special conditions: Standard
Construction
Type & style
- Home type: Condo
- Property subtype: Condominium
- Attached to another structure: Yes
Materials
- Brick, Frame
- Roof: Rolled/Hot Mop
Condition
- Year built: 1968
Utilities & green energy
- Sewer: Public Sewer
Community & HOA
Community
- Security: Security Entrance
- Subdivision: Speer
HOA
- Has HOA: Yes
- Amenities included: Bike Storage, Laundry, Parking
- Services included: Heat, Maintenance Grounds, Maintenance Structure, Recycling, Sewer, Snow Removal, Trash, Water
- HOA fee: $482 monthly
- HOA name: Westward360
- HOA phone: 773-572-0880
Location
- Region: Denver
Financial & listing details
- Price per square foot: $446/sqft
- Tax assessed value: $282,700
- Annual tax amount: $1,206
- Date on market: 6/11/2026
- Listing terms: Cash,Conventional,FHA,VA Loan
- Exclusions: Personal Property
- Ownership: Individual
Estimated market value
Not available
Estimated sales range
Not available
Not available
Price history
| Date | Event | Price |
|---|---|---|
| 6/11/2026 | Listed for sale | $225,000+2.3%$446/sqft |
Source:  REcolorado as distributed by MLS GRID #4437946 Report a problem REcolorado as distributed by MLS GRID #4437946 Report a problem | ||
| 11/14/2018 | Listing removed | $220,000$436/sqft |
Source: Porchlight Real Estate Group #2149273 Report a problem | ||
| 10/26/2018 | Pending sale | $220,000$436/sqft |
Source: Porchlight Real Estate Group #2149273 Report a problem | ||
| 10/24/2018 | Listed for sale | $220,000+83.3%$436/sqft |
Source: Porchlight Real Estate Group #2149273 Report a problem | ||
| 4/18/2003 | Sold | $120,000$238/sqft |
Source: Public Record Report a problem | ||
Public tax history
| Year | Property taxes | Tax assessment |
|---|---|---|
| 2025 | $1,206 +2.2% | $19,930 +30.9% |
| 2024 | $1,180 -11.9% | $15,230 -15.8% |
| 2023 | $1,339 +3.6% | $18,090 +7.4% |
| 2022 | $1,293 +7.3% | $16,840 -2.8% |
| 2021 | $1,206 +2.9% | $17,330 +6.6% |
| 2020 | $1,172 +12.2% | $16,252 -0.7% |
| 2019 | $1,044 | $16,366 +21.2% |
| 2018 | $1,044 +0.3% | $13,500 |
| 2017 | $1,041 +53.6% | $13,500 +55.5% |
| 2016 | $678 +9.5% | $8,680 |
| 2015 | $620 0% | $8,680 +16.4% |
| 2014 | $620 -2% | $7,460 -15.9% |
| 2012 | $632 +19.2% | $8,870 |
| 2011 | $531 +2.2% | $8,870 +11.3% |
| 2010 | $519 -10.9% | $7,970 |
| 2009 | $582 -0.2% | $7,970 -8.6% |
| 2008 | $583 -1.7% | $8,720 |
| 2007 | $593 +1.1% | $8,720 -1.6% |
| 2006 | $587 +4.1% | $8,860 |
| 2005 | $564 | $8,860 |
Find assessor info on the county website
Monthly payment
Est. payment
Payment breakdown
Explore the cost of this home by adjusting the details. Changes won't be saved.Climate risks
Neighborhood: Speer
Nearby schools
Schools provided by the listing agent
- Elementary: Dora Moore
- Middle: Grant
- High: South
- District: Denver 1
Source: REcolorado as distributed by MLS GRID. This data may not be complete. We recommend contacting the local school district to confirm school assignments for this home.


Similar homes
- $214,9001 bd1 ba606 sqft21 N Washington Street #304, Denver, CO 80203For Sale
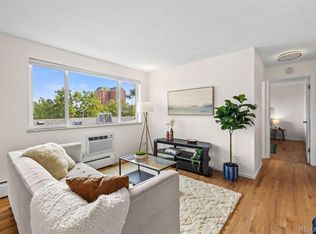
 MLS ID #2929878, Courtney Rowe, Nightingale Agents LLC. REcolorado as distributed by MLS GRID
 - $249,9001 bd1 ba695 sqft669 N Washington Street #303, Denver, CO 80203For Sale
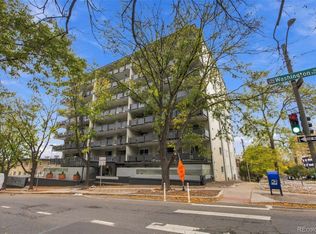 MLS ID #8083701, Kim Finnigan, KFinn Properties, LLC. REcolorado as distributed by MLS GRID
 - $215,0001 bd1 ba496 sqft1130 N Pennsylvania St #307, Denver, CO 80203For Sale

 MLS ID #1066021, Jamie Nally, LoKation Real Estate. IRES as distributed by MLS GRID
 - $235,0001 bd1 ba702 sqft1260 York Street #208, Denver, CO 80206For Sale
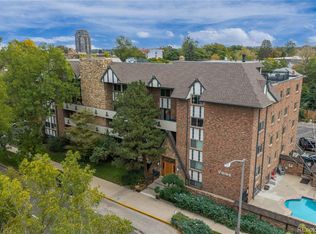 MLS ID #8716268, Dane Robinson, Redfin Corporation. REcolorado as distributed by MLS GRID
 - $249,5001 bd1 ba496 sqft1 S Pennsylvania Street #101, Denver, CO 80209For SaleMLS ID #5947183, Melani Hensley, Elevate Real Estate. REcolorado as distributed by MLS GRID
- $210,0001 bd1 ba563 sqft1125 N Washington Street #503, Denver, CO 80203For SaleMLS ID #5770708, Trelora Realty Team, Trelora Realty, Inc.. REcolorado as distributed by MLS GRID
- $229,0001 bd1 ba651 sqft1336 N Logan Street #302, Denver, CO 80203For SaleMLS ID #9884475, Garrett Smith, Streamline Property Group, Inc.. REcolorado as distributed by MLS GRID
- $265,0001 bd1 ba547 sqft250 N pearl #206, Denver, CO 80203For SaleMLS ID #7246087, Megan Douglas, Douglas Real Estate. REcolorado as distributed by MLS GRID
- $215,0001 bd1 ba545 sqft799 Dahlia Street #503, Denver, CO 80220For SaleMLS ID #8753545, Elizabeth Bordeaux, Usaj Realty. REcolorado as distributed by MLS GRID
- $204,9001 bd1 ba606 sqft1350 Josephine Street #206, Denver, CO 80206For SaleMLS ID #2193757, Alex Neir, Compass - Denver. REcolorado as distributed by MLS GRID
- $170,000-- bd1 ba485 sqftPearl Street Condos, Denver, CO 80203For SaleMLS ID #7509308, Brian Furer, Century 21 Elevated Real Estate. REcolorado as distributed by MLS GRID
- $229,9501 bd1 ba567 sqft1330 Race St Condos, Denver, CO 80206For SaleMLS ID #6258274, Jim Weichselbaum, Legacy 100 Real Estate Partners LLC. REcolorado as distributed by MLS GRID
- $184,9991 bd1 ba564 sqft1125 N Washington Street #201, Denver, CO 80203For SaleMLS ID #7315864, Chriss Bond, Coldwell Banker Global Luxury Denver. REcolorado as distributed by MLS GRID
- $225,0001 bd1 ba711 sqft937 N Clarkson Street #306, Denver, CO 80218For SaleMLS ID #6919147, Jamie Collins, Redfin Corporation. REcolorado as distributed by MLS GRID
- $210,000-- bd1 ba462 sqft969 S Pearl Street #305, Denver, CO 80209For SaleMLS ID #5455319, Christina Mullenix, Madison & Company Properties. REcolorado as distributed by MLS GRID
- $249,0001 bd1 ba633 sqft352 S Lafayette Street #402, Denver, CO 80209For SaleMLS ID #9954400, Jeanne Panuczak, Compass - Denver. REcolorado as distributed by MLS GRID
- $257,0001 bd1 ba711 sqft1137 N Sherman Street #16, Denver, CO 80203For SaleMLS ID #8205248, Judd Olson, Jason Mitchell Real Estate Colorado, LLC. REcolorado as distributed by MLS GRID
- $275,0001 bd1 ba689 sqftEl Posado Condos, Denver, CO 80203For SaleMLS ID #3259741, Shari Peck, Madison & Company Properties. REcolorado as distributed by MLS GRID
- $220,0001 bd1 ba591 sqft1368 N Downing Street #3, Denver, CO 80218For SaleMLS ID #8466236, Eric Oblander, Orchard Brokerage LLC. REcolorado as distributed by MLS GRID
- $187,0001 bd1 ba520 sqft1376 N Pearl Street #B4, Denver, CO 80203For SaleMLS ID #4020956, Danaka Rogers, eXp Realty, LLC. REcolorado as distributed by MLS GRID
