Welcome to urban living at its finest in this charming one-bedroom, one-bathroom condo located in the heart of Denver. Perfectly situated just steps from Trader Joe’s and the popular 9th & Colorado district, you’ll love having easy access to shops, restaurants, and movie theater right outside your door.
Inside, the unit has been tastefully updated with brand-new flooring, fresh paint, and stylish new doors, creating a cozy and inviting space you’ll be proud to call home. The open layout makes the most of every square foot, while the private patio offers a peaceful place to unwind and enjoy the Colorado sunshine.
Enjoy convenient laundry access on the same floor, plus modern building amenities like an elevator, secure intercom entry, assigned on-site parking, and a private storage unit. The pool provides a perfect spot to relax and recharge after a long day.
This low-maintenance condo offers an unbeatable combination of comfort, style, and location, ideal for anyone looking to enjoy the best of Denver living.
For sale
Price cut: $8K (6/30)
$249,000
799 Dahlia Street #503, Denver, CO 80220
1beds
545sqft
Condominium
Built in 1965
-- sqft lot
$244,200 Zestimate®
$457/sqft
$355/mo HOA
What's special
- 131 days
- 86
- 5
Zillow last checked:
Listing updated:
Listed by:
Nicole Pominville 720-737-8705 nicole@nicolepominville.com,
Compass - Denver
Source: REcolorado as distributed by MLS GRID,MLS#: 9846366
Facts & features
Interior
Bedrooms & bathrooms
- Bedrooms: 1
- Bathrooms: 1
- Full bathrooms: 1
- Main level bathrooms: 1
- Main level bedrooms: 1
Bedroom
- Features: Primary Suite
- Level: Main
Bathroom
- Level: Main
Dining room
- Level: Main
Living room
- Level: Main
Heating
- Baseboard
Cooling
- Air Conditioning-Room
Appliances
- Included: Dishwasher, Microwave, Range, Range Hood, Refrigerator
- Laundry: Common Area
Features
- Flooring: Tile, Vinyl
- Has basement: No
- Common walls with other units/homes: 2+ Common Walls
Interior area
- Total structure area: 545
- Total interior livable area: 545 sqft
- Finished area above ground: 545
Property
Parking
- Total spaces: 1
- Details: Off Street Spaces: 1
Features
- Levels: One
- Stories: 1
- Patio & porch: Patio
- Pool features: Outdoor Pool
Lot
- Features: Near Public Transit
Details
- Parcel number: 606308058
- Zoning: G-MU-8
- Special conditions: Standard
Construction
Type & style
- Home type: Condo
- Property subtype: Condominium
- Attached to another structure: Yes
Materials
- Block, Cement Siding
- Roof: Other
Condition
- Updated/Remodeled
- Year built: 1965
Utilities & green energy
- Sewer: Public Sewer
- Water: Public
Community & HOA
Community
- Security: Carbon Monoxide Detector(s), Smart Locks, Smoke Detector(s)
- Subdivision: Hale
HOA
- Has HOA: Yes
- Amenities included: Bike Storage, Clubhouse, Coin Laundry, Laundry, Pool, Security, Storage
- Services included: Insurance, Maintenance Grounds, Maintenance Structure, Security, Snow Removal, Trash, Water
- HOA fee: $355 monthly
- HOA name: CAP Management
- HOA phone: 303-832-2971
Location
- Region: Denver
Financial & listing details
- Price per square foot: $457/sqft
- Annual tax amount: $873
- Date on market: 5/8/2026
- Listing terms: 1031 Exchange,Cash,Conventional,VA Loan
- Exclusions: Personal Property And Staging Items
- Ownership: Individual
Estimated market value
$244,200
$232,000 - $256,000
$1,410/mo
Price history
| Date | Event | Price |
|---|---|---|
| 6/30/2026 | Price change | $249,000-3.1%$457/sqft |
Source:  REcolorado as distributed by MLS GRID #9846366 Report a problem REcolorado as distributed by MLS GRID #9846366 Report a problem | ||
| 5/8/2026 | Listed for sale | $257,000$472/sqft |
Source: REcolorado as distributed by MLS GRID #9846366 Report a problem | ||
Public tax history
Tax history is unavailable.
Monthly payment
Est. payment
Payment breakdown
Explore the cost of this home by adjusting the details. Changes won't be saved.Climate risks
Neighborhood: Hale
Nearby schools
Schools provided by the listing agent
- Elementary: Steck
- Middle: Hill
- High: George Washington
- District: Denver 1
Source: REcolorado as distributed by MLS GRID. This data may not be complete. We recommend contacting the local school district to confirm school assignments for this home.

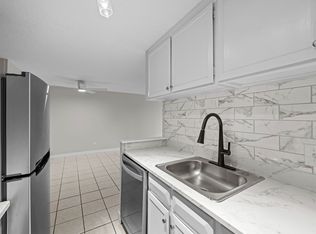
Similar homes
- $240,0001 bd1 ba719 sqft1265 Race Street #208, Denver, CO 80206For Sale
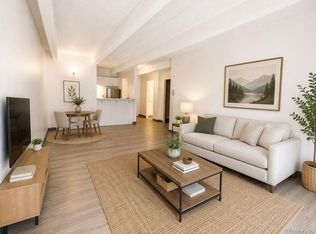
 MLS ID #5557905, Patricia Neppell, Swan Realty Corp. REcolorado as distributed by MLS GRID
 - $--1 bd1 ba648 sqft1000 E 8th Ave APT 20, Denver, CO 80218Auction
 Auction.com 2
 - $255,0001 bd1 ba637 sqft1050 N Lafayette Street #105, Denver, CO 80218For Sale
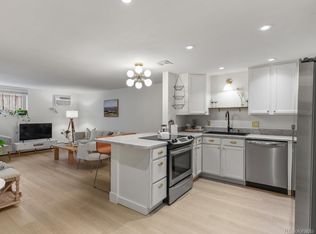 MLS ID #3752841, Kyle Vasey, Compass - Denver. REcolorado as distributed by MLS GRID
 - $270,0002 bd1 ba753 sqftCapitol Hill, Denver, CO 80218For Sale
 MLS ID #5093429, Michael Baker, Compass - Denver. REcolorado as distributed by MLS GRID
 - $240,0001 bd1 ba567 sqftPearl Park Condos, Denver, CO 80203For SaleMLS ID #2880390, Stephanie Morrison, MY Denver Real Estate. REcolorado as distributed by MLS GRID
- $240,0002 bd2 ba785 sqftEmerson Court Condos, Denver, CO 80218For SaleMLS ID #8789654, Sophia Young, Keller Williams Advantage Realty LLC. REcolorado as distributed by MLS GRID
- $249,9001 bd1 ba806 sqft100 Park Ave Condos, Denver, CO 80205For SaleMLS ID #3031242, John Montoya, Compass - Denver. REcolorado as distributed by MLS GRID
- $260,0001 bd1 ba700 sqftTimperly Condos, Denver, CO 80218For SaleMLS ID #5403472, Rachel Brookhart, Your Castle Realty LLC. REcolorado as distributed by MLS GRID
- $239,9001 bd1 ba694 sqft555 E 10th Avenue #3, Denver, CO 80203For SaleMLS ID #2037547, Travis Cottle, Stoney Creek Properties. REcolorado as distributed by MLS GRID
- $145,0001 bd1 ba617 sqftAtlantis Condos, Denver, CO 80220For SaleMLS ID #6541263, Danielle Gutierrez, Keller Williams Advantage Realty LLC. REcolorado as distributed by MLS GRID
- $240,0001 bd1 ba717 sqft790 N Washington Street #206, Denver, CO 80203For SaleMLS ID #9148210, Aaron Fernandez, Homes Across Colorado. REcolorado as distributed by MLS GRID
- $230,0001 bd1 ba650 sqftAudrey Point Condominium, Denver, CO 80205For SaleMLS ID #4943107, Karen Zeile, Kentwood Commercial, Llc. REcolorado as distributed by MLS GRID
- $250,0001 bd1 ba449 sqft444 17th St APT 709, Denver, CO 80202For Sale
 MLS ID #3227777, Tara Dudley, Welcome Home CO, Inc.. elevateMLS
 - $265,0001 bd1 ba547 sqft250 N pearl #206, Denver, CO 80203For SaleMLS ID #7246087, Megan Douglas, Douglas Real Estate. REcolorado as distributed by MLS GRID
- $229,9001 bd1 ba711 sqft1050 N Corona Street #105, Denver, CO 80218For SaleMLS ID #8607622, Christopher Wahlen, Wahlen Properties. REcolorado as distributed by MLS GRID
- $125,0001 bd1 ba617 sqft4110 Hale Parkway #2H, Denver, CO 80220For SaleMLS ID #8074908, Stock Jonekos, Kentwood Real Estate Cherry Creek. REcolorado as distributed by MLS GRID
- $345,0001 bd1 ba578 sqftEudora Street Townhomes, Denver, CO 80220For SaleMLS ID #6596044, Kim Norton, Kentwood Real Estate Cherry Creek. REcolorado as distributed by MLS GRID
- $220,0001 bd1 ba634 sqft1260 York Street #206, Denver, CO 80206For SaleMLS ID #3576314, Joey Hoisescu, Milehimodern. REcolorado as distributed by MLS GRID
- $230,0001 bd1 ba570 sqft33 N Corona Street #406, Denver, CO 80218For SaleMLS ID #8775299, Janelle Carwin, Distinct Real Estate LLC. REcolorado as distributed by MLS GRID
- $245,0001 bd1 ba816 sqftBrooks Tower, Denver, CO 80202For SaleMLS ID #9327191, Mark Trenka, Century 21 Trenka Real Estate. REcolorado as distributed by MLS GRID
