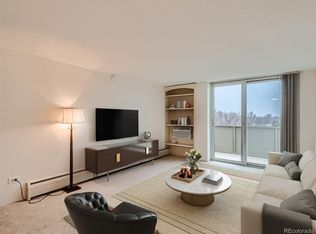
Welcome to The Dahlia House, a bright Denver condo that makes smart use of every inch and lives much larger than expected. The open layout feels easy, polished, and move-in ready, with updated finishes, great natural light, and a private balcony that brings in fresh air, mountain views, and a little breathing room above the city. It is the kind of space that works beautifully for everyday living, hosting a friend, working from home, or simply having a low-maintenance Denver home base in the middle of everything. The building adds the extras everyone actually wants, including a pool, deeded storage unit, and one of the lowest HOAs in town that covers just about everything. Even better, the location puts you right by 9+CO, Trader Joe’s, Postino, coffee, restaurants, shops, and all the quick errands that somehow become part of your weekend plans. Simple, stylish, and incredibly well placed, this Dahlia House home is ready for its next chapter. Come take a look before someone else claims the view.
For sale
$179,000
799 Dahlia Street #305, Denver, CO 80220
0beds
460sqft
:
Get pre-qualified$1,431/mo
Condominium
Built in 1965
-- sqft lot
$176,300 Zestimate®
$389/sqft
$226/mo HOA
What's special
- 17 days |
- 243 |
- 10 |
Zillow last checked:
Listing updated:
Listed by:
Savannah Joyce 720-505-4448 Savannah@savvyRE.com,
Compass - Denver
Source: REcolorado as distributed by MLS GRID,MLS#: 4959344
Facts & features
Interior
Bedrooms & bathrooms
- Bedrooms: 0
- Bathrooms: 1
- Full bathrooms: 1
- Main level bathrooms: 1
Bathroom
- Level: Main
Kitchen
- Level: Main
Living room
- Level: Main
Heating
- Baseboard, Heat Pump, Hot Water
Cooling
- Air Conditioning-Room
Appliances
- Included: Cooktop, Dishwasher, Microwave, Oven, Refrigerator
Features
- Butcher Counters, Eat-in Kitchen, High Speed Internet, Kitchen Island, Open Floorplan, Smoke Free
- Flooring: Tile, Vinyl
- Has basement: No
- Common walls with other units/homes: 2+ Common Walls
Interior area
- Total structure area: 460
- Total interior livable area: 460 sqft
- Finished area above ground: 460
Video & virtual tour
Property
Parking
- Total spaces: 2
- Details: Off Street Spaces: 2
Features
- Levels: One
- Stories: 1
- Exterior features: Barbecue, Elevator
- Pool features: Outdoor Pool
- Has view: Yes
- View description: City, Mountain(s)
Details
- Parcel number: 606308044
- Zoning: G-MU-8
- Special conditions: Standard
Construction
Type & style
- Home type: Condo
- Architectural style: Contemporary
- Property subtype: Condominium
- Attached to another structure: Yes
Materials
- Brick, Concrete
- Roof: Concrete,Membrane
Condition
- Updated/Remodeled
- Year built: 1965
Utilities & green energy
- Sewer: Public Sewer
Community & HOA
Community
- Security: Carbon Monoxide Detector(s), Key Card Entry, Security System, Smoke Detector(s)
- Subdivision: Hale
HOA
- Has HOA: Yes
- Amenities included: Bike Storage, Business Center, Elevator(s), Pool, Storage
- Services included: Reserve Fund, Gas, Heat, Insurance, Maintenance Grounds, Maintenance Structure, Recycling, Sewer, Snow Removal, Trash, Water
- HOA fee: $226 monthly
- HOA name: Goodwin & CO
- HOA phone: 303-333-3333
Location
- Region: Denver
Financial & listing details
- Price per square foot: $389/sqft
- Annual tax amount: $1,004
- Date on market: 7/11/2026
- Listing terms: 1031 Exchange,Cash,Conventional,Jumbo,Other
- Exclusions: Staging Items.
- Ownership: Individual
Estimated market value
$176,300
$167,000 - $185,000
$1,218/mo
Price history
| Date | Event | Price |
|---|---|---|
| 7/10/2026 | Listed for sale | $179,000$389/sqft |
Source:  REcolorado as distributed by MLS GRID #4959344 Report a problem REcolorado as distributed by MLS GRID #4959344 Report a problem | ||
Public tax history
Tax history is unavailable.
Monthly payment
Est. payment
Payment breakdown
Explore the cost of this home by adjusting the details. Changes won't be saved.Climate risks
Neighborhood: Hale
Nearby schools
GreatSchools rating
- 9/10Steck Elementary SchoolGrades: PK-5Distance: 0.5 mi
- 3/10Hill Campus Of Arts And SciencesGrades: 6-8Distance: 0.4 mi
- 5/10George Washington High SchoolGrades: 9-12Distance: 1.9 mi
Schools provided by the listing agent
- Elementary: Steck
- Middle: Hill
- High: George Washington
- District: Denver 1
Source: REcolorado as distributed by MLS GRID. This data may not be complete. We recommend contacting the local school district to confirm school assignments for this home.
- $255,0001 bd1 ba545 sqft799 Dahlia St APT 607, Denver, CO 80220Sold
- $264,0001 bd1 ba597 sqft799 Dahlia St APT 404, Denver, CO 80220Sold

- $156,5001 bd1 ba545 sqft799 N Dahlia St APT 403, Denver, CO 80220Off Market

- $200,0001 bd1 ba608 sqft799 N Dahlia St APT 606, Denver, CO 80220Off Market

- $--2 bd2 ba782 sqft799 Dahlia St APT 608, Denver, CO 80220Off Market
- $175,3001 bd1 ba597 sqft799 Dahlia St APT 604, Denver, CO 80220Off Market
- $895-- bd1 ba460 sqft799 Dahlia St APT 405, Denver, CO 80220For Rent
- $--1 bd1 ba545 sqft799 Dahlia St APT 507, Denver, CO 80220Off Market
A local agent can set up tours, give advice and negotiate with sellers.
Similar homes
- $159,0001 bd1 ba640 sqftAMERICANA CONDOS, Denver, CO 80220For Sale

 MLS ID #2348879, Chad Olson, Coldwell Banker Global Luxury Denver. REcolorado as distributed by MLS GRID
 - $175,0001 bd1 ba617 sqft4110 Hale Parkway #6C, Denver, CO 80220For Sale
 MLS ID #1684882, Laura Ruch, West and Main Homes Inc. REcolorado as distributed by MLS GRID
 - $139,9001 bd1 ba515 sqftLindsley Park, Denver, CO 80220For Sale
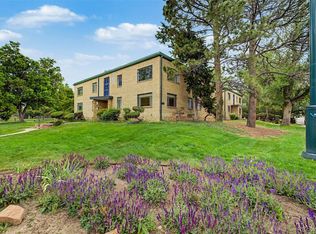 MLS ID #8581372, Lori Abbey, Compass - Denver. REcolorado as distributed by MLS GRID
 - $174,7001 bd1 ba447 sqftLondon House, Denver, CO 80218For Sale
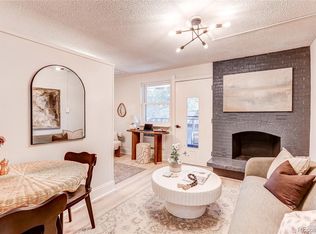 MLS ID #2013463, Omak Yanez, MB The Brian Petrelli Team. REcolorado as distributed by MLS GRID
 - $139,9001 bd1 ba640 sqftAmericana Condos, Denver, CO 80220For SaleMLS ID #2015184, Kimberly Austin, eXp Realty, LLC. REcolorado as distributed by MLS GRID
- $147,500-- bd1 ba365 sqftPearl Park Condominiums, Denver, CO 80203For SaleMLS ID #3655826, Paul Aceto, New Vision Realty. REcolorado as distributed by MLS GRID
- $185,0001 bd1 ba447 sqft155 S Pennsylvania Street #202, Denver, CO 80209For SaleMLS ID #2519685, Heather Lessar, Compass - Denver. REcolorado as distributed by MLS GRID
- $249,0001 bd1 ba545 sqftDahlia House, Denver, CO 80220For SaleMLS ID #9846366, Nicole Pominville, Compass - Denver. REcolorado as distributed by MLS GRID
- $194,000-- bd1 ba497 sqft1020 15th Street #7B, Denver, CO 80202For SaleMLS ID #3404297, Thuy Beinert, Stars and Stripes Homes Inc. REcolorado as distributed by MLS GRID
- $185,000-- bd1 ba372 sqft1495 Vrain Street #409, Denver, CO 80204For SaleMLS ID #9693589, Ryan Mutschelknaus, Madison & Company Properties. REcolorado as distributed by MLS GRID
- $192,0001 bd1 ba467 sqft558 N Washington Street #203, Denver, CO 80203For SaleMLS ID #6450031, Aimee Fletcher, eXp Realty, LLC. REcolorado as distributed by MLS GRID
- $155,0001 bd1 ba553 sqft5875 E Iliff Avenue #104, Denver, CO 80222For SaleMLS ID #6816880, Derrick Krueger, Compass - Denver. REcolorado as distributed by MLS GRID
- $175,000-- bd1 ba401 sqftHeritage Court, Denver, CO 80203For SaleMLS ID #7051024, Betty Coulthard, Brokers Guild Homes. REcolorado as distributed by MLS GRID
- $230,0001 bd1 ba587 sqft909 N Logan Street #11I, Denver, CO 80203For SaleMLS ID #7402343, Abell To Sell, Compass - Denver. REcolorado as distributed by MLS GRID
- $172,000-- bd1 ba341 sqft789 N Clarkson St #806, Denver, CO 80218For Sale
 MLS ID #1054077, Mary Siefert, Live West Realty. IRES as distributed by MLS GRID
 - $190,0002 bd1 ba612 sqftFive-O-Five Logan Condominiums, Denver, CO 80203For SaleMLS ID #4631608, Jennifer Steinert, Madison & Company Properties. REcolorado as distributed by MLS GRID
- $150,000-- bd1 ba440 sqftMajorca Condos, Denver, CO 80218For SaleMLS ID #8267761, Loretta Hernandez, Marigold Realty LLC. REcolorado as distributed by MLS GRID
- $175,0001 bd1 ba591 sqftMedina, Denver, CO 80209For SaleMLS ID #9009885, Kelley Griffis, RE/MAX Momentum. REcolorado as distributed by MLS GRID
- $229,9002 bd1 ba633 sqftGrant Street Plaza, Denver, CO 80203For SaleMLS ID #4918832, Elisa Guida, Keller Williams Realty Downtown LLC. REcolorado as distributed by MLS GRID
- $199,9001 bd1 ba624 sqft2575 S Syracuse Way Bldg I #I06, Denver, CO 80231For SaleMLS ID #3510631, Strawberry Melissa Windholz, Corcoran Perry & Co.. REcolorado as distributed by MLS GRID
