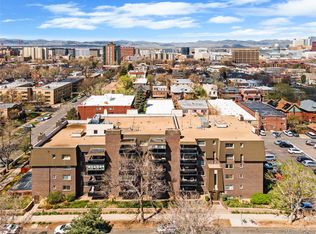
Welcome to London House, ideally located in the heart of one of Denver’s most desirable neighborhoods—Capitol Hill! This beautifully remodeled condo offers the perfect blend of modern updates, vintage charm, and an unbeatable walkable lifestyle.
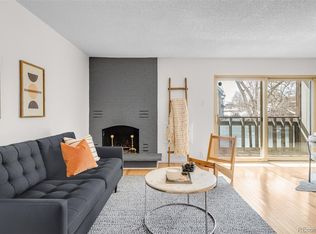
A rare and valuable reserved off-street parking space accompanies this exceptional residence. Inside, you’ll find fresh paint, new luxury plank flooring, and a fully remodeled bathroom featuring contemporary tile finishes. The remodeled kitchen shines with new quartz countertops, a stylish backsplash, updated hardware, and stainless steel appliances. The well-appointed living room feels warm and inviting with a fireplace and a thoughtfully designed dividing wall that creates a private, non-conforming bedroom space. Another uncommon feature is the abundance of closet and storage space, allowing this home to truly live large. Step outside to your expansive covered balcony—an ideal extension of your living space and the perfect setting for entertaining guests, enjoying your morning coffee, or simply relaxing and taking in Colorado’s beautiful weather. London House is a cool vintage 1960s building that exudes Mid-Century Modern character and pride of ownership. Self-managed by community members and residents, the building maintains a low HOA while offering exceptional value. HOA dues include heat, water, sewer, and trash service. Residents enjoy a true sense of community with amenities that include an indoor swimming pool, fitness area, clubhouse, and an outdoor entertaining space complete with seating and a gas grill. Located just moments from Cheeseman Park, Denver Botanic Gardens, Downtown Denver, neighborhood coffee shops, acclaimed restaurants, and some of the city’s best cultural attractions, this move-in-ready condo presents an exceptional opportunity to experience the very best of Cap Hill living. This is a rare find at this price point and units in this building don’t come available very often! Hurry to see this one!
For sale
$174,700
1233 N Ogden Street #407, Denver, CO 80218
1beds
447sqft
:
Get pre-qualified$1,420/mo
Condominium
Built in 1969
-- sqft lot
$-- Zestimate®
$391/sqft
$256/mo HOA
What's special
- 26 days |
- 627 |
- 53 |
Zillow last checked:
Listing updated:
Listed by:
Omak Yanez 720-205-4200 omak.yanez@gmail.com,
MB The Brian Petrelli Team
Source: REcolorado as distributed by MLS GRID,MLS#: 2013463
Facts & features
Interior
Bedrooms & bathrooms
- Bedrooms: 1
- Bathrooms: 1
- Full bathrooms: 1
- Main level bathrooms: 1
- Main level bedrooms: 1
Bedroom
- Features: Primary Suite
- Level: Main
Bathroom
- Features: Primary Suite
- Level: Main
Kitchen
- Level: Main
Living room
- Level: Main
Heating
- Baseboard, Hot Water
Cooling
- Air Conditioning-Room
Appliances
- Included: Cooktop, Dishwasher, Disposal, Dryer, Microwave, Oven, Range, Range Hood, Refrigerator, Washer
- Laundry: Common Area
Features
- High Ceilings, No Stairs, Pantry, Quartz Counters
- Flooring: Laminate, Tile
- Windows: Double Pane Windows
- Has basement: No
- Number of fireplaces: 1
- Fireplace features: Living Room, Wood Burning
- Common walls with other units/homes: 2+ Common Walls
Interior area
- Total structure area: 447
- Total interior livable area: 447 sqft
- Finished area above ground: 447
Video & virtual tour
Property
Parking
- Total spaces: 1
- Details: Reserved Spaces: 1
Features
- Levels: One
- Stories: 1
- Patio & porch: Covered, Patio
- Exterior features: Balcony, Elevator
- Pool features: Indoor
Lot
- Features: Landscaped, Master Planned, Near Public Transit
Details
- Parcel number: 502225073
- Zoning: G-MU-5
- Special conditions: Standard
Construction
Type & style
- Home type: Condo
- Architectural style: Mid-Century Modern
- Property subtype: Condominium
- Attached to another structure: Yes
Materials
- Brick, Frame
- Roof: Rolled/Hot Mop,Tar/Gravel
Condition
- Updated/Remodeled
- Year built: 1969
Utilities & green energy
- Sewer: Public Sewer
- Utilities for property: Electricity Connected
Community & HOA
Community
- Security: Carbon Monoxide Detector(s), Security Entrance
- Subdivision: Capitol Hill
HOA
- Has HOA: Yes
- Amenities included: Elevator(s), Fitness Center, Laundry, Parking, Pool
- Services included: Heat, Insurance, Sewer, Snow Removal, Trash, Water
- HOA fee: $256 monthly
- HOA name: London House HOA
- HOA phone: 720-538-4346
Location
- Region: Denver
Financial & listing details
- Price per square foot: $391/sqft
- Tax assessed value: $221,500
- Annual tax amount: $500
- Date on market: 6/28/2026
- Listing terms: Cash,Conventional,FHA,VA Loan
- Exclusions: All Staging Furniture And Decor.
- Ownership: Corporation/Trust
- Electric utility on property: Yes
Estimated market value
Not available
Estimated sales range
Not available
Not available
Price history
| Date | Event | Price |
|---|---|---|
| 7/17/2026 | Listed for sale | $174,700$391/sqft |
Source:  REcolorado as distributed by MLS GRID #2013463 Report a problem REcolorado as distributed by MLS GRID #2013463 Report a problem | ||
| 7/8/2026 | Pending sale | $174,700$391/sqft |
Source: REcolorado as distributed by MLS GRID #2013463 Report a problem | ||
| 6/28/2026 | Listed for sale | $174,700+399.1%$391/sqft |
Source: REcolorado as distributed by MLS GRID #2013463 Report a problem | ||
| 10/3/1997 | Sold | $35,000+94.4%$78/sqft |
Source: Public Record Report a problem | ||
| 10/3/1994 | Sold | $18,000$40/sqft |
Source: Public Record Report a problem | ||
Public tax history
| Year | Property taxes | Tax assessment |
|---|---|---|
| 2024 | $865 -5% | $11,160 -20.1% |
| 2023 | $910 +3.7% | $13,970 +22.1% |
| 2022 | $878 +114.3% | $11,440 -2.7% |
| 2021 | $410 +2.9% | $11,760 +6.5% |
| 2020 | $398 +1.5% | $11,040 -0.7% |
| 2019 | $392 | $11,117 +9.5% |
| 2018 | $392 +0.3% | $10,150 |
| 2017 | $391 +41.8% | $10,150 +43.8% |
| 2016 | $276 +19% | $7,060 |
| 2015 | $232 0% | $7,060 +26.3% |
| 2014 | $232 -49.2% | $5,590 |
| 2013 | $457 +17.9% | $5,590 +2.9% |
| 2012 | $387 -8.3% | $5,430 +0% |
| 2011 | $422 +2.2% | $5,428 -14.4% |
| 2010 | $413 -10.1% | $6,340 |
| 2009 | $459 -0.2% | $6,340 -7.8% |
| 2008 | $460 -0.9% | $6,880 |
| 2007 | $465 +1.1% | $6,880 -0.9% |
| 2006 | $459 +6.8% | $6,940 |
| 2005 | $430 | $6,940 |
Find assessor info on the county website
Monthly payment
Est. payment
Payment breakdown
Explore the cost of this home by adjusting the details. Changes won't be saved.Climate risks
Neighborhood: Capitol Hill
Nearby schools
GreatSchools rating
- 4/10Dora Moore ECE - 8th Grade SchoolGrades: PK-8Distance: 0.4 mi
- 8/10East High SchoolGrades: 9-12Distance: 1.1 mi
- 9/10Morey Middle SchoolGrades: 6-8Distance: 0.2 mi
Schools provided by the listing agent
- Elementary: Dora Moore
- Middle: Morey
- High: East
- District: Denver 1
Source: REcolorado as distributed by MLS GRID. This data may not be complete. We recommend contacting the local school district to confirm school assignments for this home.
- $325,0002 bd1 ba873 sqft1233 N Ogden St APT 502, Denver, CO 80218Sold

- $255,0001 bd1 ba715 sqft1233 N Ogden St APT 610, Denver, CO 80218Sold
- $345,0002 bd1 ba873 sqft1233 N Ogden St APT 211, Denver, CO 80218Sold
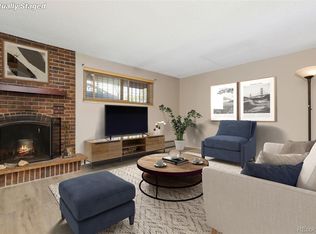
- $219,0001 bd1 ba629 sqft1233 N Ogden St APT 108, Denver, CO 80218Sold
- $285,0001 bd1 ba715 sqft1233 N Ogden St APT 605, Denver, CO 80218Sold
- $285,0001 bd1 ba715 sqft1233 N Ogden St APT 509, Denver, CO 80218Sold
- $228,4001 bd1 ba715 sqft1233 N Ogden St APT 103, Denver, CO 80218Off Market
- $310,0002 bd1 ba873 sqft1233 N Ogden St APT 312, Denver, CO 80218Sold
A local agent can set up tours, give advice and negotiate with sellers.
Similar homes
- $172,000-- bd1 ba341 sqft789 N Clarkson St #806, Denver, CO 80218For Sale

 MLS ID #1054077, Mary Siefert, Live West Realty. IRES as distributed by MLS GRID
 - $215,0001 bd1 ba545 sqftRiviera Park Condominiums, Denver, CO 80218For Sale

 MLS ID #5599739, Wisdom Real Estate, Wisdom Real Estate. REcolorado as distributed by MLS GRID
 - $175,000-- bd1 ba401 sqftHeritage Court, Denver, CO 80203For Sale
 MLS ID #7051024, Betty Coulthard, Brokers Guild Homes. REcolorado as distributed by MLS GRID
 - $168,000-- bd1 ba399 sqftHeritage Court, Denver, CO 80203For Sale
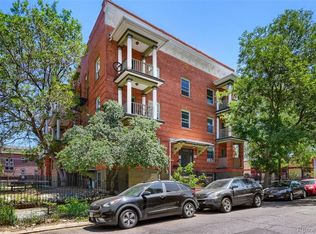 MLS ID #5526943, Maxwell Murphy, Real Broker, LLC DBA Real. REcolorado as distributed by MLS GRID
 - $215,0001 bd1 ba610 sqftSemper concourse and Ogden place, Denver, CO 80218For SaleMLS ID #2021295, Martin Percival, West and Main Homes Inc. REcolorado as distributed by MLS GRID
- $147,500-- bd1 ba365 sqftPearl Park Condominiums, Denver, CO 80203For SaleMLS ID #3655826, Paul Aceto, New Vision Realty. REcolorado as distributed by MLS GRID
- $175,0001 bd1 ba591 sqftMedina, Denver, CO 80209For SaleMLS ID #9009885, Kelley Griffis, RE/MAX Momentum. REcolorado as distributed by MLS GRID
- $179,000-- bd1 ba460 sqftDahlia House, Denver, CO 80220For SaleMLS ID #4959344, Savannah Joyce, Compass - Denver. REcolorado as distributed by MLS GRID
- $250,0001 bd1 ba483 sqft1266 N Emerson Street #2, Denver, CO 80218For SaleMLS ID #9004184, Taylor Heslop, LIV Sotheby's International Realty. REcolorado as distributed by MLS GRID
- $192,0001 bd1 ba467 sqft558 N Washington Street #203, Denver, CO 80203For SaleMLS ID #6450031, Aimee Fletcher, eXp Realty, LLC. REcolorado as distributed by MLS GRID
- $200,0001 bd1 ba558 sqftSemper Concourse and Ogden Place Condos, Denver, CO 80218For SaleMLS ID #3089900, Jeremy Kane, eXp Realty, LLC. REcolorado as distributed by MLS GRID
- $197,5001 bd1 ba447 sqft155 S Pennsylvania Street #202, Denver, CO 80209For SaleMLS ID #2519685, Heather Lessar, Compass - Denver. REcolorado as distributed by MLS GRID
- $250,0001 bd1 ba589 sqft1008 N Corona Street #303, Denver, CO 80218For SaleMLS ID #2387566, Elizabeth Zimmermann, Redfin Corporation. REcolorado as distributed by MLS GRID
- $198,8001 bd1 ba466 sqftCongress Park Condominiums, Denver, CO 80206For SaleMLS ID #5616467, Justin Berry, Your Castle Real Estate Inc. REcolorado as distributed by MLS GRID
- $249,9001 bd1 ba644 sqft1332 N Williams St #202, Denver, CO 80218For SaleMLS ID #1061087, Tony Thurman, Resident Realty North Metro. IRES as distributed by MLS GRID
- $185,000-- bd1 ba372 sqft1495 Vrain Street #409, Denver, CO 80204For SaleMLS ID #9693589, Ryan Mutschelknaus, Madison & Company Properties. REcolorado as distributed by MLS GRID
- $175,0001 bd1 ba617 sqft4110 Hale Parkway #6C, Denver, CO 80220For SaleMLS ID #1684882, Laura Ruch, West and Main Homes Inc. REcolorado as distributed by MLS GRID
- $139,9001 bd1 ba515 sqftLindsley Park, Denver, CO 80220For SaleMLS ID #8581372, Lori Abbey, Compass - Denver. REcolorado as distributed by MLS GRID
- $188,000-- bd1 ba374 sqft1260 York Street #203, Denver, CO 80206For SaleMLS ID #6779685, Mike Archer, Capital Property Group LLC. REcolorado as distributed by MLS GRID
- $190,0002 bd1 ba612 sqftFive-O-Five Logan Condominiums, Denver, CO 80203For SaleMLS ID #4631608, Jennifer Steinert, Madison & Company Properties. REcolorado as distributed by MLS GRID
