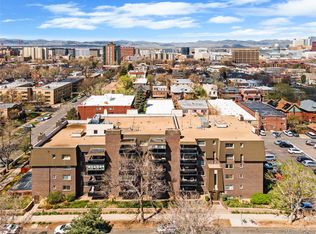
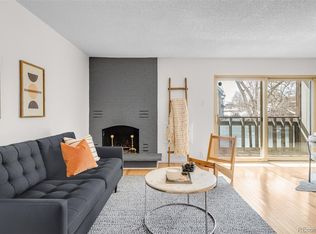
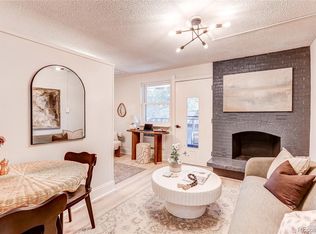
Welcome to the heart of Capitol Hill Denver, where this beautiful one bedroom condo awaits you. Situated in a well-maintained building with exceptional onsite management, this property offers a truly convenient and comfortable living experience. Step inside to discover a cozy and inviting interior, perfect for anyone seeking their urban oasis. The open layout of the living area lends itself to an abundance of natural light, creating a warm and welcoming atmosphere. The building also has a fantastic swimming pool and common area to get to know neighbors and gather with friends. This location couldn't be more ideal. Within just a block or two, you'll find Ideal Market grocery store and an array of excellent restaurants, like Potager and Corner Beet. Explore the vibrant culinary scene and indulge in various flavors without venturing too far from home. Cheesman Park is just a stone's throw away. Enjoy peaceful walks, picnic dates, or an invigorating jog amidst the park's serene ambiance. And with the state Capitol nearby, you'll have the opportunity to immerse yourself in the rich history and political happenings of the Colorado capital. Whether you're a savvy investor looking for a lucrative opportunity or an owner-occupant seeking a prime location, this condominium caters to both. Don't miss out on this chance to make your mark in Capitol Hill Denver – schedule a showing today and experience the perfect blend of comfort, convenience, and urban excitement.
Sold for $285,000
$285,000
1233 N Ogden Street #509, Denver, CO 80218
1beds
715sqft
Condominium
Built in 1969
-- sqft lot
$247,600 Zestimate®
$399/sqft
$1,646 Estimated rent
Home value
$247,600
$230,000 - $265,000
$1,646/mo
Zestimate® history
Owner options
List your home for rent
$1,646/mo
Rent Zestimate®
Find your next renter with Zillow Rental Manager. Plus, with online applications, you can quickly screen prospective tenants – for free.
$1,646/mo
Rent Zestimate®
Refinance and save
$2,016/mo
Est. payment
Refinancing to a lower rate could help reduce your monthly payments and save thousands over the life of the loan.
$2,016/mo
Est. payment
Explore your selling options
Work with a Zillow partner agent
Leverage their expertise and Zillow's premium Showcase listings to get your home seen by more buyers.
Get startedList with your own agent
Get your home in front of millions of buyers by listing it on Zillow.
Learn how to do itSell it yourself
Take full control of how buyers see your home on Zillow by listing For Sale by Owner (FSBO).
List your homeWhat's special
Zillow last checked:
Listing updated:
Listed by:
Brody Stinson 720-989-5895 Brody.Stinson@compass.com,
Compass - Denver
Bought with:
India Wilkins y Martinez, 100086246
MODUS Real Estate
Source: REcolorado as distributed by MLS GRID,MLS#: 2169793
Facts & features
Interior
Bedrooms & bathrooms
- Bedrooms: 1
- Bathrooms: 1
- Full bathrooms: 1
- Main level bathrooms: 1
- Main level bedrooms: 1
Bedroom
- Level: Main
Bathroom
- Level: Main
Dining room
- Level: Main
Kitchen
- Level: Main
Living room
- Level: Main
Heating
- Hot Water
Cooling
- Air Conditioning-Room
Appliances
- Included: Dishwasher, Oven, Refrigerator
Features
- Ceiling Fan(s)
- Flooring: Carpet, Laminate
- Has basement: No
- Number of fireplaces: 1
- Fireplace features: Living Room, Wood Burning
Interior area
- Total structure area: 715
- Total interior livable area: 715 sqft
- Finished area above ground: 715
Property
Parking
- Total spaces: 1
- Details: Off Street Spaces: 1
Features
- Levels: One
- Stories: 1
- Entry location: Corridor Access
- Exterior features: Balcony
- Pool features: Indoor
- Fencing: None
Details
- Parcel number: 502225087
- Zoning: G-MU-5
- Special conditions: Standard
Construction
Type & style
- Home type: Condo
- Property subtype: Condominium
- Attached to another structure: Yes
Materials
- Brick
- Roof: Rolled/Hot Mop
Condition
- Year built: 1969
Utilities & green energy
- Sewer: Public Sewer
- Water: Public
- Utilities for property: Electricity Connected, Natural Gas Connected
Community & HOA
Community
- Security: Carbon Monoxide Detector(s), Smoke Detector(s)
- Subdivision: Capitol Hill
HOA
- Has HOA: Yes
- Amenities included: Fitness Center, Pool
- Services included: Gas, Heat, Insurance, Maintenance Grounds, Maintenance Structure, Sewer, Snow Removal, Trash, Water
- HOA fee: $350 monthly
- HOA name: London House HOA
- HOA phone: 720-538-4346
Location
- Region: Denver
Financial & listing details
- Price per square foot: $399/sqft
- Tax assessed value: $324,800
- Annual tax amount: $1,422
- Date on market: 7/28/2023
- Listing terms: Cash,Conventional,FHA,VA Loan
- Exclusions: Personal Property And Staging Items
- Ownership: Individual
- Electric utility on property: Yes
- Road surface type: Paved
Price history
| Date | Event | Price |
|---|---|---|
| 6/11/2026 | Listing removed | $1,575$2/sqft |
Source: Zillow Rentals Report a problem | ||
| 5/19/2026 | Price change | $1,575-1.3%$2/sqft |
Source: Zillow Rentals Report a problem | ||
| 5/14/2026 | Listed for rent | $1,595$2/sqft |
Source: Zillow Rentals Report a problem | ||
| 9/22/2023 | Sold | $285,000+1.1%$399/sqft |
Source:  REcolorado as distributed by MLS GRID #2169793 Report a problem REcolorado as distributed by MLS GRID #2169793 Report a problem | ||
| 6/26/2017 | Sold | $282,000+141%$394/sqft |
Source: Public Record Report a problem | ||
| 5/7/2007 | Sold | $117,000$164/sqft |
Source: Public Record Report a problem | ||
| 5/20/2003 | Sold | $117,000+10.4%$164/sqft |
Source: Public Record Report a problem | ||
| 6/6/2001 | Sold | $106,000+128%$148/sqft |
Source: Public Record Report a problem | ||
| 9/6/1996 | Sold | $46,500$65/sqft |
Source: Public Record Report a problem | ||
Public tax history
| Year | Property taxes | Tax assessment |
|---|---|---|
| 2024 | $1,401 -1.5% | $18,080 -13.7% |
| 2023 | $1,422 +3.6% | $20,960 +17.2% |
| 2022 | $1,372 +4.7% | $17,880 -2.8% |
| 2021 | $1,311 +2.9% | $18,390 +4.1% |
| 2020 | $1,274 +5.7% | $17,668 -0.7% |
| 2019 | $1,206 | $17,791 +14.1% |
| 2018 | $1,206 +0.3% | $15,590 |
| 2017 | $1,203 +31.9% | $15,590 +33.6% |
| 2016 | $912 +20% | $11,670 |
| 2015 | $760 0% | $11,670 +27.5% |
| 2014 | $760 -4.1% | $9,150 |
| 2013 | $793 +17.9% | $9,150 -3% |
| 2012 | $672 +8.2% | $9,430 |
| 2011 | $621 +2.2% | $9,430 +1.1% |
| 2010 | $608 -5.8% | $9,330 |
| 2009 | $645 -0.2% | $9,330 -3.4% |
| 2008 | $646 +3.9% | $9,660 |
| 2007 | $622 +1.1% | $9,660 +4% |
| 2006 | $615 +4% | $9,290 |
| 2005 | $591 | $9,290 |
Find assessor info on the county website
Neighborhood: Capitol Hill
Nearby homes
- $255,0001 bd1 ba715 sqft1233 N Ogden St APT 610, Denver, CO 80218Sold
- $345,0002 bd1 ba873 sqft1233 N Ogden St APT 211, Denver, CO 80218Sold
- $325,0002 bd1 ba873 sqft1233 N Ogden St APT 502, Denver, CO 80218Sold

- $174,7001 bd1 ba447 sqft1233 N Ogden St APT 407, Denver, CO 80218For Sale
- $219,0001 bd1 ba629 sqft1233 N Ogden St APT 108, Denver, CO 80218Sold
- $285,0001 bd1 ba715 sqft1233 N Ogden St APT 605, Denver, CO 80218Sold
- $310,0002 bd1 ba873 sqft1233 N Ogden St APT 312, Denver, CO 80218Sold
- $210,0001 bd1 ba470 sqft1266 N Emerson St, Denver, CO 80218Sold
Nearby schools
GreatSchools rating
- 4/10Dora Moore ECE - 8th Grade SchoolGrades: PK-8Distance: 0.4 mi
- 8/10East High SchoolGrades: 9-12Distance: 1.1 mi
- 9/10Morey Middle SchoolGrades: 6-8Distance: 0.2 mi
Schools provided by the listing agent
- Elementary: Dora Moore
- Middle: Morey
- High: East
- District: Denver 1
Source: REcolorado as distributed by MLS GRID. This data may not be complete. We recommend contacting the local school district to confirm school assignments for this home.
Get a cash offer in 3 minutes
Find out how much your home could sell for in as little as 3 minutes with a no-obligation cash offer.
Estimated market value
$247,600
Get a cash offer in 3 minutes
Find out how much your home could sell for in as little as 3 minutes with a no-obligation cash offer.
Estimated market value
$247,600
- Colorado
- Denver County
- Denver
- 80218
- Capitol Hill
- 1233 N Ogden Street Unit 509
Nearby cities
Nearby neighborhoods
Nearby zip codes
Other Denver Topics
