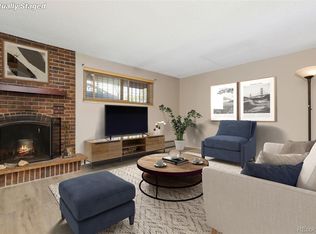
Don't miss this updated 1-bedroom 1-bathroom condo in the heart of Capitol Hill. The unit has been thoughtfully upgraded with new interior paint, new laminate flooring, and new carpeting throughout. The bathroom boasts a new custom tile surround and a modern vanity with a new vanity top. The kitchen has also been tastefully upgraded to include new kitchen cabinets with stunning countertops, all-new appliances and a stylish backsplash complete the kitchen redesign. Additional features include new light fixtures, a wood fireplace for cozy evenings, enclosed balcony for additional living space, and a brand new wall AC unit for year-round comfort. Don't miss this opportunity to own a fully updated condo with a warm ambiance and all the conveniences of modern living. Schedule a showing today!
Sold for $285,000
$285,000
1233 N Ogden Street #605, Denver, CO 80218
1beds
715sqft
Condominium
Built in 1969
-- sqft lot
$255,700 Zestimate®
$399/sqft
$1,682 Estimated rent
Home value
$255,700
$238,000 - $274,000
$1,682/mo
Zestimate® history
Owner options
List your home for rent
$1,682/mo
Rent Zestimate®
Find your next renter with Zillow Rental Manager. Plus, with online applications, you can quickly screen prospective tenants – for free.
$1,682/mo
Rent Zestimate®
Refinance and save
$2,030/mo
Est. payment
Refinancing to a lower rate could help reduce your monthly payments and save thousands over the life of the loan.
$2,030/mo
Est. payment
Explore your selling options
Work with a Zillow partner agent
Leverage their expertise and Zillow's premium Showcase listings to get your home seen by more buyers.
Get startedList with your own agent
Get your home in front of millions of buyers by listing it on Zillow.
Learn how to do itSell it yourself
Take full control of how buyers see your home on Zillow by listing For Sale by Owner (FSBO).
List your homeWhat's special
Wood fireplaceModern vanityStylish backsplashEnclosed balconyNew carpeting throughoutNew custom tileNew laminate flooring
Zillow last checked:
Listing updated:
Listed by:
Jennifer Heineman jennifer@bocrealty.com,
Buy-Out Company Realty, LLC
Bought with:
Jennifer Barnes, 100055912
eXp Realty, LLC
Source: REcolorado as distributed by MLS GRID,MLS#: 3316246
Facts & features
Interior
Bedrooms & bathrooms
- Bedrooms: 1
- Bathrooms: 1
- Full bathrooms: 1
- Main level bathrooms: 1
- Main level bedrooms: 1
Bedroom
- Level: Main
Bathroom
- Level: Main
Dining room
- Level: Main
Kitchen
- Level: Main
Living room
- Level: Main
Office
- Level: Main
Heating
- Baseboard
Cooling
- Air Conditioning-Room
Appliances
- Included: Dishwasher, Disposal, Microwave, Range, Refrigerator
- Laundry: Common Area
Features
- Granite Counters
- Flooring: Carpet, Laminate
- Has basement: No
- Number of fireplaces: 1
- Fireplace features: Living Room, Wood Burning
- Common walls with other units/homes: 2+ Common Walls
Interior area
- Total structure area: 715
- Total interior livable area: 715 sqft
- Finished area above ground: 715
Property
Parking
- Total spaces: 1
- Details: Reserved Spaces: 1
Features
- Levels: One
- Stories: 1
- Fencing: None
Details
- Parcel number: 502225095
- Zoning: G-MU-5
- Special conditions: Standard
Construction
Type & style
- Home type: Condo
- Property subtype: Condominium
- Attached to another structure: Yes
Materials
- Block
- Roof: Unknown
Condition
- Updated/Remodeled
- Year built: 1969
Utilities & green energy
- Sewer: Public Sewer
- Water: Public
- Utilities for property: Electricity Connected
Community & HOA
Community
- Subdivision: London House Condos
HOA
- Has HOA: Yes
- Amenities included: Clubhouse, Coin Laundry, Elevator(s), Fitness Center, Laundry, Parking, Pool
- Services included: Heat, Maintenance Grounds, Maintenance Structure, Sewer, Snow Removal, Trash, Water
- HOA fee: $350 monthly
- HOA name: London House HOA
- HOA phone: 720-538-4346
Location
- Region: Denver
Financial & listing details
- Price per square foot: $399/sqft
- Tax assessed value: $311,300
- Annual tax amount: $1,426
- Date on market: 10/13/2023
- Listing terms: Cash,Conventional,VA Loan
- Exclusions: Any Staging Items
- Ownership: Corporation/Trust
- Electric utility on property: Yes
- Road surface type: Paved
Price history
| Date | Event | Price |
|---|---|---|
| 11/30/2023 | Sold | $285,000+0%$399/sqft |
Source:  REcolorado as distributed by MLS GRID #3316246 Report a problem REcolorado as distributed by MLS GRID #3316246 Report a problem | ||
| 11/8/2023 | Pending sale | $284,973$399/sqft |
Source: REcolorado as distributed by MLS GRID #3316246 Report a problem | ||
| 11/6/2023 | Price change | $284,973-5%$399/sqft |
Source: REcolorado as distributed by MLS GRID #3316246 Report a problem | ||
| 10/13/2023 | Listed for sale | $299,973$420/sqft |
Source: REcolorado as distributed by MLS GRID #3316246 Report a problem | ||
Public tax history
| Year | Property taxes | Tax assessment |
|---|---|---|
| 2024 | $1,330 -6.7% | $17,170 -14.4% |
| 2023 | $1,426 +3.6% | $20,050 +11.8% |
| 2022 | $1,376 +11.3% | $17,930 -2.8% |
| 2021 | $1,237 +2.9% | $18,440 +10.6% |
| 2020 | $1,202 -1.1% | $16,667 -0.7% |
| 2019 | $1,215 | $16,783 +6.8% |
| 2018 | $1,215 +0.3% | $15,710 |
| 2017 | $1,212 +31.4% | $15,710 +33.1% |
| 2016 | $922 +25.6% | $11,800 |
| 2015 | $734 0% | $11,800 +33.5% |
| 2014 | $735 | $8,840 |
Find assessor info on the county website
Neighborhood: Capitol Hill
Nearby homes
- $219,0001 bd1 ba629 sqft1233 N Ogden St APT 108, Denver, CO 80218Sold
- $210,0001 bd1 ba470 sqft1266 N Emerson St, Denver, CO 80218Sold
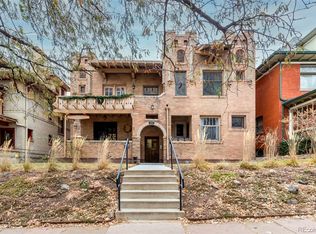
- $228,4001 bd1 ba715 sqft1233 N Ogden St APT 103, Denver, CO 80218Off Market

- $232,9002 bd1 ba873 sqft1233 N Ogden St APT 101, Denver, CO 80218Off Market
- $247,2002 bd1 ba873 sqft1233 N Ogden St APT 102, Denver, CO 80218Off Market
- $209,9001 bd1 ba715 sqft1233 N Ogden St APT 105, Denver, CO 80218Off Market
- $212,3001 bd1 ba715 sqft1233 N Ogden St APT 106, Denver, CO 80218Off Market
- $158,300-- bd1 ba447 sqft1233 N Ogden St APT 107, Denver, CO 80218Off Market
Nearby schools
GreatSchools rating
- 4/10Dora Moore ECE - 8th Grade SchoolGrades: PK-8Distance: 0.4 mi
- 8/10East High SchoolGrades: 9-12Distance: 1.1 mi
- 9/10Morey Middle SchoolGrades: 6-8Distance: 0.2 mi
Schools provided by the listing agent
- Elementary: Dora Moore
- Middle: Morey
- High: East
- District: Denver 1
Source: REcolorado as distributed by MLS GRID. This data may not be complete. We recommend contacting the local school district to confirm school assignments for this home.
Get a cash offer in 3 minutes
Find out how much your home could sell for in as little as 3 minutes with a no-obligation cash offer.
Estimated market value
$255,700
Get a cash offer in 3 minutes
Find out how much your home could sell for in as little as 3 minutes with a no-obligation cash offer.
Estimated market value
$255,700
- Colorado
- Denver County
- Denver
- 80218
- Capitol Hill
- 1233 N Ogden Street Unit 605
Nearby cities
Nearby neighborhoods
Nearby zip codes
Other Denver Topics
