This rare top-floor corner condominium offers unobstructed views of the mountains, downtown Denver, and the Capitol dome, along with dedicated parking, a pool, and a fitness area, within a well-maintained building with low HOA dues, all in the heart of Capitol Hill. Located mere blocks to fantastic restaurants and coffee shops (Potager, Locales, Ritual Social House, Corner Beet, and Table 6 to name just a few), grocery stores (Whole Foods, King Soopers, Trader Joe's, and Safeway), Cheesman Park, Denver Botanic Gardens, the Cherry Creek Trail, and downtown Denver. Inside, the inviting open layout of the main living area is bright and functional, with a seamless flow between the kitchen, dining area, and living room. The updated kitchen features granite countertops, stainless steel appliances (all less than six years old), ample prep space, and opens directly to the dining area. Anchored by a wood-burning fireplace, the living room leads to a private balcony offering spectacular mountain and skyline views. The bedroom is generously sized with brand new carpet and oriented to take advantage of the same unobstructed quintessential Denver vistas, while the bathroom is well-designed with a luxurious walk-in shower and two standalone vanities. A built-in desk area provides a dedicated work-from-home space without sacrificing space. Each level of the building has its own laundry, and this unit comes with its own dedicated parking space--an extra valuable asset in Capitol Hill! Building amenities include an indoor pool, fitness area, club room (great for hosting events with its own updated kitchen), a shared outdoor area with a community grill and deck, and more. Best of all, the dues are incredibly low in this self-managed HOA! Quick possession available. Buyer to verify all information.
Sold for $255,000
$255,000
1233 N Ogden Street #610, Denver, CO 80218
1beds
715sqft
Condominium
Built in 1969
-- sqft lot
$254,600 Zestimate®
$357/sqft
$1,682 Estimated rent
Home value
$254,600
$242,000 - $267,000
$1,682/mo
Zestimate® history
Owner options
List your home for rent
$1,682/mo
Rent Zestimate®
Find your next renter with Zillow Rental Manager. Plus, with online applications, you can quickly screen prospective tenants – for free.
$1,682/mo
Rent Zestimate®
Refinance and save
$1,897/mo
Est. payment
Refinancing to a lower rate could help reduce your monthly payments and save thousands over the life of the loan.
$1,897/mo
Est. payment
Explore your selling options
Work with a Zillow partner agent
Leverage their expertise and Zillow's premium Showcase listings to get your home seen by more buyers.
Get startedList with your own agent
Get your home in front of millions of buyers by listing it on Zillow.
Learn how to do itSell it yourself
Take full control of how buyers see your home on Zillow by listing For Sale by Owner (FSBO).
List your homeWhat's special
Top-floor corner condominiumIndoor poolStainless steel appliancesTwo standalone vanitiesGranite countertopsBrand new carpetFitness area
Zillow last checked:
Listing updated:
Listed by:
David Schlichter 720-440-2340 david@schlichterteam.com,
Compass - Denver
Bought with:
Guy Nahmiach, 100026726
Keller Williams Realty Urban Elite
Source: REcolorado as distributed by MLS GRID,MLS#: 5094640
Facts & features
Interior
Bedrooms & bathrooms
- Bedrooms: 1
- Bathrooms: 1
- 3/4 bathrooms: 1
- Main level bathrooms: 1
- Main level bedrooms: 1
Bedroom
- Description: Primary Bedroom With An Oversized Reach-In Closet, Ceiling Fan, Brand New Carpet, And Incredible Views Of The Capitol And Mountains
- Features: Primary Suite
- Level: Main
Bathroom
- Description: Generous Bathroom Featuring Two Separate Vanities, Coordinating Floor And Wall Tile, Contemporary Hardware, And A Walk-In Shower With Dual Shower Heads
- Level: Main
Dining room
- Description: Open-Concept Casual Dining Area Ideally Situated Between The Living Room And Kitchen With A Contemporary 3-Light Brushed Nickel Pendant Chandelier–perfect For Entertaining
- Level: Main
Kitchen
- Description: Thoughtfully Updated Kitchen Featuring Stainless Steel Appliances, Granite Countertops And Backsplash, Modern Track Lighting, And Plenty Of Cabinet Space
- Level: Main
Living room
- Description: Spacious And Inviting Living Room Anchored By A Cozy Wood-Burning Fireplace With Painted Brick Surround And Access To The Private West-Facing Balcony–great For Indoor-Outdoor Living And Watching The Spectacular Colorado Sunsets
- Level: Main
Office
- Description: Convenient Multifunctional Space Located By The Front Door With A Built-In Desk And Additional Storage
- Level: Main
Heating
- Baseboard, Hot Water, Radiant
Cooling
- Air Conditioning-Room
Appliances
- Included: Dishwasher, Disposal, Oven, Range, Refrigerator
- Laundry: Common Area
Features
- Ceiling Fan(s), Granite Counters, Open Floorplan, Smoke Free
- Flooring: Carpet, Laminate, Tile
- Windows: Window Treatments
- Has basement: No
- Number of fireplaces: 1
- Fireplace features: Living Room, Wood Burning
- Common walls with other units/homes: 1 Common Wall
Interior area
- Total structure area: 715
- Total interior livable area: 715 sqft
- Finished area above ground: 715
Property
Parking
- Total spaces: 1
- Details: Reserved Spaces: 1
Features
- Levels: One
- Stories: 1
- Entry location: Corridor Access
- Patio & porch: Covered
- Exterior features: Balcony, Elevator, Garden, Gas Grill, Lighting, Rain Gutters
- Pool features: Indoor
- Fencing: Partial
- Has view: Yes
- View description: City, Mountain(s)
Lot
- Size: 0.76 Acres
- Features: Corner Lot, Near Public Transit
Details
- Parcel number: 502225099
- Zoning: G-MU-5
- Special conditions: Standard
Construction
Type & style
- Home type: Condo
- Architectural style: Mid-Century Modern
- Property subtype: Condominium
- Attached to another structure: Yes
Materials
- Block, Brick, Concrete, Frame, Wood Siding
- Roof: Unknown
Condition
- Year built: 1969
Utilities & green energy
- Sewer: Public Sewer
- Water: Public
- Utilities for property: Cable Available, Electricity Connected, Internet Access (Wired), Phone Available
Community & HOA
Community
- Security: Carbon Monoxide Detector(s), Security Entrance, Smoke Detector(s)
- Subdivision: Capitol Hill
HOA
- Has HOA: Yes
- Amenities included: Clubhouse, Coin Laundry, Elevator(s), Fitness Center, Garden Area, Laundry, Parking, Pool
- Services included: Heat, Insurance, Maintenance Grounds, Maintenance Structure, Recycling, Sewer, Snow Removal, Trash, Water
- HOA fee: $400 monthly
- HOA name: London House Condominium Association
- HOA phone: 720-538-4346
Location
- Region: Denver
Financial & listing details
- Price per square foot: $357/sqft
- Tax assessed value: $337,100
- Annual tax amount: $1,497
- Date on market: 4/1/2026
- Listing terms: Cash,Conventional,FHA,VA Loan
- Exclusions: Seller's Personal Property
- Ownership: Individual
- Electric utility on property: Yes
- Road surface type: Paved
Price history
| Date | Event | Price |
|---|---|---|
| 6/3/2026 | Sold | $255,000-1.5%$357/sqft |
Source:  REcolorado as distributed by MLS GRID #5094640 Report a problem REcolorado as distributed by MLS GRID #5094640 Report a problem | ||
| 5/14/2026 | Pending sale | $259,000$362/sqft |
Source: REcolorado as distributed by MLS GRID #5094640 Report a problem | ||
| 4/1/2026 | Listed for sale | $259,000+3.6%$362/sqft |
Source: REcolorado as distributed by MLS GRID #5094640 Report a problem | ||
| 10/17/2019 | Sold | $250,000-5.3%$350/sqft |
Source: Public Record Report a problem | ||
| 9/16/2019 | Pending sale | $264,000$369/sqft |
Source: Art Kerkezian #7452516 Report a problem | ||
| 9/6/2019 | Price change | $264,000-5.4%$369/sqft |
Source: Art Kerkezian #7452516 Report a problem | ||
| 8/2/2019 | Price change | $279,000-2.1%$390/sqft |
Source: Art Kerkezian #7452516 Report a problem | ||
| 6/25/2019 | Listed for sale | $284,900+192.2%$398/sqft |
Source: Art Kerkezian #2035359 Report a problem | ||
| 11/13/2018 | Listing removed | $1,445$2/sqft |
Source: Owner Report a problem | ||
| 10/20/2018 | Listed for rent | $1,445+3.6%$2/sqft |
Source: Owner Report a problem | ||
| 10/20/2017 | Listing removed | $1,395$2/sqft |
Source: Owner Report a problem | ||
| 9/25/2017 | Price change | $1,395-6.7%$2/sqft |
Source: Owner Report a problem | ||
| 9/13/2017 | Listed for rent | $1,495$2/sqft |
Source: Owner Report a problem | ||
| 12/2/2010 | Sold | $97,500-1.5%$136/sqft |
Source: Public Record Report a problem | ||
| 9/15/2010 | Listed for sale | $99,000-17.5%$138/sqft |
Source: Your Castle Real Estate #889803 Report a problem | ||
| 7/16/2010 | Listing removed | $120,000$168/sqft |
Source: Your Castle Real Estate #889803 Report a problem | ||
| 5/30/2010 | Listed for sale | $120,000$168/sqft |
Source: Your Castle Real Estate #889803 Report a problem | ||
Public tax history
| Year | Property taxes | Tax assessment |
|---|---|---|
| 2024 | $1,464 -1.8% | $18,900 -13.3% |
| 2023 | $1,491 +3.6% | $21,790 +16.2% |
| 2022 | $1,439 +11.9% | $18,750 -2.8% |
| 2021 | $1,286 +2.9% | $19,290 +11.3% |
| 2020 | $1,250 +0.5% | $17,332 -0.7% |
| 2019 | $1,243 | $17,453 +8.6% |
| 2018 | $1,243 +0.3% | $16,070 |
| 2017 | $1,240 +32.5% | $16,070 +34.3% |
| 2016 | $935 +26.7% | $11,970 |
| 2015 | $738 0% | $11,970 +34.6% |
| 2014 | $739 +24.5% | $8,890 |
| 2013 | $594 +17.9% | $8,890 +25.9% |
| 2012 | $503 +10.5% | $7,060 |
| 2011 | $455 +2.2% | $7,060 +3.2% |
| 2010 | $446 +9.7% | $6,840 |
| 2009 | $406 -0.2% | $6,840 +12.5% |
| 2008 | $407 -7.1% | $6,080 |
| 2007 | $438 +1.1% | $6,080 -7% |
| 2006 | $433 -7.9% | $6,540 |
| 2005 | $470 | $6,540 |
Find assessor info on the county website
Neighborhood: Capitol Hill
Nearby homes
- $325,0002 bd1 ba873 sqft1233 N Ogden St APT 502, Denver, CO 80218Sold

- $345,0002 bd1 ba873 sqft1233 N Ogden St APT 211, Denver, CO 80218Sold
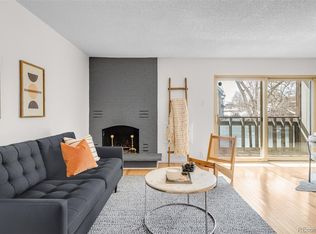
- $174,7001 bd1 ba447 sqft1233 N Ogden St APT 407, Denver, CO 80218For Sale
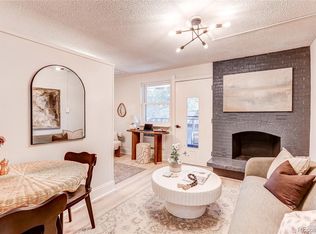
- $285,0001 bd1 ba715 sqft1233 N Ogden St APT 509, Denver, CO 80218Sold

- $219,0001 bd1 ba629 sqft1233 N Ogden St APT 108, Denver, CO 80218Sold
- $285,0001 bd1 ba715 sqft1233 N Ogden St APT 605, Denver, CO 80218Sold
- $310,0002 bd1 ba873 sqft1233 N Ogden St APT 312, Denver, CO 80218Sold
- $228,4001 bd1 ba715 sqft1233 N Ogden St APT 103, Denver, CO 80218Off Market
Nearby schools
GreatSchools rating
- 4/10Dora Moore ECE - 8th Grade SchoolGrades: PK-8Distance: 0.4 mi
- 8/10East High SchoolGrades: 9-12Distance: 1.1 mi
- 9/10Morey Middle SchoolGrades: 6-8Distance: 0.2 mi
Schools provided by the listing agent
- Elementary: Dora Moore
- Middle: Morey
- High: East
- District: Denver 1
Source: REcolorado as distributed by MLS GRID. This data may not be complete. We recommend contacting the local school district to confirm school assignments for this home.
Get a cash offer in 3 minutes
Find out how much your home could sell for in as little as 3 minutes with a no-obligation cash offer.
Estimated market value
$254,600
Get a cash offer in 3 minutes
Find out how much your home could sell for in as little as 3 minutes with a no-obligation cash offer.
Estimated market value
$254,600
- Colorado
- Denver County
- Denver
- 80218
- Capitol Hill
- 1233 N Ogden Street Unit 610
Nearby cities
Nearby neighborhoods
Nearby zip codes
Other Denver Topics
