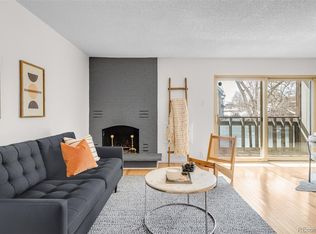
Seller to cover 6 months of HOA dues + there is an available LARGE CREDIT TOWARDS BUYER’s closing costs, pre-paids and discount points- ask listing agent for details. The Capitol Hill neighborhood is rich with cozy cafés, buzzing breweries, and charming patios — ideal for exploring or settling in with a good book. This bright condo offers low-maintenance quiet living, but still within blocks of the buzz that you love about Cap Hill. Just blocks from Cheesman Park, Whole Foods, and public transit options. Enjoy a movie or beverage by the fireplace in winter and south-facing balcony over looking mature trees & buzzing sidewalks in spring. Each bedroom has 2 closets, lots of light, + ceiling fans w/ a hall bathroom separating their walls. Bonus room makes a great office nook, or extra storage. Brand new paint and luxury vinyl flooring (the quality flooring thickness was purchased for longevity and insulation (noise, temperature, etc)), updated kitchen and bathroom, and GREAT closet space for all your outdoor gear and wardrobe. The unit has more udpates than ANYTHING else available at this price; stone counters and new disposal in the kitchen, a private balcony w/ new sliding and screen doors + decking, + new in wall AC. Perched conveniently near both the elevator and stairwell + across the hall from the new app based laundry on every floor, this unit has easy access from your parking space. Enjoy community indoor pool, remodeled fitness center, + outdoor gathering spaces with a deck, grill and seating—perfect for relaxing, meeting people, or working from home or hosting. Whether you're a 1st time buyer ready to stop renting or someone looking for an easy-to-maintain urban home or rental, this checks the boxes.The flowering grounds, clean halls, and competitive HOA fee makes this condo the clear choice! See IG & Youtube video for more!
Sold for $310,000
$310,000
1233 N Ogden Street #312, Denver, CO 80218
2beds
873sqft
Condominium
Built in 1969
-- sqft lot
$307,200 Zestimate®
$355/sqft
$1,940 Estimated rent
Home value
$307,200
$289,000 - $326,000
$1,940/mo
Zestimate® history
Owner options
List your home for rent
$1,940/mo
Rent Zestimate®
Find your next renter with Zillow Rental Manager. Plus, with online applications, you can quickly screen prospective tenants – for free.
$1,940/mo
Rent Zestimate®
Refinance and save
$2,300/mo
Est. payment
Refinancing to a lower rate could help reduce your monthly payments and save thousands over the life of the loan.
$2,300/mo
Est. payment
Explore your selling options
Work with a Zillow partner agent
Leverage their expertise and Zillow's premium Showcase listings to get your home seen by more buyers.
Get startedList with your own agent
Get your home in front of millions of buyers by listing it on Zillow.
Learn how to do itSell it yourself
Take full control of how buyers see your home on Zillow by listing For Sale by Owner (FSBO).
List your homeWhat's special
Private balconySouth-facing balconyOver looking mature treesBuzzing sidewalksStone countersUpdated kitchenIn wall ac
Zillow last checked:
Listing updated:
Listed by:
Porter Rothman 303-242-9181 porter.ergon@kw.com,
Keller Williams Realty Urban Elite
Bought with:
Jennifer Dittemore, 100087353
Orchard Brokerage LLC
Source: REcolorado as distributed by MLS GRID,MLS#: 5976826
Facts & features
Interior
Bedrooms & bathrooms
- Bedrooms: 2
- Bathrooms: 1
- Full bathrooms: 1
- Main level bathrooms: 1
- Main level bedrooms: 2
Bedroom
- Description: Bright With Two Large Closets, New Paint And Luxury Vinyl Flooring
- Level: Main
Bathroom
- Description: Recently Updated With New Vanity, Fixtures, New Glass Door, Paint And Luxury Vinyl Flooring. Real Black Marble Shower Tile.
- Level: Main
Other
- Description: Bright With Corner Windows And Two Large Closets. No Shared Walls With Other Units. New Paint And Luxury Vinyl Flooring
- Level: Main
Bonus room
- Description: This Is Stage As An Office, Or Could Be Used As A Large Storage Area For All Of Your Gear, Clothes Or Equipment
- Level: Main
Dining room
- Description: Designated Dining Area Or Breakfast Nook Off Of Kitchen, Also Leads To New Sliding Door For Balcony
- Level: Main
Kitchen
- Description: Updated Kitchen With Stone Counters, New Paint And Luxury Vinyl Flooring
- Level: Main
Living room
- Description: Open Layout With Fireplace, New Paint And Luxury Vinyl Flooring
- Level: Main
Heating
- Baseboard
Cooling
- Air Conditioning-Room
Appliances
- Included: Dishwasher, Disposal, Microwave, Oven, Refrigerator
- Laundry: Common Area
Features
- Flooring: Tile, Vinyl
- Has basement: No
- Number of fireplaces: 1
- Fireplace features: Living Room, Wood Burning
- Common walls with other units/homes: End Unit
Interior area
- Total structure area: 873
- Total interior livable area: 873 sqft
- Finished area above ground: 873
Property
Parking
- Total spaces: 1
- Parking features: Asphalt
- Details: Off Street Spaces: 1
Features
- Levels: One
- Stories: 1
- Exterior features: Balcony, Elevator
- Pool features: Indoor
- Has view: Yes
- View description: City
Lot
- Features: Near Public Transit
Details
- Parcel number: 502225066
- Zoning: G-MU-5
- Special conditions: Standard
Construction
Type & style
- Home type: Condo
- Property subtype: Condominium
- Attached to another structure: Yes
Materials
- Brick
- Roof: Unknown
Condition
- Year built: 1969
Utilities & green energy
- Sewer: Public Sewer
Community & HOA
Community
- Security: Key Card Entry
- Subdivision: Capitol Hill
HOA
- Has HOA: Yes
- Amenities included: Elevator(s), Fitness Center, Laundry, Parking, Pool, Sauna, Storage
- Services included: Gas, Heat, Maintenance Grounds, Maintenance Structure, Sewer, Snow Removal, Trash, Water
- HOA fee: $516 monthly
- HOA name: London House HOA
- HOA phone: 720-538-4346
Location
- Region: Denver
Financial & listing details
- Price per square foot: $355/sqft
- Tax assessed value: $367,000
- Annual tax amount: $1,655
- Date on market: 7/8/2025
- Listing terms: Cash,Conventional,FHA,VA Loan
- Exclusions: Staging
- Ownership: Individual
Price history
| Date | Event | Price |
|---|---|---|
| 12/22/2025 | Sold | $310,000-3.1%$355/sqft |
Source:  REcolorado as distributed by MLS GRID #5976826 Report a problem REcolorado as distributed by MLS GRID #5976826 Report a problem | ||
| 11/26/2025 | Pending sale | $320,000$367/sqft |
Source: REcolorado as distributed by MLS GRID #5976826 Report a problem | ||
| 10/28/2025 | Price change | $320,000-3%$367/sqft |
Source: REcolorado as distributed by MLS GRID #5976826 Report a problem | ||
| 9/22/2025 | Price change | $330,000-4.3%$378/sqft |
Source: REcolorado as distributed by MLS GRID #5976826 Report a problem | ||
| 9/5/2025 | Price change | $345,000-1.4%$395/sqft |
Source: REcolorado as distributed by MLS GRID #5976826 Report a problem | ||
| 8/20/2025 | Pending sale | $350,000$401/sqft |
Source: REcolorado as distributed by MLS GRID #5976826 Report a problem | ||
| 7/8/2025 | Listed for sale | $350,000+14.8%$401/sqft |
Source: REcolorado as distributed by MLS GRID #5976826 Report a problem | ||
| 11/10/2022 | Listing removed | -- |
Source: Zillow Rental Manager Report a problem | ||
| 10/19/2022 | Listed for rent | $2,200+33.3%$3/sqft |
Source: Zillow Rental Manager Report a problem | ||
| 8/3/2020 | Sold | $305,000-1.6%$349/sqft |
Source:  IRES as distributed by MLS GRID #915655 Report a problem IRES as distributed by MLS GRID #915655 Report a problem | ||
| 7/2/2020 | Pending sale | $310,000$355/sqft |
Source: Mb The Leicht Source Realty Llc #6242981 Report a problem | ||
| 6/18/2020 | Listed for sale | $310,000+3.7%$355/sqft |
Source: Mb The Leicht Source Realty Llc #6242981 Report a problem | ||
| 10/20/2019 | Listing removed | $1,650$2/sqft |
Source: Owner Report a problem | ||
| 10/18/2019 | Listed for rent | $1,650-1.5%$2/sqft |
Source: Owner Report a problem | ||
| 8/18/2019 | Listing removed | $299,000$342/sqft |
Source: KENTWOOD REAL ESTATE DTC, LLC #5824544 Report a problem | ||
| 6/5/2019 | Listed for sale | $299,000+39.1%$342/sqft |
Source: KENTWOOD REAL ESTATE DTC, LLC #5824544 Report a problem | ||
| 6/15/2018 | Listing removed | $1,675$2/sqft |
Source: Zillow Rental Network Report a problem | ||
| 4/26/2018 | Listed for rent | $1,675$2/sqft |
Source: Invested Property Management Report a problem | ||
| 3/23/2015 | Sold | $215,000+2.4%$246/sqft |
Source: Public Record Report a problem | ||
| 2/11/2015 | Pending sale | $210,000$241/sqft |
Source: Coldwell Banker Residential Brokerage - Denver Central #3217826 Report a problem | ||
| 2/7/2015 | Listed for sale | $210,000+50%$241/sqft |
Source: Coldwell Banker Residential Brokerage - Denver Central #3217826 Report a problem | ||
| 2/4/2013 | Sold | $140,000+1.1%$160/sqft |
Source: Public Record Report a problem | ||
| 11/17/2012 | Listed for sale | $138,500+147.8%$159/sqft |
Source: Live Urban Real Estate Report a problem | ||
| 11/29/1995 | Sold | $55,900$64/sqft |
Source: Public Record Report a problem | ||
Public tax history
| Year | Property taxes | Tax assessment |
|---|---|---|
| 2024 | $1,619 -4% | $20,900 -12.2% |
| 2023 | $1,688 +3.6% | $23,810 +12.2% |
| 2022 | $1,629 +2.9% | $21,220 -2.8% |
| 2021 | $1,583 +2.9% | $21,830 +2.3% |
| 2020 | $1,539 +8.1% | $21,336 -0.7% |
| 2019 | $1,424 | $21,485 +16.7% |
| 2018 | $1,424 +0.3% | $18,410 |
| 2017 | $1,420 +51.3% | $18,410 +53.3% |
| 2016 | $938 +3.8% | $12,010 |
| 2015 | $904 0% | $12,010 +10.4% |
| 2014 | $904 -2.2% | $10,880 |
| 2013 | $925 +35.5% | $10,880 -0.2% |
| 2005 | $683 | $10,900 |
Find assessor info on the county website
Neighborhood: Capitol Hill
Nearby homes
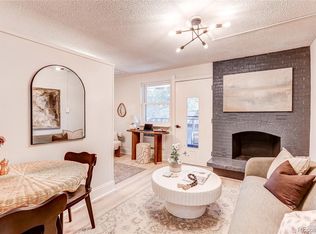
- $345,0002 bd1 ba873 sqft1233 N Ogden St APT 211, Denver, CO 80218Sold
- $325,0002 bd1 ba873 sqft1233 N Ogden St APT 502, Denver, CO 80218Sold

- $174,7001 bd1 ba447 sqft1233 N Ogden St APT 407, Denver, CO 80218For Sale
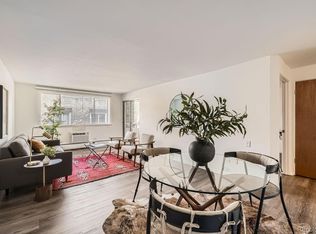
- $261,5001 bd1 ba666 sqft1200 N Emerson St APT 303, Denver, CO 80218Sold
- $255,0001 bd1 ba715 sqft1233 N Ogden St APT 610, Denver, CO 80218Sold
- $285,0001 bd1 ba715 sqft1233 N Ogden St APT 509, Denver, CO 80218Sold
- $219,0001 bd1 ba629 sqft1233 N Ogden St APT 108, Denver, CO 80218Sold
- $285,0001 bd1 ba715 sqft1233 N Ogden St APT 205, Denver, CO 80218Sold
Nearby schools
GreatSchools rating
- 4/10Dora Moore ECE - 8th Grade SchoolGrades: PK-8Distance: 0.4 mi
- 8/10East High SchoolGrades: 9-12Distance: 1.1 mi
- 9/10Morey Middle SchoolGrades: 6-8Distance: 0.2 mi
Schools provided by the listing agent
- Elementary: Dora Moore
- Middle: Morey
- High: East
- District: Denver 1
Source: REcolorado as distributed by MLS GRID. This data may not be complete. We recommend contacting the local school district to confirm school assignments for this home.
Get a cash offer in 3 minutes
Find out how much your home could sell for in as little as 3 minutes with a no-obligation cash offer.
Estimated market value
$307,200
Get a cash offer in 3 minutes
Find out how much your home could sell for in as little as 3 minutes with a no-obligation cash offer.
Estimated market value
$307,200
- Colorado
- Denver County
- Denver
- 80218
- Capitol Hill
- 1233 N Ogden Street Unit 312
Nearby cities
Nearby neighborhoods
Nearby zip codes
Other Denver Topics
