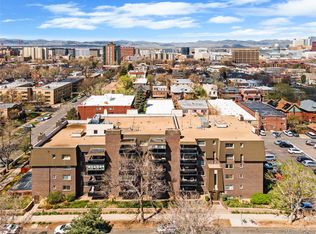
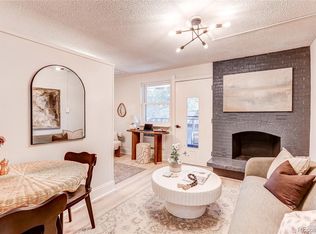
Ask agent about potential 2% bank credit on this property! May be enough to cover a buy down and closing costs.A charming haven awaits in this Capitol Hill residence poised on a wide tree-lined street. Fresh wall color flows throughout a sun-filled interior complemented by newer flooring. A cozy fireplace sets the scene for enjoying relaxing evenings at home in a spacious living area. Crowned by a contemporary light fixture, a quaint dining area opens into a bright kitchen featuring all-white cabinetry. Vast sliding glass doors glide open to reveal a private balcony — the perfect setting to enjoy dining al fresco w/ guests. Two sizable bedrooms feature new, plush carpeting and generous storage space in large closets. Don't miss the massive closets right as you enter-Storage Galore! The bedrooms share a full bath w/ neutral tiles. Building amenities maintained by an HOA include access to an indoor swimming pool and an outdoor entertaining area w/ a deck, grill and seating. A reserved, off-street parking space is an added convenience. Residents enjoy a central location w/ easy access to Cheesman Park, Denver Botanic Gardens, coffee shops, retail and restaurants.
Sold for $345,000
$345,000
1233 N Ogden Street #211, Denver, CO 80218
2beds
873sqft
Condominium
Built in 1969
-- sqft lot
$301,100 Zestimate®
$395/sqft
$1,984 Estimated rent
Home value
$301,100
$283,000 - $319,000
$1,984/mo
Zestimate® history
Owner options
List your home for rent
$1,984/mo
Rent Zestimate®
Find your next renter with Zillow Rental Manager. Plus, with online applications, you can quickly screen prospective tenants – for free.
$1,984/mo
Rent Zestimate®
Refinance and save
$2,504/mo
Est. payment
Refinancing to a lower rate could help reduce your monthly payments and save thousands over the life of the loan.
$2,504/mo
Est. payment
Explore your selling options
Work with a Zillow partner agent
Leverage their expertise and Zillow's premium Showcase listings to get your home seen by more buyers.
Get startedList with your own agent
Get your home in front of millions of buyers by listing it on Zillow.
Learn how to do itSell it yourself
Take full control of how buyers see your home on Zillow by listing For Sale by Owner (FSBO).
List your homeWhat's special
Zillow last checked:
Listing updated:
Listed by:
Randi Goldberg 303-847-3099 rgoldberg@milehimodern.com,
Milehimodern
Bought with:
Andrew Glasgo, 100099837
Guide Real Estate
Source: REcolorado as distributed by MLS GRID,MLS#: 3555472
Facts & features
Interior
Bedrooms & bathrooms
- Bedrooms: 2
- Bathrooms: 1
- Full bathrooms: 1
- Main level bathrooms: 1
- Main level bedrooms: 2
Bedroom
- Description: Fits A King Size Bed Nicely! New Paint & Carpet
- Level: Main
Bedroom
- Description: Murphy Bed Included (No Mattress)
- Level: Main
Bathroom
- Description: New Paint, Mirror & Shelves
- Level: Main
Dining room
- Description: New Light Fixture
- Level: Main
Kitchen
- Level: Main
Living room
- Level: Main
Heating
- Baseboard, Hot Water, Natural Gas
Cooling
- Air Conditioning-Room
Appliances
- Included: Dishwasher, Disposal, Microwave, Refrigerator, Self Cleaning Oven
- Laundry: Common Area
Features
- Ceiling Fan(s), Laminate Counters, No Stairs, Open Floorplan, Smoke Free, Solid Surface Counters, Wired for Data
- Flooring: Carpet, Tile, Wood
- Windows: Window Coverings
- Has basement: No
- Number of fireplaces: 1
- Fireplace features: Family Room, Wood Burning
- Common walls with other units/homes: End Unit
Interior area
- Total structure area: 873
- Total interior livable area: 873 sqft
- Finished area above ground: 873
Property
Parking
- Total spaces: 1
- Details: Reserved Spaces: 1
Features
- Levels: One
- Stories: 1
- Entry location: Corridor Access
- Patio & porch: Covered
- Exterior features: Balcony, Barbecue, Dog Run, Elevator, Lighting
Lot
- Features: Near Public Transit
Details
- Parcel number: 502225053
- Zoning: G-MU-5
- Special conditions: Standard
Construction
Type & style
- Home type: Condo
- Architectural style: Urban Contemporary
- Property subtype: Condominium
- Attached to another structure: Yes
Materials
- Brick, Wood Siding
- Roof: Other
Condition
- Updated/Remodeled
- Year built: 1969
Utilities & green energy
- Sewer: Public Sewer
- Water: Public
- Utilities for property: Electricity Connected, Internet Access (Wired), Natural Gas Connected, Phone Available
Community & HOA
Community
- Security: Security Entrance
- Subdivision: Capitol Hill
HOA
- Has HOA: Yes
- Amenities included: Clubhouse, Elevator(s), Fitness Center, Laundry, Parking, Pool
- HOA fee: $487 monthly
- HOA name: London House HOA
- HOA phone: 720-538-4346
Location
- Region: Denver
Financial & listing details
- Price per square foot: $395/sqft
- Tax assessed value: $354,100
- Annual tax amount: $1,663
- Date on market: 3/20/2024
- Listing terms: Cash,Conventional,Other
- Exclusions: Staging Items.
- Ownership: Individual
- Electric utility on property: Yes
- Road surface type: Paved
Price history
| Date | Event | Price |
|---|---|---|
| 7/8/2024 | Sold | $345,000-1.4%$395/sqft |
Source:  REcolorado as distributed by MLS GRID #3555472 Report a problem REcolorado as distributed by MLS GRID #3555472 Report a problem | ||
| 6/5/2024 | Pending sale | $349,900$401/sqft |
Source: REcolorado as distributed by MLS GRID #3555472 Report a problem | ||
| 5/9/2024 | Price change | $349,900-4.1%$401/sqft |
Source: REcolorado as distributed by MLS GRID #3555472 Report a problem | ||
| 3/20/2024 | Listed for sale | $365,000+27.2%$418/sqft |
Source: REcolorado as distributed by MLS GRID #3555472 Report a problem | ||
| 10/8/2018 | Sold | $287,000-3.4%$329/sqft |
Source: Public Record Report a problem | ||
| 8/29/2018 | Pending sale | $297,000$340/sqft |
Source: HomeSmart Cherry Creek #2601551 Report a problem | ||
| 7/20/2018 | Price change | $297,000-5.7%$340/sqft |
Source: HomeSmart Cherry Creek #2601551 Report a problem | ||
| 6/3/2018 | Listed for sale | $315,000$361/sqft |
Source: HomeSmart Cherry Creek #2601551 Report a problem | ||
Public tax history
| Year | Property taxes | Tax assessment |
|---|---|---|
| 2024 | $1,553 -6.6% | $20,040 -12.6% |
| 2023 | $1,663 +3.6% | $22,940 +9.7% |
| 2022 | $1,606 +7.8% | $20,910 -2.8% |
| 2021 | $1,489 +2.9% | $21,520 +7.3% |
| 2020 | $1,447 +77.3% | $20,063 -0.7% |
| 2019 | $816 | $20,203 +13.8% |
| 2018 | $816 +0.3% | $17,750 |
| 2017 | $814 +62.2% | $17,750 +38.2% |
| 2016 | $502 +8.2% | $12,840 |
| 2015 | $463 0% | $12,840 +15.2% |
| 2014 | $464 +2.3% | $11,150 |
| 2013 | $453 -41.1% | $11,150 +3.4% |
| 2012 | $769 +12.7% | $10,780 |
| 2011 | $682 +2.2% | $10,780 +5.3% |
| 2010 | $667 -7.3% | $10,240 |
| 2009 | $720 -0.2% | $10,240 -5% |
| 2008 | $721 -0.8% | $10,780 |
| 2007 | $727 +1.1% | $10,780 -0.7% |
| 2006 | $719 +6.4% | $10,860 |
| 2005 | $676 | $10,860 |
Find assessor info on the county website
Neighborhood: Capitol Hill
Nearby homes
- $325,0002 bd1 ba873 sqft1233 N Ogden St APT 502, Denver, CO 80218Sold

- $255,0001 bd1 ba715 sqft1233 N Ogden St APT 610, Denver, CO 80218Sold
- $174,7001 bd1 ba447 sqft1233 N Ogden St APT 407, Denver, CO 80218For Sale
- $285,0001 bd1 ba715 sqft1233 N Ogden St APT 509, Denver, CO 80218Sold

- $219,0001 bd1 ba629 sqft1233 N Ogden St APT 108, Denver, CO 80218Sold
- $310,0002 bd1 ba873 sqft1233 N Ogden St APT 312, Denver, CO 80218Sold
- $285,0001 bd1 ba715 sqft1233 N Ogden St APT 605, Denver, CO 80218Sold
- $228,4001 bd1 ba715 sqft1233 N Ogden St APT 103, Denver, CO 80218Off Market
Nearby schools
GreatSchools rating
- 4/10Dora Moore ECE - 8th Grade SchoolGrades: PK-8Distance: 0.4 mi
- 8/10East High SchoolGrades: 9-12Distance: 1.1 mi
- 9/10Morey Middle SchoolGrades: 6-8Distance: 0.2 mi
Schools provided by the listing agent
- Elementary: Dora Moore
- Middle: Morey
- High: East
- District: Denver 1
Source: REcolorado as distributed by MLS GRID. This data may not be complete. We recommend contacting the local school district to confirm school assignments for this home.
Get a cash offer in 3 minutes
Find out how much your home could sell for in as little as 3 minutes with a no-obligation cash offer.
Estimated market value
$301,100
Get a cash offer in 3 minutes
Find out how much your home could sell for in as little as 3 minutes with a no-obligation cash offer.
Estimated market value
$301,100
- Colorado
- Denver County
- Denver
- 80218
- Capitol Hill
- 1233 N Ogden Street Unit 211
Nearby cities
Nearby neighborhoods
Nearby zip codes
Other Denver Topics
