Fully updated one-bedroom in Wash Park West — with the lowest HOA in its price range and NEW PRICE! Why rent when you can own!
Dues are $272/month and cover heat, water, sewer, trash, exterior maintenance, and the roof. Comparable condos nearby run $300 to $430. That gap is real money every month, and it means your costs are predictable from day one.
The work inside is already done. Refinished hardwood floors run through an open living area lit by a large picture window and anchored by a wood-burning fireplace set in exposed brick — character you can't build into new construction. The kitchen has been completely refreshed with stainless appliances, new countertops, updated cabinetry and hardware, and modern lighting. The bathroom is bright and contemporary with a new vanity, mirror, sink, and fixtures. The bedroom is well-proportioned with fresh paint, new carpet, and a window AC unit for Denver summers.
Walk Score 91, and the reason is right outside. Carmine's on Penn, Rise & Shine Biscuit Kitchen, and Johnny Bechamel's are on your block. Bon Ami is two blocks south. South Broadway's restaurants, bars, and shops are a short walk west, and Safeway is under a half mile. The Cherry Creek Trail is three blocks north — ride downtown or to Cherry Creek North without touching a street. Washington Park is about a mile southeast. Downtown, DTC, and I-25 are an easy drive.
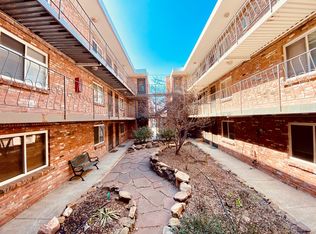
The building is secure and quiet: gated entry, a landscaped interior courtyard that reads like a private retreat, on-site laundry, and bike storage. Brick mid-century construction, professionally managed.
Works as a primary residence or a rental — the low fixed costs make the numbers pencil either way. Move-in ready and easy to own. Schedule your showing today.
For sale
Price cut: $15.1K (8/31)
$169,900
155 S Pennsylvania Street #202, Denver, CO 80209
1beds
447sqft
Condominium
Built in 1968
-- sqft lot
$-- Zestimate®
$380/sqft
$272/mo HOA
What's special
- 86 days
- 282
- 14
Zillow last checked:
Listing updated:
Listed by:
Heather Lessar 303-619-5717 sold@heatherlessar.com,
Compass - Denver
Source: REcolorado as distributed by MLS GRID,MLS#: 2519685
Facts & features
Interior
Bedrooms & bathrooms
- Bedrooms: 1
- Bathrooms: 1
- Full bathrooms: 1
- Main level bathrooms: 1
- Main level bedrooms: 1
Bedroom
- Description: Nice Bedroom With New Paint And New Carpet
- Level: Main
Bathroom
- Description: Updated Bath With New Lighting, Mirror, Sink And Cabinet, New Paint
- Level: Main
Dining room
- Description: Nice Dining Area Open To The Living Room And Kitchen
- Level: Main
Family room
- Description: Spacious And Open Family Room With Fireplace- Wood Burning, New Paint, Refinished Hardwood Floors, Exposed Brick Surrounding Fireplace
- Level: Main
Kitchen
- Description: Updated With New Countertops, New Hardware On The Cabinets, New Lighting, Newer Stainless Appliances
- Level: Main
Heating
- Baseboard, Hot Water, Natural Gas
Cooling
- Air Conditioning-Room
Appliances
- Included: Cooktop, Dishwasher, Microwave, Refrigerator
- Laundry: Common Area
Features
- Ceiling Fan(s), Open Floorplan, Smoke Free
- Flooring: Tile, Wood
- Windows: Window Coverings
- Has basement: No
- Number of fireplaces: 1
- Fireplace features: Wood Burning
- Common walls with other units/homes: 2+ Common Walls
Interior area
- Total structure area: 447
- Total interior livable area: 447 sqft
- Finished area above ground: 447
Property
Features
- Levels: One
- Stories: 1
- Entry location: Courtyard
Lot
- Features: Near Public Transit
Details
- Parcel number: 510420066
- Zoning: G-MU-3
- Special conditions: Standard
Construction
Type & style
- Home type: Condo
- Architectural style: Mid-Century Modern
- Property subtype: Condominium
- Attached to another structure: Yes
Materials
- Brick
- Roof: Unknown
Condition
- Updated/Remodeled
- Year built: 1968
Utilities & green energy
- Sewer: Public Sewer
- Water: Public
Community & HOA
Community
- Security: Security Entrance
- Subdivision: Pennsylvania Station Condo
HOA
- Has HOA: Yes
- HOA fee: $272 monthly
- HOA name: Penn Station Condos
- HOA phone: 303-980-7430
Location
- Region: Denver
Financial & listing details
- Price per square foot: $380/sqft
- Tax assessed value: $234,500
- Annual tax amount: $1,265
- Date on market: 6/14/2026
- Listing terms: Cash,Conventional,FHA,Lease Purchase,VA Loan
- Exclusions: Staging Items
- Ownership: Individual
- Road surface type: Paved
Estimated market value
Not available
Estimated sales range
Not available
Not available
Price history
| Date | Event | Price |
|---|---|---|
| 8/31/2026 | Price change | $169,900-8.2%$380/sqft |
Source:  REcolorado as distributed by MLS GRID #2519685 Report a problem REcolorado as distributed by MLS GRID #2519685 Report a problem | ||
| 7/25/2026 | Price change | $185,000-6.3%$414/sqft |
Source: REcolorado as distributed by MLS GRID #2519685 Report a problem | ||
| 6/26/2026 | Price change | $197,500-3.7%$442/sqft |
Source: REcolorado as distributed by MLS GRID #2519685 Report a problem | ||
| 6/14/2026 | Listed for sale | $205,000+32.3%$459/sqft |
Source: REcolorado as distributed by MLS GRID #2519685 Report a problem | ||
| 4/8/2016 | Sold | $155,000+0.1%$347/sqft |
Source: Public Record Report a problem | ||
| 4/7/2016 | Listed for sale | $154,900$347/sqft |
Source: RE/MAX ALLIANCE #8712410 Report a problem | ||
| 3/1/2016 | Pending sale | $154,900$347/sqft |
Source: RE/MAX ALLIANCE #8712410 Report a problem | ||
| 2/27/2016 | Listed for sale | $154,900+63.1%$347/sqft |
Source: RE/MAX ALLIANCE #8712410 Report a problem | ||
| 9/2/2011 | Listing removed | $95,000$213/sqft |
Source: RE/MAX SOUTHEAST #1019583 Report a problem | ||
| 6/14/2011 | Price change | $95,000-5%$213/sqft |
Source: RE/MAX SOUTHEAST #1019583 Report a problem | ||
| 5/19/2011 | Price change | $100,000-4.8%$224/sqft |
Source: RE/MAX Southeast Inc. #998450 Report a problem | ||
| 4/20/2011 | Listed for sale | $105,000+5.1%$235/sqft |
Source: RE/MAX Southeast Inc. #988679 Report a problem | ||
| 6/12/2010 | Listing removed | $99,900$223/sqft |
Source: Re/Max of Cherry Creek #854861 Report a problem | ||
| 2/27/2010 | Price change | $99,900-6.6%$223/sqft |
Source: RE/MAX of Cherry Creek #882464 Report a problem | ||
| 2/18/2010 | Listed for sale | $107,000$239/sqft |
Source: RE/MAX of Cherry Creek #882464 Report a problem | ||
Public tax history
| Year | Property taxes | Tax assessment |
|---|---|---|
| 2025 | $981 +2.2% | -- |
| 2024 | $959 -15.3% | $12,380 -18.6% |
| 2023 | $1,132 +3.7% | $15,200 +6.7% |
| 2022 | $1,092 +13.1% | $14,240 -2.7% |
| 2021 | $966 +2.9% | $14,640 +12.4% |
| 2020 | $939 +4.5% | $13,020 -0.7% |
| 2019 | $898 | $13,111 +12.9% |
| 2018 | $898 +0.3% | $11,610 |
| 2017 | $896 +47.1% | $11,610 +49% |
| 2016 | $609 +3.6% | $7,790 |
| 2015 | $587 0% | $7,790 +10.2% |
| 2014 | $587 -2% | $7,070 -15.9% |
| 2012 | $600 +30.7% | $8,410 |
| 2011 | $459 +2.2% | $8,410 +22.1% |
| 2010 | $449 -13.4% | $6,890 |
| 2009 | $518 -0.2% | $6,890 -11.2% |
| 2008 | $519 -6.4% | $7,760 |
| 2007 | $554 +1.1% | $7,760 -6.3% |
| 2006 | $548 +13.5% | $8,280 |
| 2005 | $483 | $8,280 |
Find assessor info on the county website
Monthly payment
Est. payment
Payment breakdown
Explore the cost of this home by adjusting the details. Changes won't be saved.Climate risks
Neighborhood: Speer
Nearby schools
Schools provided by the listing agent
- Elementary: Lincoln
- Middle: Grant
- High: South
- District: Denver 1
Source: REcolorado as distributed by MLS GRID. This data may not be complete. We recommend contacting the local school district to confirm school assignments for this home.
- $224,5002 bd1 ba600 sqft155 S Pennsylvania St APT 105, Denver, CO 80209Off Market
- $224,8001 bd1 ba500 sqft155 S Pennsylvania St, Denver, CO 80209Off Market

- $--1 bd1 ba-- sqft155 S Pennsylvania St #776F18CCB, Denver, CO 80209Off Market
- $--2 bd2 ba-- sqft155 S Pennsylvania St #F320A52C6, Denver, CO 80209Off Market
Similar homes
- $200,0001 bd1 ba453 sqftEmerson Condos, Denver, CO 80209For Sale
 MLS ID #5701905, Jordan Wagner, Serhant Colorado LLC. REcolorado as distributed by MLS GRID
 - $165,000-- bd1 ba399 sqftHeritage Court, Denver, CO 80203For Sale
 MLS ID #5526943, Veronica Trotta, Real Broker, LLC DBA Real. REcolorado as distributed by MLS GRID
 - $168,0001 bd1 ba341 sqftVERSAILLES CONDOS, Denver, CO 80218For Sale
 MLS ID #2749284, Stephanie Fix, RE/MAX Professionals. REcolorado as distributed by MLS GRID
 - $165,000-- bd1 ba434 sqft1350 Josephine Street #203, Denver, CO 80206For Sale
 MLS ID #3622994, Nate Forse, Serhant Colorado LLC. REcolorado as distributed by MLS GRID
 - $187,0001 bd1 ba520 sqft1376 N Pearl Street #B4, Denver, CO 80203For SaleMLS ID #4020956, Danaka Rogers, eXp Realty, LLC. REcolorado as distributed by MLS GRID
- $169,000-- bd1 ba401 sqftHeritage Court, Denver, CO 80203For SaleMLS ID #7051024, Betty Coulthard, Brokers Guild Homes. REcolorado as distributed by MLS GRID
- $165,0001 bd1 ba428 sqftRexford, Denver, CO 80203For SaleMLS ID #3529852, Karen Valdez, Coldwell Banker Realty 54. REcolorado as distributed by MLS GRID
- $199,9001 bd1 ba577 sqftWashington Condos, Denver, CO 80203For SaleMLS ID #3354015, Kyla Tyler, RE/MAX Professionals. REcolorado as distributed by MLS GRID
- $190,0001 bd1 ba440 sqft1270 N Marion Street #406, Denver, CO 80218For SaleMLS ID #6147387, Kayla McClure, Grant Real Estate Company. REcolorado as distributed by MLS GRID
- $160,0001 bd1 ba553 sqft5995 E Iliff Avenue #117, Denver, CO 80222For SaleMLS ID #8181020, Daryl Vaughn, Usaj Realty. REcolorado as distributed by MLS GRID
- $139,9001 bd1 ba515 sqftLindsley Park, Denver, CO 80220For SaleMLS ID #8581372, Lori Abbey, Compass - Denver. REcolorado as distributed by MLS GRID
- $169,9001 bd1 ba532 sqft7373 W Florida Avenue #5H, Denver, CO 80232For SaleMLS ID #8685467, Amy Martin, Compass - Denver. REcolorado as distributed by MLS GRID
- $215,0001 bd1 ba496 sqft1130 N Pennsylvania St #307, Denver, CO 80203For Sale
 MLS ID #1066021, Jamie Nally, LoKation Real Estate. IRES as distributed by MLS GRID
 - $200,0001 bd1 ba667 sqft200 N Pearl Street #205, Denver, CO 80203For SaleMLS ID #9676328, Derek Kliner, Realty One Group Platinum Elite. REcolorado as distributed by MLS GRID
- $199,9001 bd1 ba599 sqftTuscany Condominiums, Denver, CO 80218For SaleMLS ID #8193175, Robert An, Compass - Denver. REcolorado as distributed by MLS GRID
- $225,0001 bd1 ba505 sqftGrant Street Condos, Denver, CO 80203For SaleMLS ID #4437946, Lisa Miller, Aspen Grove Real Estate Group. REcolorado as distributed by MLS GRID
- $214,9001 bd1 ba606 sqft1350 Josephine Street #206, Denver, CO 80206For SaleMLS ID #2193757, Alex Neir, Compass - Denver. REcolorado as distributed by MLS GRID
- $170,0001 bd1 ba582 sqft1759 N Gilpin Street #102, Denver, CO 80218For SaleMLS ID #6271544, Andy Potarf, Redfin Corporation. REcolorado as distributed by MLS GRID
- $224,0001 bd1 ba606 sqft21 N Washington Street #304, Denver, CO 80203For SaleMLS ID #2929878, Courtney Rowe, Nightingale Agents LLC. REcolorado as distributed by MLS GRID
- $170,0001 bd1 ba599 sqftBear Valley Club Condos, Denver, CO 80235For SaleMLS ID #1804176, Lisa Hollenbeck, Redfin Corporation. REcolorado as distributed by MLS GRID
