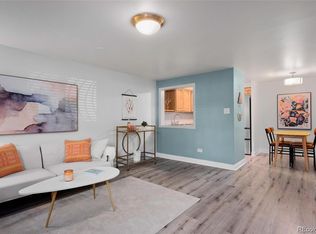
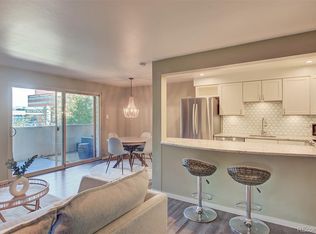
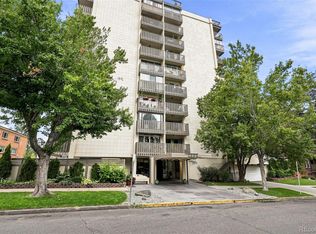
Seller offering: $7,500 incentive to help lower your monthly payment or reduce cash needed at closing. Fully renovated, fireplace-warmed, and move-in ready in the heart of Congress Park. This top-to-bottom updated 1-bedroom at Dublin Terrace delivers a rare combination at this price point in 80206: fresh designer finishes, a private balcony, a living room fireplace, a dedicated off-street parking space, and access to the building's outdoor pool.
Inside, the kitchen has been completely reimagined with new quartz countertops, new stainless steel appliances, and custom-painted cabinetry in an on-trend warm gray that anchors the entire space. Fresh paint, all-new baseboards, new lighting, and refinished hardwood floors carry through the open-concept living and dining area, where the fireplace creates a true focal point in the living room. The bedroom is genuinely sized for a queen with room to spare, and the full bath has been thoughtfully updated. Forced-air heat and central A/C — a meaningful upgrade over the baseboard-heated buildings nearby — keep the unit comfortable year-round. Tastefully staged and ready to show.
Step outside your door and you've got Dublin Terrace's outdoor pool for summer afternoons, plus a dedicated off-street parking space waiting in back — two amenities that quietly separate this building from most of the competition in the neighborhood.
Beyond the building, Congress Park is yours: the Denver Botanic Gardens, Cheesman Park, and Congress Park itself are all within an easy walk, and the 12th Avenue and Colfax corridors put coffee, brunch, music, and some of Denver's most-loved restaurants at the end of the block. Cherry Creek shopping, City Park, and the RiNo galleries and breweries are a short hop away. Congress Park has long been one of Denver's most enduring neighborhoods.
The HOA covers heat, water, sewer, trash, snow removal, insurance, and exterior maintenance — true lock-and-leave living.
For sale
Price cut: $15K (7/29)
$214,900
1350 Josephine Street #206, Denver, CO 80206
1beds
606sqft
Condominium
Built in 1966
-- sqft lot
$210,600 Zestimate®
$355/sqft
$410/mo HOA
What's special
- 127 days
- 257
- 22
Zillow last checked:
Listing updated:
Listed by:
Alex Neir 720-935-4399 Alex@neirteam.com,
Compass - Denver,
The Neir Team 720-280-3004,
Compass - Denver
Source: REcolorado as distributed by MLS GRID,MLS#: 2193757
Facts & features
Interior
Bedrooms & bathrooms
- Bedrooms: 1
- Bathrooms: 1
- Full bathrooms: 1
- Main level bathrooms: 1
- Main level bedrooms: 1
Bedroom
- Level: Main
- Area: 115.54 Square Feet
- Dimensions: 10.4 x 11.11
Bathroom
- Features: Primary Suite
- Level: Main
- Area: 35.5 Square Feet
- Dimensions: 5 x 7.1
Dining room
- Level: Main
- Area: 54.18 Square Feet
- Dimensions: 8.6 x 6.3
Kitchen
- Level: Main
- Area: 63.96 Square Feet
- Dimensions: 8.2 x 7.8
Living room
- Level: Main
- Area: 247.08 Square Feet
- Dimensions: 17.4 x 14.2
Heating
- Forced Air
Cooling
- Central Air
Appliances
- Included: Dishwasher, Disposal, Oven, Range, Refrigerator
Features
- Quartz Counters, Solid Surface Counters
- Flooring: Wood
- Has basement: No
- Number of fireplaces: 1
- Fireplace features: Dining Room
- Common walls with other units/homes: 1 Common Wall
Interior area
- Total structure area: 606
- Total interior livable area: 606 sqft
- Finished area above ground: 606
Property
Parking
- Total spaces: 1
- Details: Off Street Spaces: 1
Features
- Levels: Two
- Stories: 2
- Patio & porch: Covered
- Exterior features: Balcony
Lot
- Size: 0.62 Acres
Details
- Parcel number: 501213061
- Zoning: G-MU-3
- Special conditions: Standard
Construction
Type & style
- Home type: Condo
- Property subtype: Condominium
- Attached to another structure: Yes
Materials
- Brick
- Roof: Unknown
Condition
- Year built: 1966
Utilities & green energy
- Sewer: Public Sewer
- Water: Public
Community & HOA
Community
- Subdivision: Congress Park
HOA
- Has HOA: Yes
- Services included: Heat, Insurance, Maintenance Grounds, Maintenance Structure, Sewer, Snow Removal, Trash, Water
- HOA fee: $410 monthly
- HOA name: Dublin Terrace
- HOA phone: 303-752-9644
Location
- Region: Denver
Financial & listing details
- Price per square foot: $355/sqft
- Annual tax amount: $1,072
- Date on market: 5/5/2026
- Listing terms: Cash,Conventional,FHA,VA Loan
- Exclusions: Staging
- Ownership: Individual
- Electric utility on property: Yes
- Road surface type: Paved
Estimated market value
$210,600
$200,000 - $221,000
$1,538/mo
Price history
| Date | Event | Price |
|---|---|---|
| 7/29/2026 | Price change | $214,900-6.5%$355/sqft |
Source:  REcolorado as distributed by MLS GRID #2193757 Report a problem REcolorado as distributed by MLS GRID #2193757 Report a problem | ||
| 5/28/2026 | Price change | $229,900-2.1%$379/sqft |
Source: REcolorado as distributed by MLS GRID #2193757 Report a problem | ||
| 5/5/2026 | Listed for sale | $234,900$388/sqft |
Source: REcolorado as distributed by MLS GRID #2193757 Report a problem | ||
Public tax history
Tax history is unavailable.
Monthly payment
Est. payment
Payment breakdown
Explore the cost of this home by adjusting the details. Changes won't be saved.Climate risks
Neighborhood: Congress Park
Nearby schools
Schools provided by the listing agent
- Elementary: Teller
- Middle: Morey
- High: East
- District: Denver 1
Source: REcolorado as distributed by MLS GRID. This data may not be complete. We recommend contacting the local school district to confirm school assignments for this home.
- $248,8002 bd1 ba799 sqft1350 Josephine St. ##102, Denver, CO 80206Off Market
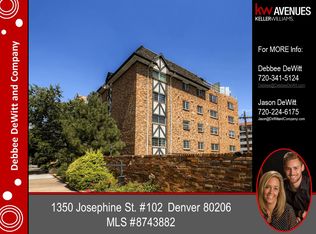
- $263,2001 bd1 ba720 sqft1350 Josephine St APT 301, Denver, CO 80206Off Market
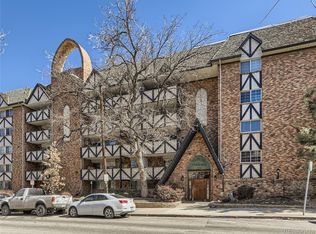
- $264,8002 bd1 ba834 sqft1350 N Josephine St APT 202, Denver, CO 80206Off Market
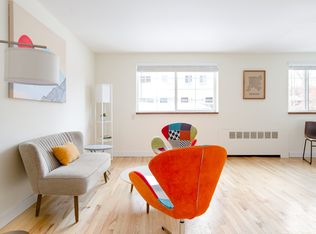
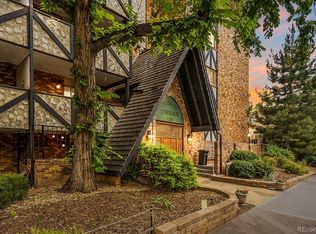
- $223,8001 bd1 ba720 sqft1350 N Josephine St APT 101, Denver, CO 80206Off Market
Similar homes
- $225,0002 bd1 ba901 sqftThe Viking Condos, Denver, CO 80206For Sale
 MLS ID #4132106, Stephanie Morrison, MY Denver Real Estate. REcolorado as distributed by MLS GRID
 - $225,0002 bd1 ba838 sqft1366 Garfield Street #307, Denver, CO 80206For Sale
 MLS ID #3687375, Ricky Harr, HomeSmart Realty. REcolorado as distributed by MLS GRID
 - $239,9501 bd1 ba567 sqft1330 Race St Condos, Denver, CO 80206For Sale
 MLS ID #6258274, Jim Weichselbaum, Legacy 100 Real Estate Partners LLC. REcolorado as distributed by MLS GRID
 - $250,0001 bd1 ba543 sqft1223 Race Street #303, Denver, CO 80206For Sale
 MLS ID #8160146, John Montoya, Compass - Denver. REcolorado as distributed by MLS GRID
 - $215,0001 bd1 ba496 sqft1130 N Pennsylvania St #307, Denver, CO 80203For Sale
 MLS ID #1066021, Jamie Nally, LoKation Real Estate. IRES as distributed by MLS GRID
 - $224,9002 bd1 ba720 sqftWashingtonn Manor, Denver, CO 80203For SaleMLS ID #7641703, Jacci Geiger, Kentwood Real Estate Cherry Creek. REcolorado as distributed by MLS GRID
- $240,0002 bd2 ba785 sqftEmerson Court Condos, Denver, CO 80218For SaleMLS ID #8789654, Sophia Young, Keller Williams Advantage Realty LLC. REcolorado as distributed by MLS GRID
- $320,0002 bd2 ba707 sqft1243 Vine Street #6, Denver, CO 80206For SaleMLS ID #6301859, Jesse Stathis, Slifer Smith and Frampton Real Estate. REcolorado as distributed by MLS GRID
- $200,0001 bd1 ba453 sqftEmerson Condos, Denver, CO 80209For SaleMLS ID #5701905, Jordan Wagner, Serhant Colorado LLC. REcolorado as distributed by MLS GRID
- $218,5001 bd1 ba608 sqft888 N Logan St #10D, Denver, CO 80203For SaleMLS ID #1061431, Amber Panck, RE/MAX Alliance-Olde Town. IRES as distributed by MLS GRID
- $165,000-- bd1 ba434 sqft1350 Josephine Street #203, Denver, CO 80206For SaleMLS ID #3622994, Nate Forse, Serhant Colorado LLC. REcolorado as distributed by MLS GRID
- $225,0001 bd1 ba589 sqft1008 N Corona Street #303, Denver, CO 80218For SaleMLS ID #2387566, Elizabeth Zimmermann, Redfin Corporation. REcolorado as distributed by MLS GRID
- $224,0001 bd1 ba606 sqft21 N Washington Street #304, Denver, CO 80203For SaleMLS ID #2929878, Courtney Rowe, Nightingale Agents LLC. REcolorado as distributed by MLS GRID
- $230,0001 bd1 ba587 sqft909 N Logan Street #11I, Denver, CO 80203For SaleMLS ID #7402343, Abell To Sell, Compass - Denver. REcolorado as distributed by MLS GRID
- $199,0001 bd1 ba609 sqftCloud Nine Condos, Denver, CO 80218For SaleMLS ID #9623643, Karen Esquibel, Emerald Realty. REcolorado as distributed by MLS GRID
- $230,0002 bd1 ba835 sqft1267 N Lafayette Street #303, Denver, CO 80218For SaleMLS ID #5147009, Mark Hunke, LoKation Real Estate. REcolorado as distributed by MLS GRID
- $225,0001 bd1 ba505 sqftGrant Street Condos, Denver, CO 80203For SaleMLS ID #4437946, Lisa Miller, Aspen Grove Real Estate Group. REcolorado as distributed by MLS GRID
- $225,0001 bd1 ba591 sqft1368 N Downing Street #3, Denver, CO 80218For SaleMLS ID #8466236, Eric Oblander, Orchard Brokerage LLC. REcolorado as distributed by MLS GRID
- $229,9002 bd1 ba633 sqftGrant Street Plaza, Denver, CO 80203For SaleMLS ID #4918832, Elisa Guida, Keller Williams Realty Downtown LLC. REcolorado as distributed by MLS GRID
- $309,0001 bd1 ba634 sqftARBORETUM, Denver, CO 80206For SaleMLS ID #5137426, Craig Brown, Desmond Brown Real Estate Group. REcolorado as distributed by MLS GRID
