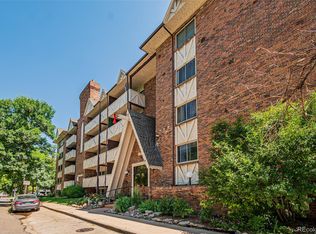
Welcome to easy, low-maintenance living in the heart of Congress Park! This beautifully updated corner-unit condo offers an inviting open floor plan, thoughtful upgrades, and incredible community amenities—including heat, air conditioning, trash, recycling, and access to the outdoor pool, all included in the HOA.
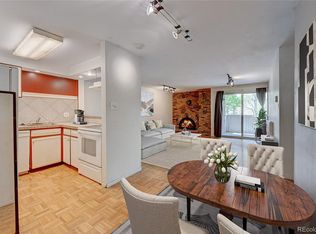
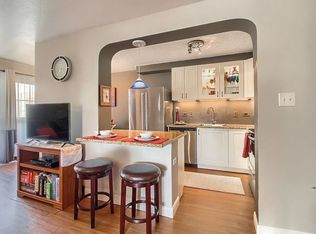
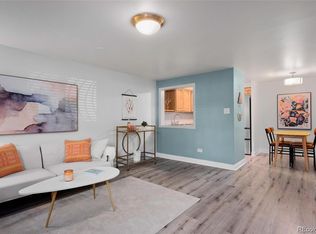
Step inside to find beautiful luxury vinyl plank flooring flowing throughout the entry, hallway, living room, and kitchen. The spacious living room features a cozy wood-burning fireplace and opens seamlessly to the dining area and recently updated kitchen. The kitchen is both stylish and functional, featuring granite countertops, stainless steel appliances, bar seating, and a striking tile backsplash.
Just off the living room, the large, covered balcony provides the perfect spot to enjoy your morning coffee or unwind at the end of the day. The recently remodeled bathroom adds another touch of modern style with a newer vanity, tile shower surround, and tile flooring. Two generously sized bedrooms complete the home.
Beyond your front door, enjoy the convenience of an unbeatable location with shops, restaurants, parks, and everyday essentials all within walking distance. Explore the vibrant East Colfax Bluebird District, visit nearby National Jewish Health, pick up groceries at Trader Joe’s, or enjoy one of the many neighborhood parks.This is a Short Sale situation.
Additional features include a reserved parking space in the community lot and basement storage. With its combination of stylish updates, spacious living areas, resort-style amenities, and prime Congress Park location, this home is truly a must-see. Schedule your private showing today!
For sale
$225,000
1366 Garfield Street #307, Denver, CO 80206
2beds
838sqft
Condominium
Built in 1966
-- sqft lot
$-- Zestimate®
$268/sqft
$509/mo HOA
What's special
- 2 days
- 112
- 13
Zillow last checked:
Listing updated:
Listed by:
Ricky Harr 303-506-3600 RICK@RICKHARR.COM,
HomeSmart Realty
Source: REcolorado as distributed by MLS GRID,MLS#: 3687375
Facts & features
Interior
Bedrooms & bathrooms
- Bedrooms: 2
- Bathrooms: 1
- Full bathrooms: 1
- Main level bathrooms: 1
- Main level bedrooms: 2
Bedroom
- Level: Main
- Area: 121 Square Feet
- Dimensions: 11 x 11
Bedroom
- Features: Primary Suite
- Level: Main
- Area: 144 Square Feet
- Dimensions: 12 x 12
Bathroom
- Level: Main
Dining room
- Level: Main
- Area: 90 Square Feet
- Dimensions: 9 x 10
Kitchen
- Level: Main
- Area: 80 Square Feet
- Dimensions: 8 x 10
Living room
- Level: Main
- Area: 130 Square Feet
- Dimensions: 10 x 13
Heating
- Hot Water, Natural Gas
Cooling
- Central Air
Appliances
- Included: Dishwasher, Disposal, Microwave, Oven, Range, Refrigerator, Self Cleaning Oven
- Laundry: Common Area
Features
- Eat-in Kitchen, Granite Counters, Kitchen Island, Open Floorplan
- Flooring: Carpet, Laminate
- Windows: Double Pane Windows, Window Coverings
- Has basement: No
- Number of fireplaces: 1
- Fireplace features: Living Room
- Common walls with other units/homes: End Unit,2+ Common Walls
Interior area
- Total structure area: 838
- Total interior livable area: 838 sqft
- Finished area above ground: 838
Property
Parking
- Total spaces: 1
- Details: Off Street Spaces: 1
Features
- Levels: One
- Stories: 1
- Entry location: Ground
- Patio & porch: Covered, Patio
- Exterior features: Balcony, Elevator
- Pool features: Outdoor Pool
- Has view: Yes
- View description: City
Details
- Parcel number: 501118050
- Zoning: G-MU-3
- Special conditions: Short Sale
Construction
Type & style
- Home type: Condo
- Architectural style: Urban Contemporary
- Property subtype: Condominium
- Attached to another structure: Yes
Materials
- Brick, Concrete
- Roof: Composition
Condition
- Updated/Remodeled
- Year built: 1966
Utilities & green energy
- Sewer: Public Sewer
- Water: Public
- Utilities for property: Cable Available, Electricity Connected, Natural Gas Connected, Phone Available
Community & HOA
Community
- Security: Carbon Monoxide Detector(s), Smoke Detector(s)
- Subdivision: Capitol Avenue
HOA
- Has HOA: Yes
- Amenities included: Coin Laundry, Pool
- Services included: Gas, Heat, Irrigation, Maintenance Grounds, Maintenance Structure, Recycling, Sewer, Snow Removal, Trash, Water
- HOA fee: $509 monthly
- HOA name: Norseman Condos
- HOA phone: 303-459-4919
Location
- Region: Denver
Financial & listing details
- Price per square foot: $268/sqft
- Annual tax amount: $1,950
- Date on market: 8/29/2026
- Listing terms: Cash,Conventional,FHA,Other,Assumable,VA Loan
- Exclusions: Seller's Personal Property Is Negotiable.
- Ownership: Individual
- Electric utility on property: Yes
- Road surface type: Paved
Estimated market value
Not available
Estimated sales range
Not available
Not available
Price history
| Date | Event | Price |
|---|---|---|
| 8/29/2026 | Listed for sale | $225,000-29.7%$268/sqft |
Source:  REcolorado as distributed by MLS GRID #3687375 Report a problem REcolorado as distributed by MLS GRID #3687375 Report a problem | ||
| 11/15/2024 | Listing removed | $320,000$382/sqft |
Source:  HomeSmart #2875671 Report a problem HomeSmart #2875671 Report a problem | ||
| 10/5/2024 | Price change | $320,000-3%$382/sqft |
Source: HomeSmart #2875671 Report a problem | ||
| 9/16/2024 | Price change | $330,000-2.9%$394/sqft |
Source: HomeSmart #2875671 Report a problem | ||
| 8/30/2024 | Listed for sale | $340,000$406/sqft |
Source: HomeSmart #2875671 Report a problem | ||
Public tax history
Tax history is unavailable.
Monthly payment
Est. payment
Payment breakdown
Explore the cost of this home by adjusting the details. Changes won't be saved.Climate risks
Neighborhood: Congress Park
Nearby schools
Schools provided by the listing agent
- Elementary: Teller
- Middle: Morey
- High: East
- District: Denver 1
Source: REcolorado as distributed by MLS GRID. This data may not be complete. We recommend contacting the local school district to confirm school assignments for this home.
Similar homes
- $225,0002 bd1 ba901 sqftThe Viking Condos, Denver, CO 80206For Sale
 MLS ID #4132106, Stephanie Morrison, MY Denver Real Estate. REcolorado as distributed by MLS GRID
 - $220,0002 bd2 ba940 sqftPark Mayfair, Denver, CO 80220For Sale
 MLS ID #8605099, David Barber, RE/MAX Leaders. REcolorado as distributed by MLS GRID
 - $215,0002 bd1 ba900 sqft1366 Garfield Street #505, Denver, CO 80206For Sale
 MLS ID #7011001, ShaTerra Leonard, Keyrenter Property Management Denver. REcolorado as distributed by MLS GRID
 - $--2 bd1 ba825 sqft1350 Josephine St, Denver, CO 80206Auction
 Xome
Xome - $222,5002 bd2 ba928 sqftAmericana Condos, Denver, CO 80220For SaleMLS ID #4174670, Jimmy Stretz, American Brokers Stretz Realty. REcolorado as distributed by MLS GRID
- $225,0002 bd2 ba928 sqftThe Americana, Denver, CO 80220For SaleMLS ID #2961268, DD Rockwell, Berkshire Hathaway HomeServices Colorado Real Estate, LLC. REcolorado as distributed by MLS GRID
- $250,0001 bd1 ba543 sqft1223 Race Street #303, Denver, CO 80206For SaleMLS ID #8160146, John Montoya, Compass - Denver. REcolorado as distributed by MLS GRID
- $320,0002 bd2 ba707 sqft1243 Vine Street #6, Denver, CO 80206For SaleMLS ID #6301859, Jesse Stathis, Slifer Smith and Frampton Real Estate. REcolorado as distributed by MLS GRID
- $214,9001 bd1 ba606 sqft1350 Josephine Street #206, Denver, CO 80206For SaleMLS ID #2193757, Alex Neir, Compass - Denver. REcolorado as distributed by MLS GRID
- $218,0001 bd1 ba592 sqft1008 N Corona Street #501, Denver, CO 80218For SaleMLS ID #9332762, Noah Lyman, Blue Pebble Homes. REcolorado as distributed by MLS GRID
- $249,0002 bd1 ba772 sqft1265 Elizabeth Street #207, Denver, CO 80206For SaleMLS ID #5716556, David Babineaux, Coldwell Banker Realty 24. REcolorado as distributed by MLS GRID
- $220,0001 bd1 ba634 sqft1260 York Street #206, Denver, CO 80206For SaleMLS ID #3576314, Joey Hoisescu, Milehimodern. REcolorado as distributed by MLS GRID
- $235,0002 bd2 ba1k sqftPark Mayfair, Denver, CO 80220New ConstructionMLS ID #9595629, Christopher Darling, Keller Williams DTC. REcolorado as distributed by MLS GRID
- $250,0001 bd1 ba719 sqftCheesman Wildcrest, Denver, CO 80206For SaleMLS ID #8531433, Maritt Bird, The Agency - Denver. REcolorado as distributed by MLS GRID
- $199,9001 bd1 ba599 sqftTuscany Condominiums, Denver, CO 80218For SaleMLS ID #8193175, Robert An, Compass - Denver. REcolorado as distributed by MLS GRID
- $250,0002 bd2 ba928 sqft1121 Albion Street #609, Denver, CO 80220For SaleMLS ID #6783247, Ashley Warren, Coldwell Banker Realty 24. REcolorado as distributed by MLS GRID
- $239,9002 bd1 ba969 sqft1111 N Ash St APT 110, Denver, CO 80220For Sale
 MLS ID #2327382, Kim Seidel, Coldwell Banker Realty. elevateMLS
 - $320,0002 bd2 ba707 sqftVine Street Condominiums, Denver, CO 80206For SaleMLS ID #6109057, Jesse Stathis, Slifer Smith and Frampton Real Estate. REcolorado as distributed by MLS GRID
- $247,5001 bd1 ba567 sqft1330 Race St Condos, Denver, CO 80206For SaleMLS ID #6258274, Jim Weichselbaum, Legacy 100 Real Estate Partners LLC. REcolorado as distributed by MLS GRID
- $239,9002 bd1 ba820 sqftPark Central Condos, Denver, CO 80220For SaleMLS ID #2461253, Natalya Tardif, HomeSmart. REcolorado as distributed by MLS GRID
