Completely renovated and move-in ready, this beautifully updated corner-unit condo offers the perfect blend of modern finishes, functional design, and low-maintenance living in a convenient Lakewood location. Filled with natural light thanks to its desirable corner placement, the open floor plan creates an inviting space ideal for both everyday living and entertaining. The spacious living room flows seamlessly into the dining area and stunning remodeled kitchen featuring updated cabinetry, countertops, fixtures, and stainless steel appliances. Every detail has been thoughtfully refreshed, allowing you to simply move in and enjoy. The generously sized primary bedroom offers excellent closet space, while the second bedroom provides flexibility for guests, a home office, or additional living space. Updated bathrooms and tasteful finishes throughout create a clean, modern feel that buyers are looking for. Enjoy the convenience of reserved parking, nearby green space, and easy access to shopping, dining, parks, public transportation, Belmar, downtown Denver, and the mountains. Whether you're a first-time buyer, downsizing, or searching for an investment property, this turnkey home delivers exceptional value in today's market.
For sale
Price cut: $20K (7/30)
$245,000
1021 Carr Street #25, Denver, CO 80214
2beds
887sqft
:
Get pre-qualified$2,173/mo
Condominium
Built in 1969
-- sqft lot
$243,600 Zestimate®
$276/sqft
$592/mo HOA
What's special
- 21 days |
- 205 |
- 8 |
Zillow last checked:
Listing updated:
Listed by:
Amy Olson 720-552-1010 Amy@teamMaverix.com,
Compass - Denver
Source: REcolorado as distributed by MLS GRID,MLS#: 7503259
Facts & features
Interior
Bedrooms & bathrooms
- Bedrooms: 2
- Bathrooms: 1
- Full bathrooms: 1
- Main level bathrooms: 1
- Main level bedrooms: 2
Bedroom
- Level: Main
- Area: 145.52 Square Feet
- Dimensions: 10.7 x 13.6
Bedroom
- Level: Main
- Area: 136.32 Square Feet
- Dimensions: 14.2 x 9.6
Bathroom
- Level: Main
- Area: 46.5 Square Feet
- Dimensions: 5 x 9.3
Dining room
- Level: Main
- Area: 68.26 Square Feet
- Dimensions: 7.11 x 9.6
Kitchen
- Level: Main
- Area: 78.72 Square Feet
- Dimensions: 8.2 x 9.6
Living room
- Level: Main
- Area: 231.2 Square Feet
- Dimensions: 17 x 13.6
Heating
- Forced Air
Cooling
- Air Conditioning-Room
Appliances
- Included: Convection Oven, Dishwasher, Refrigerator
- Laundry: Common Area
Features
- Ceiling Fan(s), Eat-in Kitchen, High Speed Internet, Open Floorplan, Quartz Counters, Smoke Free, Walk-In Closet(s)
- Flooring: Carpet, Tile
- Windows: Window Coverings
- Has basement: No
- Common walls with other units/homes: End Unit
Interior area
- Total structure area: 887
- Total interior livable area: 887 sqft
- Finished area above ground: 887
Video & virtual tour
Property
Parking
- Total spaces: 1
- Parking features: Asphalt
- Details: Reserved Spaces: 1
Features
- Levels: Two
- Stories: 2
- Entry location: Courtyard
- Patio & porch: Covered, Patio
Details
- Parcel number: 208183
- Special conditions: Standard
Construction
Type & style
- Home type: Condo
- Architectural style: Contemporary
- Property subtype: Condominium
- Attached to another structure: Yes
Materials
- Brick, Frame
- Foundation: Slab
- Roof: Composition,Membrane
Condition
- Updated/Remodeled
- Year built: 1969
Utilities & green energy
- Electric: 220 Volts
- Sewer: Public Sewer
- Water: Public
- Utilities for property: Electricity Connected, Natural Gas Connected, Phone Connected
Community & HOA
Community
- Security: Carbon Monoxide Detector(s), Smoke Detector(s)
- Subdivision: Camelot Condominiums
HOA
- Has HOA: Yes
- Amenities included: Coin Laundry
- Services included: Reserve Fund, Electricity, Heat, Insurance, Irrigation, Maintenance Grounds, Maintenance Structure, Recycling, Sewer, Snow Removal, Trash, Water
- HOA fee: $592 monthly
- HOA name: PMI
- HOA phone: 303-529-9835
Location
- Region: Lakewood
Financial & listing details
- Price per square foot: $276/sqft
- Tax assessed value: $235,944
- Annual tax amount: $1,432
- Date on market: 7/18/2026
- Listing terms: 1031 Exchange,Cash,Conventional,FHA,Other,VA Loan
- Exclusions: All Staging
- Ownership: Individual
- Electric utility on property: Yes
- Road surface type: Paved
Estimated market value
$243,600
$231,000 - $256,000
$1,552/mo
Price history
| Date | Event | Price |
|---|---|---|
| 7/30/2026 | Price change | $245,000-7.5%$276/sqft |
Source:  REcolorado as distributed by MLS GRID #7503259 Report a problem REcolorado as distributed by MLS GRID #7503259 Report a problem | ||
| 7/18/2026 | Listed for sale | $265,000+324%$299/sqft |
Source: REcolorado as distributed by MLS GRID #7503259 Report a problem | ||
| 4/27/2017 | Listing removed | $1,250$1/sqft |
Source: Zillow Rental Network Report a problem | ||
| 4/20/2017 | Listed for rent | $1,250$1/sqft |
Source: Zillow Rental Network Report a problem | ||
| 6/12/2010 | Listing removed | $62,500$70/sqft |
Source: NRT Denver #834483 Report a problem | ||
| 3/13/2010 | Listed for sale | $62,500+4.3%$70/sqft |
Source: Coldwell Banker Residential Brokerage #834483 Report a problem | ||
| 12/21/2009 | Listing removed | $59,900$68/sqft |
Source: NRT Denver #834483 Report a problem | ||
| 12/12/2009 | Listed for sale | $59,900$68/sqft |
Source: NRT Denver #834483 Report a problem | ||
Public tax history
| Year | Property taxes | Tax assessment |
|---|---|---|
| 2025 | $1,177 +0.5% | $14,747 +13.6% |
| 2024 | $1,171 -1.4% | $12,980 |
| 2023 | $1,187 -1.4% | $12,980 +0.9% |
| 2022 | $1,204 +8% | $12,865 -2.8% |
| 2021 | $1,114 | $13,236 +7.6% |
| 2020 | $1,114 +1.3% | $12,305 |
| 2019 | $1,100 +31% | $12,305 +35.5% |
| 2018 | $839 | $9,083 |
| 2017 | $839 +40.6% | $9,083 +33.8% |
| 2016 | $597 +100% | $6,791 |
| 2015 | $298 -7.6% | $6,791 +99.7% |
| 2014 | $323 -18.9% | $3,400 |
| 2013 | $398 +2.1% | $3,400 -19.7% |
| 2012 | $390 -37.1% | $4,236 |
| 2011 | $621 +0.1% | $4,236 -37.5% |
| 2010 | $620 -40.8% | $6,780 |
| 2009 | $1,048 +0.2% | $6,780 -40.7% |
| 2008 | $1,045 +14.9% | $11,430 |
| 2007 | $910 +2.3% | $11,430 +15.9% |
| 2006 | $889 +89.3% | $9,860 +93.7% |
| 2005 | $470 | $5,090 |
| 2004 | -- | $5,090 |
Find assessor info on the county website
Monthly payment
Est. payment
Payment breakdown
Explore the cost of this home by adjusting the details. Changes won't be saved.Climate risks
Neighborhood: Eiber
Nearby schools
GreatSchools rating
- 4/10Eiber Elementary SchoolGrades: PK-5Distance: 0.8 mi
- 4/10Creighton Middle SchoolGrades: 6-8Distance: 1.3 mi
- 8/10Lakewood High SchoolGrades: 9-12Distance: 0.9 mi
Schools provided by the listing agent
- Elementary: Eiber
- Middle: Creighton
- High: Lakewood
- District: Jefferson County R-1
Source: REcolorado as distributed by MLS GRID. This data may not be complete. We recommend contacting the local school district to confirm school assignments for this home.
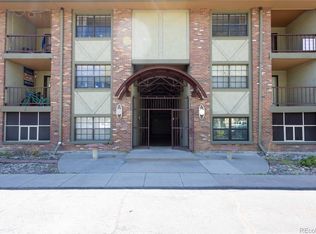
- $100,000-- bd1 ba339 sqft1021 Carr St APT 17, Lakewood, CO 80214Sold
- $---- bd-- ba-- sqft1021 Carr St APT 36, Denver, CO 80214Off Market
- $218,5002 bd1 ba912 sqft1021 Carr St APT 24, Denver, CO 80215Off Market

- $222,0002 bd1 ba912 sqft1021 Carr St APT 23, Lakewood, CO 80214Sold

- $170,0002 bd1 ba912 sqft1021 Carr St APT 13, Lakewood, CO 80214Sold
- $265,0002 bd1 ba887 sqft1021 Carr St APT 18, Lakewood, CO 80214Sold
- $175,0002 bd1 ba912 sqft1021 Carr St APT 22, Lakewood, CO 80214For Sale
- $265,0002 bd1 ba912 sqft1021 Carr St APT 14, Lakewood, CO 80214Sold
A local agent can set up tours, give advice and negotiate with sellers.
Similar homes
- $259,9002 bd2 ba1k sqftSunpointe At Lakewood Estate Condos, Denver, CO 80227For Sale
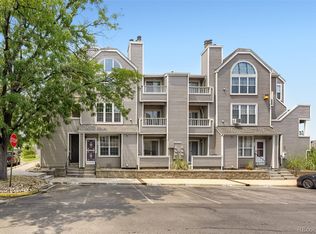
 MLS ID #6086195, Liz Reyes, Keller Williams Realty Downtown LLC. REcolorado as distributed by MLS GRID
 - $255,0002 bd2 ba945 sqft381 S Ames Street Bldg G #G101, Denver, CO 80226For Sale
 MLS ID #4664691, Everett Trujillo, Keller Williams Realty Urban Elite. REcolorado as distributed by MLS GRID
 - $280,0002 bd2 ba972 sqft1924 Newland Court, Lakewood, CO 80214For Sale
 MLS ID #8073965, Betsy McKee, eXp Realty, LLC. REcolorado as distributed by MLS GRID
 - $265,0002 bd2 ba1k sqftSun Valley West, Denver, CO 80226For Sale
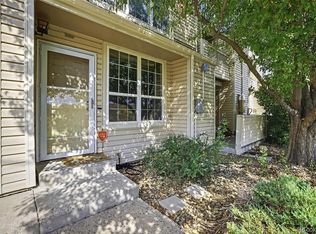 MLS ID #7290840, Nicole Ryan, Orchard Brokerage LLC. REcolorado as distributed by MLS GRID
 - $215,0002 bd2 ba850 sqft857 S Van Gordon Ct #D205, Lakewood, CO 80228For SaleMLS ID #5180219, Josh Saxton. eXp Realty
- $245,0002 bd1 ba706 sqft4899 S Dudley Street #4K, Littleton, CO 80123For SaleMLS ID #8035624, Chris Hartsfield, eXp Realty, LLC. REcolorado as distributed by MLS GRID
- $269,9002 bd2 ba1k sqft5755 W Atlantic Place #202, Lakewood, CO 80227For SaleMLS ID #3839214, Nam Tran, Signature Real Estate Corp.. REcolorado as distributed by MLS GRID
- $275,0002 bd2 ba850 sqftPonderosa Ridge, Lakewood, CO 80228For SaleMLS ID #8765545, Jason McGovern, Corcoran Perry & Co.. REcolorado as distributed by MLS GRID
- $239,9002 bd2 ba1k sqft14469 E 1st Drive #B05, Aurora, CO 80011For SaleMLS ID #9782424, Timothy Byers, Colorado Realty Partners. REcolorado as distributed by MLS GRID
- $280,0002 bd1 ba804 sqftAspenwood Condos, Arvada, CO 80002For SaleMLS ID #4093863, Brian Forman, Keller Williams Preferred Realty. REcolorado as distributed by MLS GRID
- $235,0001 bd1 ba850 sqft3336 S Ammons Street #12-103, Lakewood, CO 80227For SaleMLS ID #8053274, Jeffrey Kerzman, 8z Real Estate. REcolorado as distributed by MLS GRID
- $283,9002 bd2 ba1k sqft5735 W Atlantic Place #101, Lakewood, CO 80227For SaleMLS ID #1761484, Brenda Karina Pinon Carrasco, Compass - Denver. REcolorado as distributed by MLS GRID
- $262,9003 bd2 ba940 sqftBanque Condominiums, Arvada, CO 80003For SaleMLS ID #3703576, Andreea Bowen, Kelly Right Real Estate of Colorado. REcolorado as distributed by MLS GRID
- $230,0002 bd1 ba706 sqft4899 S Dudley Street #J-12, Littleton, CO 80123For SaleMLS ID #4300107, Heather Reed, RE/MAX Synergy. REcolorado as distributed by MLS GRID
- $285,0002 bd2 ba967 sqft3771 Quail Street, Wheat Ridge, CO 80033For SaleMLS ID #5331814, Kevin Crook, Ed Prather Real Estate. REcolorado as distributed by MLS GRID
- $179,9952 bd1 ba906 sqftWestchester North, Denver, CO 80236For SaleMLS ID #4126226, Casey Herzfeld, eXp Realty, LLC. REcolorado as distributed by MLS GRID
- $204,5002 bd1 ba870 sqftWindsor Gardens, Denver, CO 80247For SaleMLS ID #7933194, The Grossman Team, Madison & Company Properties. REcolorado as distributed by MLS GRID
- $295,0002 bd1 ba745 sqft4840 E Kentucky Avenue #D, Denver, CO 80246For SaleMLS ID #2520394, Andrea Bell, Kentwood Real Estate Cherry Creek. REcolorado as distributed by MLS GRID
- $279,9992 bd2 ba1.1k sqft7342 S Xenia Circle #B, Centennial, CO 80112For SaleMLS ID #8028251, Bill Zhang, Forever Home Real Estate LLC. REcolorado as distributed by MLS GRID
- $230,0002 bd2 ba1k sqft3420 S Locust Street #D, Denver, CO 80222For SaleMLS ID #6172895, Mandy Lacey, Key Team Real Estate Corp.. REcolorado as distributed by MLS GRID
