
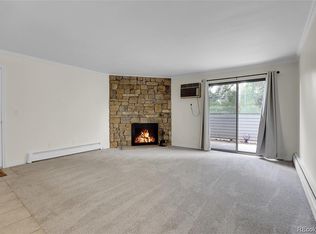
Enjoy low maintenance living in this spacious 2-bedroom, 2-bath condo in a convenient southeast Denver location. The open layout creates an easy flow between the living and dining areas, while the cozy fireplace adds warmth and character to the main living space. The kitchen offers ample cabinet and counter space, making everyday living and entertaining a breeze.
Step outside to the private enclosed balcony, the perfect spot to enjoy your morning coffee or unwind at the end of the day. The primary suite features its own private bathroom, while the second bedroom and additional full bath provide flexibility for guests.
Residents enjoy access to fantastic community amenities, including an indoor swimming pool, fitness center, clubhouse, and beautifully maintained grounds. Ideally located near I-25 and Hampden, you'll have quick access to the Denver Tech Center, Cherry Creek, shopping, dining, parks, and everyday conveniences.
Whether you're a first-time homebuyer, looking to simplify with low maintenance living, or searching for a great investment opportunity, this condo offers an excellent combination of space, location, and value.
Up to $2500 lender incentive available. Contact listing agent for additional details.
For sale
Price cut: $10.1K (8/12)
$219,900
3420 S Locust Street #D, Denver, CO 80222
2beds
1,061sqft
Condominium
Built in 1970
-- sqft lot
$-- Zestimate®
$207/sqft
$590/mo HOA
What's special
- 83 days
- 173
- 19
Zillow last checked:
Listing updated:
Listed by:
Mandy Lacey 303-945-1141 mandy@thekey.team,
Key Team Real Estate Corp.,
Ryan Madera 720-690-1131,
Key Team Real Estate Corp.
Source: REcolorado as distributed by MLS GRID,MLS#: 6172895
Facts & features
Interior
Bedrooms & bathrooms
- Bedrooms: 2
- Bathrooms: 2
- Full bathrooms: 1
- 3/4 bathrooms: 1
- Main level bathrooms: 2
- Main level bedrooms: 2
Bedroom
- Features: Primary Suite
- Level: Main
Bedroom
- Level: Main
Bathroom
- Level: Main
Bathroom
- Features: En Suite Bathroom
- Level: Main
Heating
- Forced Air
Cooling
- Central Air
Features
- Has basement: No
- Common walls with other units/homes: End Unit
Interior area
- Total structure area: 1,061
- Total interior livable area: 1,061 sqft
- Finished area above ground: 1,061
Property
Parking
- Total spaces: 2
- Details: Off Street Spaces: 1, Reserved Spaces: 1
Features
- Levels: One
- Stories: 1
- Pool features: Indoor
Details
- Parcel number: 632301173
- Zoning: R-2-A
- Special conditions: Standard
Construction
Type & style
- Home type: Condo
- Property subtype: Condominium
- Attached to another structure: Yes
Materials
- Frame
- Roof: Composition
Condition
- Year built: 1970
Utilities & green energy
- Sewer: Public Sewer
Community & HOA
Community
- Subdivision: Monaco Place
HOA
- Has HOA: Yes
- Amenities included: Clubhouse, Fitness Center, Pool
- Services included: Heat, Insurance, Maintenance Grounds, Maintenance Structure, Sewer, Snow Removal, Trash, Water
- HOA fee: $590 monthly
- HOA name: Goodwin & Company
- HOA phone: 720-980-5001
Location
- Region: Denver
Financial & listing details
- Price per square foot: $207/sqft
- Tax assessed value: $290,000
- Annual tax amount: $1,564
- Date on market: 7/19/2026
- Listing terms: Cash,Conventional,VA Loan
- Exclusions: Staging Items And Seller's Personal Property
- Ownership: Individual
Estimated market value
Not available
Estimated sales range
Not available
Not available
Price history
| Date | Event | Price |
|---|---|---|
| 8/12/2026 | Price change | $219,900-4.4%$207/sqft |
Source:  REcolorado as distributed by MLS GRID #6172895 Report a problem REcolorado as distributed by MLS GRID #6172895 Report a problem | ||
| 7/19/2026 | Listed for sale | $230,000+170.6%$217/sqft |
Source: REcolorado as distributed by MLS GRID #6172895 Report a problem | ||
| 1/31/2014 | Sold | $85,000-1.2%$80/sqft |
Source: Public Record Report a problem | ||
| 12/19/2013 | Listed for sale | $86,000$81/sqft |
Source: Andy Ahroon #1246571 Report a problem | ||
| 11/11/2013 | Listing removed | $86,000$81/sqft |
Source: Andy Ahroon #1246571 Report a problem | ||
| 11/8/2013 | Listed for sale | $86,000+132.4%$81/sqft |
Source: Andy Ahroon #1246571 Report a problem | ||
| 12/12/2007 | Sold | $37,000$35/sqft |
Source: Public Record Report a problem | ||
Public tax history
| Year | Property taxes | Tax assessment |
|---|---|---|
| 2025 | $2,280 +102.2% | $20,450 +40.5% |
| 2024 | $1,127 +0.3% | $14,550 -16.4% |
| 2023 | $1,124 +3.6% | $17,400 +23.1% |
| 2022 | $1,085 +7% | $14,130 -2.8% |
| 2021 | $1,014 +2.9% | $14,540 +6.4% |
| 2020 | $986 +38.5% | $13,671 -0.7% |
| 2019 | $712 | $13,766 +49.6% |
| 2018 | $712 +0.3% | $9,200 |
| 2017 | $710 +56.3% | $9,200 +58.3% |
| 2016 | $454 +89.8% | $5,810 |
| 2015 | $239 0% | $5,810 +101.7% |
| 2014 | $239 -15.8% | $2,880 |
| 2013 | $284 +17.9% | $2,880 -14.8% |
| 2012 | $241 -20.4% | $3,380 -27.3% |
| 2010 | $303 -2.5% | $4,650 |
| 2009 | $311 -0.2% | $4,650 |
| 2008 | $311 -47.5% | $4,650 |
| 2007 | $592 +1.1% | $4,650 -47.5% |
| 2006 | $586 +1.6% | $8,850 |
| 2005 | $576 | $8,850 |
Find assessor info on the county website
Monthly payment
Est. payment
Payment breakdown
Explore the cost of this home by adjusting the details. Changes won't be saved.Climate risks
Neighborhood: Hampden
Nearby schools
Schools provided by the listing agent
- Elementary: Bradley
- Middle: Hamilton
- High: Thomas Jefferson
- District: Denver 1
Source: REcolorado as distributed by MLS GRID. This data may not be complete. We recommend contacting the local school district to confirm school assignments for this home.
- $165,0002 bd2 ba1k sqft3371 S Monaco Pkwy APT A, Denver, CO 80222Sold

- $266,0002 bd2 ba1k sqft3418 S Locust St APT A, Denver, CO 80222Sold
- $165,0001 bd1 ba784 sqft3351 S Monaco Street Pkwy APT A, Denver, CO 80222Off Market

- $229,1002 bd2 ba1k sqft3351 S Monaco Street Pkwy APT B, Denver, CO 80222Off Market

Similar homes
- $210,0002 bd2 ba969 sqft10150 E Virginia Avenue #17-105, Denver, CO 80247For Sale
 MLS ID #2184117, Levent Ozdemir, Re Professionals Llc. REcolorado as distributed by MLS GRID
 - $229,0002 bd1 ba957 sqft5300 E Cherry Creek South Drive #1211, Denver, CO 80246For Sale
 MLS ID #8195951, Olga Telesin, EXIT Realty DTC, Cherry Creek, Pikes Peak.. REcolorado as distributed by MLS GRID
 - $287,0002 bd2 ba1k sqftIndian Creek Condominiums, Denver, CO 80231For Sale
 MLS ID #5594541, Jenny Wiens, Compass - Denver. REcolorado as distributed by MLS GRID
 - $250,0002 bd2 ba1k sqft8225 E Fairmount Drive #9-201, Denver, CO 80247For Sale
 MLS ID #7967410, EMPOWERHOME Team, Keller Williams DTC. REcolorado as distributed by MLS GRID
 - $275,0002 bd2 ba904 sqft4400 S Quebec Street #H202, Denver, CO 80237For SaleMLS ID #2240838, Jamie Goodvin, JPAR Modern Real Estate. REcolorado as distributed by MLS GRID
- $275,0002 bd2 ba1k sqft6495 E Happy Canyon Road #80, Denver, CO 80237For SaleMLS ID #2517306, Arin Erbert, eXp Realty, LLC. REcolorado as distributed by MLS GRID
- $214,0002 bd1 ba692 sqft13792 E Lehigh Avenue #B, Aurora, CO 80014For SaleMLS ID #5812316, Meghan Rocchio, Compass - Denver. REcolorado as distributed by MLS GRID
- $208,0001 bd1 ba624 sqft2575 S Syracuse Way #E207, Denver, CO 80231For SaleMLS ID #9103766, Cynthia Perry, Compass - Denver. REcolorado as distributed by MLS GRID
- $214,9002 bd1 ba968 sqft1192 S Eagle Circle #C, Aurora, CO 80012For SaleMLS ID #8569954, Aitana Gonzales, Avenues Unlimited. REcolorado as distributed by MLS GRID
- $215,0002 bd3 ba1.2k sqft3550 S Harlan Street #157, Denver, CO 80235For SaleMLS ID #7386822, Jeffrey Harris, LoKation Real Estate. REcolorado as distributed by MLS GRID
- $210,0002 bd2 ba1k sqft956 S Iola Street, Aurora, CO 80012For SaleMLS ID #2823055, Loy Hall, Coldwell Banker Realty 24. REcolorado as distributed by MLS GRID
- $199,0002 bd1 ba825 sqftSecond Timbers, Aurora, CO 80014For SaleMLS ID #3587506, Karolette Greene, Century 21 Dream Home. REcolorado as distributed by MLS GRID
- $199,0002 bd2 ba1k sqft12404 E Tennessee Circle #F, Aurora, CO 80012For SaleMLS ID #2348642, Brenda Moreno Yeverino, eXp Realty, LLC. REcolorado as distributed by MLS GRID
- $289,9002 bd2 ba1.1k sqftTAMARON II CONDOMINIUMS, Denver, CO 80237For SaleMLS ID #8383293, Shannon Conry, RE/MAX Alliance. REcolorado as distributed by MLS GRID
- $265,0002 bd2 ba944 sqft1250 S Monaco Street Parkway #111, Denver, CO 80224For SaleMLS ID #2596956, Steve Erickson, RE/MAX Leaders. REcolorado as distributed by MLS GRID
- $230,0002 bd2 ba1.2k sqftBAYBERRY CONDOS, Aurora, CO 80017For SaleMLS ID #8333708, Jamie Bearden, Your Castle Real Estate Inc. REcolorado as distributed by MLS GRID
- $195,0001 bd1 ba688 sqft4294 S Salida Way #3, Aurora, CO 80013For SaleMLS ID #7390033, Susan Snow, Keller Williams DTC. REcolorado as distributed by MLS GRID
- $250,0002 bd2 ba831 sqftMeadow Hills I Condos, Aurora, CO 80014For SaleMLS ID #4423811, Leisha White, Redfin Corporation. REcolorado as distributed by MLS GRID
- $315,0002 bd2 ba1k sqft6495 E Happy Canyon Road #96, Denver, CO 80237For SaleMLS ID #3134631, Kenya Huppert, West and Main Homes Inc. REcolorado as distributed by MLS GRID
- $249,9003 bd2 ba1.3k sqft2350 E Geddes Avenue #E, Centennial, CO 80122For SaleMLS ID #2511108, Ashlie Woods, Leonard Leonard & Associates. REcolorado as distributed by MLS GRID
