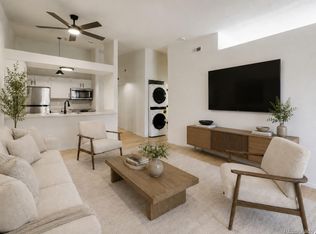
Freshly updated and move-in ready, this 1-bedroom, 1-bath condo offers comfortable, low-maintenance living in a convenient Aurora location. Step inside to find new carpet throughout and an inviting living area highlighted by a cozy wood-burning fireplace—the perfect place to relax and unwind.
The refreshed kitchen features new stainless steel appliances and new cabinetry, creating a clean, updated space for everyday cooking and entertaining. The spacious bedroom provides a comfortable retreat, while the in-unit washer and dryer add the convenience of handling laundry without ever leaving home. Enjoy all the ease of having a vapor barrier lined crawlspace along with the numerous valuable updates throughout!
Enjoy additional storage and covered outdoor space, perfect for relaxing with your morning coffee or enjoying Colorado's warmer months. Conveniently located near Quincy Reservoir, a dog park across the street, easy access to the pool, walking and biking trails, shopping, dining, and major commuter routes, this updated condo offers an excellent combination of comfort, convenience, and value. Whether you're looking for your first home, downsizing, or adding to an investment portfolio, this one is ready for its next owner.
For sale
$195,000
4294 S Salida Way #3, Aurora, CO 80013
1beds
688sqft
Condominium
Built in 1983
-- sqft lot
$-- Zestimate®
$283/sqft
$335/mo HOA
What's special
- 12 hours
- 55
- 5
Zillow last checked:
Listing updated:
Listed by:
Trelora Realty Team 720-410-6100 coteam@trelora.com,
Trelora Realty, Inc.,
Evan Flood 720-456-1003,
Trelora Realty, Inc.
Source: REcolorado as distributed by MLS GRID,MLS#: 2488038
Facts & features
Interior
Bedrooms & bathrooms
- Bedrooms: 1
- Bathrooms: 1
- Full bathrooms: 1
- Main level bathrooms: 1
- Main level bedrooms: 1
Bedroom
- Level: Main
Bathroom
- Level: Main
Kitchen
- Level: Main
Living room
- Level: Main
Heating
- Forced Air
Cooling
- Air Conditioning-Room
Appliances
- Included: Dishwasher, Disposal, Dryer, Microwave, Oven, Refrigerator, Washer
- Laundry: In Unit
Features
- Granite Counters, Open Floorplan
- Flooring: Carpet, Tile
- Has basement: No
- Number of fireplaces: 1
- Fireplace features: Living Room
- Common walls with other units/homes: End Unit,1 Common Wall
Interior area
- Total structure area: 688
- Total interior livable area: 688 sqft
- Finished area above ground: 688
Property
Parking
- Total spaces: 2
- Details: Off Street Spaces: 2
Features
- Levels: One
- Stories: 1
- Patio & porch: Patio
Details
- Parcel number: 032385910
- Special conditions: Standard
Construction
Type & style
- Home type: Condo
- Property subtype: Condominium
- Attached to another structure: Yes
Materials
- Stone, Wood Siding
- Roof: Composition
Condition
- Updated/Remodeled
- Year built: 1983
Utilities & green energy
- Sewer: Public Sewer
- Water: Public
Community & HOA
Community
- Security: Carbon Monoxide Detector(s), Smoke Detector(s)
- Subdivision: Chaparral Condos
HOA
- Has HOA: Yes
- Amenities included: Pool, Storage
- Services included: Sewer, Trash, Water
- HOA fee: $335 monthly
- HOA name: Chaparral managed by Hammersmith
- HOA phone: 719-389-0700
Location
- Region: Aurora
Financial & listing details
- Price per square foot: $283/sqft
- Tax assessed value: $195,700
- Annual tax amount: $1,053
- Date on market: 9/1/2026
- Listing terms: Cash,Conventional
- Exclusions: Personal Property
- Ownership: Individual
Estimated market value
Not available
Estimated sales range
Not available
Not available
Price history
| Date | Event | Price |
|---|---|---|
| 9/1/2026 | Listed for sale | $195,000+119.1%$283/sqft |
Source:  REcolorado as distributed by MLS GRID #2488038 Report a problem REcolorado as distributed by MLS GRID #2488038 Report a problem | ||
| 3/24/2021 | Listing removed | -- |
Source: Owner Report a problem | ||
| 4/27/2019 | Listing removed | $1,095$2/sqft |
Source: Owner Report a problem | ||
| 4/26/2019 | Listed for rent | $1,095$2/sqft |
Source: Owner Report a problem | ||
| 12/30/2015 | Sold | $89,000+23.6%$129/sqft |
Source: Public Record Report a problem | ||
| 8/21/2015 | Sold | $72,000+73.5%$105/sqft |
Source: Public Record Report a problem | ||
| 6/30/1998 | Sold | $41,500$60/sqft |
Source: Public Record Report a problem | ||
Public tax history
| Year | Property taxes | Tax assessment |
|---|---|---|
| 2025 | $789 +13.4% | $12,231 +21.6% |
| 2024 | $696 -7.4% | $10,057 -27.5% |
| 2023 | $752 -0.6% | $13,875 +33.7% |
| 2022 | $756 | $10,376 -2.8% |
| 2021 | -- | $10,675 +9.3% |
| 2020 | $701 +49% | $9,767 |
| 2019 | $471 | $9,767 +52.9% |
| 2018 | $471 +1.5% | $6,386 |
| 2017 | $464 | $6,386 +53.1% |
| 2016 | -- | $4,171 |
| 2015 | -- | $4,171 +73.5% |
| 2014 | $308 +53.7% | $2,404 -22.9% |
| 2013 | $200 | $3,120 |
| 2012 | -- | $3,120 |
| 2011 | $269 +2.7% | $3,120 -10.1% |
| 2010 | $262 -33% | $3,470 |
| 2009 | $391 | $3,470 -32.1% |
| 2008 | -- | $5,111 |
| 2007 | -- | $5,111 -4.6% |
| 2006 | -- | $5,357 |
| 2005 | -- | $5,357 -1% |
| 2002 | $399 +26.8% | $5,410 +33.6% |
| 2001 | $315 | $4,050 |
Find assessor info on the county website
Monthly payment
Est. payment
Payment breakdown
Explore the cost of this home by adjusting the details. Changes won't be saved.Climate risks
Neighborhood: Carriage Place
Nearby schools
Schools provided by the listing agent
- Elementary: Cimarron
- Middle: Horizon
- High: Smoky Hill
- District: Cherry Creek 5
Source: REcolorado as distributed by MLS GRID. This data may not be complete. We recommend contacting the local school district to confirm school assignments for this home.


Similar homes
- $--1 bd1 ba800 sqft17620 E Loyola Dr Unit 1711L, Aurora, CO 80013Auction
 Auction.com 2
 - $199,0002 bd1 ba825 sqftSecond Timbers, Aurora, CO 80014For Sale

 MLS ID #3587506, Karolette Greene, Century 21 Dream Home. REcolorado as distributed by MLS GRID
 - $200,0001 bd1 ba800 sqft17600 E Loyola Drive #1511R, Aurora, CO 80013For Sale
 MLS ID #7589401, Michelle Martinez, Compass - Denver. REcolorado as distributed by MLS GRID
 - $199,9991 bd1 ba784 sqft17643 E Loyola Drive #B, Aurora, CO 80013For Sale
 MLS ID #6119394, Jason Lewis, Your Castle Real Estate Inc. REcolorado as distributed by MLS GRID
 - $180,0001 bd1 ba564 sqft4284 S Salida Way #16, Aurora, CO 80013For SaleMLS ID #4886667, Kelly Williams, MODUS Real Estate. REcolorado as distributed by MLS GRID
- $200,0001 bd1 ba800 sqft17505 E Mansfield Avenue #1421R, Aurora, CO 80013For SaleMLS ID #3287710, Cindy Fry, RE/MAX Professionals. REcolorado as distributed by MLS GRID
- $229,0002 bd2 ba1k sqft17642 E Loyola Drive #1912R, Aurora, CO 80013For SaleMLS ID #4282198, Nicholas Monge, eXp Realty, LLC. REcolorado as distributed by MLS GRID
- $230,0002 bd1 ba968 sqft17331 E Mansfield Avenue #312R, Aurora, CO 80013For SaleMLS ID #2666433, Soupany Saignaphone, SST Realty Group. REcolorado as distributed by MLS GRID
- $215,0001 bd1 ba800 sqftVictoria Crossing, Aurora, CO 80013For SaleMLS ID #6718084, Susan Todd, Coldwell Banker Realty 18. REcolorado as distributed by MLS GRID
- $230,0002 bd1 ba968 sqft17595 E Mansfield Avenue #1312R, Aurora, CO 80013For SaleMLS ID #7202599, Jasmine Litvak, Orchard Brokerage LLC. REcolorado as distributed by MLS GRID
- $178,0001 bd1 ba734 sqft4068 S Atchison Way #101, Aurora, CO 80014For SaleMLS ID #6837483, Tara Cousins, Cousins Real Estate Company. REcolorado as distributed by MLS GRID
- $227,5002 bd1 ba1k sqft17642 E Loyola Drive #1912L, Aurora, CO 80013For SaleMLS ID #8452896, David Light, Cross Street Colorado LLC. REcolorado as distributed by MLS GRID
- $203,9992 bd1 ba818 sqft4480 S Pitkin Street #127, Aurora, CO 80015For SaleMLS ID #5248833, Heike Suekama, MB Metro Elite Realty Group. REcolorado as distributed by MLS GRID
- $159,0001 bd1 ba709 sqft3662 S Granby Way #J05, Aurora, CO 80014For SaleMLS ID #8590811, The Awaka Group, Real Broker, LLC DBA Real. REcolorado as distributed by MLS GRID
- $199,0001 bd1 ba544 sqft17477 E Rice Circle #D, Aurora, CO 80015For SaleMLS ID #3286123, Sarah Zewe, Coldwell Banker Realty 24. REcolorado as distributed by MLS GRID
- $159,0001 bd1 ba800 sqft17403 E Mansfield Avenue #92ER, Aurora, CO 80013For SaleMLS ID #6432248, D. Faith Tharan, Your Castle Real Estate Inc. REcolorado as distributed by MLS GRID
- $209,9002 bd1 ba712 sqftMATTHEWS BANYON, Aurora, CO 80013For SaleMLS ID #1925898, Madison McElhaney, Action Properties Inc. REcolorado as distributed by MLS GRID
- $205,0001 bd1 ba728 sqft4460 S Pitkin Street #115, Aurora, CO 80015For SaleMLS ID #8444114, Kathryn Pottle, Tall Grass Realty LLC. REcolorado as distributed by MLS GRID
- $239,0002 bd1 ba1k sqft17620 E Loyola Drive #1722R, Aurora, CO 80013For SaleMLS ID #9261336, Billy Wiegner, Compass - Denver. REcolorado as distributed by MLS GRID
- $185,0001 bd1 ba540 sqftMatthews Banyon Hollow Condos, Aurora, CO 80013For SaleMLS ID #9777614, Hilda Massey, Keller Williams DTC. REcolorado as distributed by MLS GRID
