Move-In Ready Top-Floor Gem!
Welcome to this beautifully updated, top-floor retreat in the sought-after Victoria Crossing community! Perfect for first-time buyers or those looking for an investment, this 1-bedroom, 1-bathroom condo combines modern upgrades with a cozy, functional layout.
Interior Highlights:
Fresh & Modern: Enjoy a freshly painted interior featuring a stylish blue accent wall in the bedroom and durable laminate flooring throughout.
Chef’s Kitchen: The updated kitchen boasts sleek stainless steel appliances, white cabinetry, a pantry for extra storage, and a dedicated dining area perfect for hosting.
Spacious Living: Relax by the wood-burning fireplace in the living room, which opens directly to your private balcony. Bonus: The seller is willing to include the projector, making it a ready-made entertainment hub!
Primary Suite: The oversized bedroom features a ceiling fan and a massive walk-in closet complete with a custom organization system.
Updated Bath: The bathroom has been refreshed with a new tub enclosure, modern vanity, and upgraded lighting.
High-Value Perks:
Worry-Free Maintenance: New hot water heater (2025/2026) and included Samsung washer and dryer.
Financial Incentive: HOA covers water, sewer, trash, snow removal, and exterior maintenance.
Community Amenities: Take advantage of the community pool during the summer months and the convenience of one assigned parking space.
Location: Situated in a quiet pocket of Aurora, you are just minutes away from Cimarron Elementary, scenic parks, and local trails. With easy access to shopping and dining, this home offers the perfect balance of suburban peace and urban convenience.
Don’t miss out on this move-in-ready opportunity, all you have to do is unpack!
For sale
Price cut: $5K (7/31)
$215,000
17493 E Mansfield Avenue #1231L, Aurora, CO 80013
1beds
800sqft
Condominium
Built in 1979
-- sqft lot
$-- Zestimate®
$269/sqft
$330/mo HOA
What's special
- 34 days |
- 59 |
- 1 |
Zillow last checked:
Listing updated:
Listed by:
Susan Todd 303-877-1514 Susan@BTDProperties.com,
Coldwell Banker Realty 18
Source: REcolorado as distributed by MLS GRID,MLS#: 6718084
Facts & features
Interior
Bedrooms & bathrooms
- Bedrooms: 1
- Bathrooms: 1
- Full bathrooms: 1
- Main level bathrooms: 1
- Main level bedrooms: 1
Bedroom
- Description: Large Bedroom With Walk In Closet
- Level: Main
Bathroom
- Description: Updated
- Level: Main
Dining room
- Description: Room For Family And Friends
- Level: Main
Kitchen
- Description: Updated Kitchen With Lots Of Storage Space!
- Level: Main
Laundry
- Description: Washer And Dryer Are Included!
- Level: Main
Living room
- Description: Relax At The Fireplace Or Step Out To Your Balcony
- Level: Main
Heating
- Baseboard
Cooling
- Air Conditioning-Room
Appliances
- Included: Dishwasher, Disposal, Dryer, Gas Water Heater, Microwave, Oven, Refrigerator
- Laundry: In Unit
Features
- Ceiling Fan(s), Five Piece Bath, Pantry, Walk-In Closet(s)
- Flooring: Laminate
- Has basement: No
- Number of fireplaces: 1
- Fireplace features: Living Room
Interior area
- Total structure area: 800
- Total interior livable area: 800 sqft
- Finished area above ground: 800
Property
Parking
- Total spaces: 1
- Details: Reserved Spaces: 1
Features
- Levels: One
- Stories: 1
- Exterior features: Balcony
- Pool features: Outdoor Pool
Details
- Parcel number: 031623421
- Special conditions: Standard
Construction
Type & style
- Home type: Condo
- Property subtype: Condominium
- Attached to another structure: Yes
Materials
- Vinyl Siding
- Roof: Composition
Condition
- Updated/Remodeled
- Year built: 1979
Utilities & green energy
- Sewer: Public Sewer
- Water: Public
Community & HOA
Community
- Subdivision: Victoria Crossing
HOA
- Has HOA: Yes
- Amenities included: Pool
- Services included: Maintenance Grounds, Maintenance Structure, Sewer, Snow Removal, Trash, Water
- HOA fee: $330 monthly
- HOA name: Victoria Crossing HOA
- HOA phone: 720-961-5150
Location
- Region: Aurora
Financial & listing details
- Price per square foot: $269/sqft
- Tax assessed value: $227,200
- Annual tax amount: $1,000
- Date on market: 7/19/2026
- Listing terms: Cash,Conventional,FHA,Lease Purchase,VA Loan
- Exclusions: None
- Ownership: Individual
- Road surface type: Paved
Estimated market value
Not available
Estimated sales range
Not available
Not available
Price history
| Date | Event | Price |
|---|---|---|
| 7/31/2026 | Price change | $215,000-2.3%$269/sqft |
Source:  REcolorado as distributed by MLS GRID #6718084 Report a problem REcolorado as distributed by MLS GRID #6718084 Report a problem | ||
| 7/19/2026 | Listed for sale | $220,000-4.3%$275/sqft |
Source: REcolorado as distributed by MLS GRID #6718084 Report a problem | ||
| 6/17/2026 | Listing removed | $1,400$2/sqft |
Source: REcolorado as distributed by MLS GRID #9159215 Report a problem | ||
| 5/8/2026 | Listed for rent | $1,400$2/sqft |
Source: REcolorado as distributed by MLS GRID #9159215 Report a problem | ||
| 8/22/2022 | Sold | $230,000+35.3%$288/sqft |
Source: Public Record Report a problem | ||
| 3/12/2019 | Sold | $170,000$213/sqft |
Source: Public Record Report a problem | ||
| 1/31/2019 | Pending sale | $170,000$213/sqft |
Source: EXIT Realty Denver Tech Center #5206196 Report a problem | ||
| 1/14/2019 | Price change | $170,000-1.2%$213/sqft |
Source: EXIT Realty Denver Tech Center #5206196 Report a problem | ||
| 1/10/2019 | Listed for sale | $172,000+11.7%$215/sqft |
Source: EXIT Realty Denver Tech Center #5206196 Report a problem | ||
| 9/20/2017 | Sold | $154,000+1.3%$193/sqft |
Source: Public Record Report a problem | ||
| 8/14/2017 | Listed for sale | $152,000+53.5%$190/sqft |
Source: HomeSmart Realty Group of Colorado #9331936 Report a problem | ||
| 7/25/2017 | Sold | $99,000$124/sqft |
Source: Public Record Report a problem | ||
Public tax history
| Year | Property taxes | Tax assessment |
|---|---|---|
| 2025 | $1,000 +13.4% | $14,200 +11.4% |
| 2024 | $882 -1.9% | $12,743 -23.2% |
| 2023 | $899 -0.6% | $16,588 +33.6% |
| 2022 | $905 | $12,413 -2.8% |
| 2021 | -- | $12,770 +1.8% |
| 2020 | $901 +72% | $12,548 |
| 2019 | $524 | -- |
| 2018 | $524 +1.5% | $7,106 |
| 2017 | $516 | $7,106 +31.7% |
| 2016 | -- | $5,397 |
| 2015 | -- | $5,397 +96% |
| 2014 | $398 +73.6% | $2,754 -27.9% |
| 2013 | $229 | $3,820 |
| 2012 | -- | $3,820 |
| 2011 | $345 +2.7% | $3,820 -14.2% |
| 2010 | $336 -32.2% | $4,450 |
| 2009 | $496 | $4,450 -31.4% |
| 2008 | -- | $6,487 |
| 2007 | -- | $6,487 +1.6% |
| 2006 | -- | $6,384 |
| 2005 | -- | $6,384 +6.8% |
| 2002 | $441 +31.4% | $5,980 +38.4% |
| 2001 | $336 | $4,320 |
Find assessor info on the county website
Monthly payment
Est. payment
Payment breakdown
Explore the cost of this home by adjusting the details. Changes won't be saved.Climate risks
Neighborhood: Carriage Place
Nearby schools
GreatSchools rating
- 5/10Cimarron Elementary SchoolGrades: PK-5Distance: 0.3 mi
- 5/10Horizon Middle SchoolGrades: 6-8Distance: 0.7 mi
- 5/10Smoky Hill High SchoolGrades: 9-12Distance: 1.4 mi
Schools provided by the listing agent
- Elementary: Cimarron
- Middle: Horizon
- High: Smoky Hill
- District: Cherry Creek 5
Source: REcolorado as distributed by MLS GRID. This data may not be complete. We recommend contacting the local school district to confirm school assignments for this home.
- $167,5001 bd1 ba800 sqft17493 E Mansfield Ave APT 1211R, Aurora, CO 80013Off Market
- $192,8002 bd1 ba968 sqft17493 E Mansfield Ave APT 1212L, Aurora, CO 80013Off Market
- $192,8002 bd1 ba968 sqft17493 E Mansfield Ave APT 1212R, Aurora, CO 80013Off Market
- $176,8001 bd1 ba800 sqft17493 E Mansfield Ave APT 1221L, Aurora, CO 80013Off Market
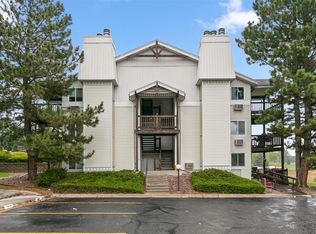
- $169,8001 bd1 ba800 sqft17493 E Mansfield Ave APT 1221R, Aurora, CO 80013Off Market
- $199,0002 bd1 ba968 sqft17493 E Mansfield Ave APT 1222L, Aurora, CO 80013Off Market
- $200,6002 bd1 ba968 sqft17493 E Mansfield Ave APT 1222R, Aurora, CO 80013Off Market
- $162,9001 bd1 ba800 sqft17493 E Mansfield Ave APT 1231R, Aurora, CO 80013Off Market
A local agent can set up tours, give advice and negotiate with sellers.
Similar homes
- $250,0001 bd2 ba784 sqft17648 E Loyola Drive #B, Aurora, CO 80013For Sale

 MLS ID #5614277, Sherise Chism, Redfin Corporation. REcolorado as distributed by MLS GRID
 - $200,0001 bd1 ba800 sqft17505 E Mansfield Avenue #1421R, Aurora, CO 80013For Sale
 MLS ID #3287710, Cindy Fry, RE/MAX Professionals. REcolorado as distributed by MLS GRID
 - $239,0002 bd1 ba1k sqft17620 E Loyola Drive #1722R, Aurora, CO 80013For Sale
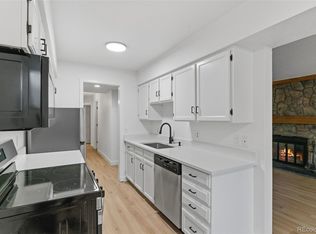 MLS ID #9261336, Billy Wiegner, Compass - Denver. REcolorado as distributed by MLS GRID
 - $220,0002 bd2 ba945 sqft14484 E Colorado Drive #204, Aurora, CO 80012For Sale
 MLS ID #3204746, Dave Hettrick, RE/MAX Professionals. REcolorado as distributed by MLS GRID
 - $220,0002 bd2 ba746 sqftMeadow Hills, Aurora, CO 80014For SaleMLS ID #9435147, Steve Konsella, Premier Choice Realty, LLC. REcolorado as distributed by MLS GRID
- $215,0002 bd2 ba945 sqft14142 E Colorado Drive #104, Aurora, CO 80012For SaleMLS ID #3281796, Chris Chennault, Real Broker, LLC DBA Real. REcolorado as distributed by MLS GRID
- $225,0002 bd1 ba1k sqft4064 S Atchison Way #102, Aurora, CO 80014For SaleMLS ID #4572961, Mary Anschutz, Compass - Denver. REcolorado as distributed by MLS GRID
- $223,0002 bd2 ba1k sqftFOXDALE CONDOS, Aurora, CO 80017For SaleMLS ID #4009866, Jordan Wagner, Serhant Colorado LLC. REcolorado as distributed by MLS GRID
- $189,0001 bd1 ba709 sqft15202 E Hampden Circle #F5, Aurora, CO 80014For SaleMLS ID #4137829, Julie Armand, RE/MAX Professionals. REcolorado as distributed by MLS GRID
- $235,0001 bd1 ba992 sqft13950 E Oxford Place #B204, Aurora, CO 80014For SaleMLS ID #2847972, Marjorie Engle, eXp Realty, LLC. REcolorado as distributed by MLS GRID
- $199,0002 bd2 ba816 sqftSunnyside Condominiums, Aurora, CO 80012For SaleMLS ID #2369473, Elizabeth Krejcik, Altos Realty Advisors, Inc.. REcolorado as distributed by MLS GRID
- $190,0002 bd2 ba816 sqft1075 S Elkhart Way #302, Aurora, CO 80012For SaleMLS ID #2413695, Filmon Yohannes, HomeSmart Realty. REcolorado as distributed by MLS GRID
- $219,5002 bd2 ba943 sqft10150 E Virginia Ave #19-208, Denver, CO 80247For Sale
 MLS ID #1057578, Matt Tolooee, Metro Real Estate Group. IRES as distributed by MLS GRID
 - $215,0002 bd2 ba969 sqft10150 E Virginia Avenue Bldg 18 #205, Denver, CO 80247For SaleMLS ID #5334332, Deborah Hunt-Regan, Resident Realty North Metro LLC. REcolorado as distributed by MLS GRID
- $219,0002 bd1 ba810 sqft1282 S Uvalda Street, Aurora, CO 80012For SaleMLS ID #4231541, Katrina Hunt, LPT Realty. REcolorado as distributed by MLS GRID
- $235,0002 bd2 ba1k sqft14469 E 1st Drive #B05, Aurora, CO 80011For SaleMLS ID #9782424, Timothy Byers, Colorado Realty Partners. REcolorado as distributed by MLS GRID
- $200,0001 bd1 ba544 sqft17478 E Rice Circle #C, Aurora, CO 80015For SaleMLS ID #6780792, Michaela Schmitz, Your Castle Real Estate Inc. REcolorado as distributed by MLS GRID
- $250,0002 bd2 ba1k sqftAppletree, Aurora, CO 80015For SaleMLS ID #6516092, Jordan Connett, Connett Real Estate. REcolorado as distributed by MLS GRID
- $190,0002 bd2 ba1.1k sqft9725 E Harvard Ave #V-363, Denver, CO 80231For SaleMLS ID #1057382, James Hagerman, Focal Real Estate Group. IRES as distributed by MLS GRID
- $184,5001 bd1 ba786 sqft3023 S Ursula Circle #302, Aurora, CO 80014For SaleMLS ID #9171290, Elizabeth Lindell, Ideal Realty LLC. REcolorado as distributed by MLS GRID
