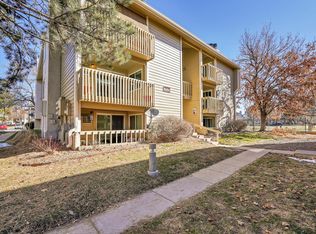
This move-in ready 2-bedroom, 1-bathroom garden-level condo is designed for easy daily living. It features modern vinyl flooring that flows seamlessly throughout. You’ll love the open connection between the kitchen and dedicated dining area, creating a perfect setup for hosting friends or enjoying a quiet dinner at home. Step outside to your own private patio—an ideal spot for morning coffee or relaxing in the fresh air. The location is truly the standout feature here. You are situated just moments from the very popular Cherry Creek State Park. Enjoy incredible proximity to the reservoir, miles of scenic trails, and the popular off-leash dog park. For even more outdoor options, Carson Park is next door and the Cherry Creek bike path is nearby. Commuting is a breeze with quick access to I-25 and I-225, plus you’re just minutes from Nine Mile Station for a seamless trip to DTC or Downtown Denver. This home also includes two parking spaces, taking the stress out of your daily routine. Enjoy a low-maintenance lifestyle with an HOA that covers grounds maintenance, snow removal, trash, and recycling, leaving you more time to explore the wide variety of local recreation, retail, and dining options surrounding the community. Located within the Cherry Creek 5 School District, this charming condo offers the perfect blend of comfort and convenience. Come take a look and see why this is the perfect place to call home! This unit should qualify for FHA and VA loans. Lender Incentive: Rocket Mortgage, Seller's preferred lender, is offering up to a 1% lower interest rate for the first year of a loan or up to $6,000 in closing cost assistance to qualified buyers who use the seller’s preferred lender.
For sale
Price cut: $10K (10/3)
$207,500
4064 S Atchison Way #102, Aurora, CO 80014
2beds
1,062sqft
Condominium
Built in 1980
-- sqft lot
$-- Zestimate®
$195/sqft
$323/mo HOA
What's special
- 65 days
- 63
- 7
Zillow last checked:
Listing updated:
Listed by:
Mary Anschutz 303-881-8841 Mary.Anschutz@Compass.com,
Compass - Denver,
Austin Schmidt 303-710-9044,
Compass - Denver
Source: REcolorado as distributed by MLS GRID,MLS#: 4572961
Facts & features
Interior
Bedrooms & bathrooms
- Bedrooms: 2
- Bathrooms: 1
- Full bathrooms: 1
- Main level bathrooms: 1
- Main level bedrooms: 2
Bedroom
- Description: 1st Of 2 Bedrooms
- Level: Main
Bedroom
- Description: 2nd Of 2 Bedrooms
- Level: Main
Bathroom
- Description: Full Bath
- Level: Main
Dining room
- Description: Connect To Kitchen And Overlooks Patio
- Level: Main
Kitchen
- Description: All Appliances Included
- Level: Main
Laundry
- Description: Convenient To Have In The Home
- Level: Main
Living room
- Description: Spacious With A Natural Wood Fireplace, Connects To Patio
- Level: Main
Heating
- Baseboard, Electric
Cooling
- Air Conditioning-Room
Appliances
- Included: Dishwasher, Disposal, Dryer, Electric Water Heater, Microwave, Oven, Range, Refrigerator, Washer
- Laundry: In Unit
Features
- Eat-in Kitchen
- Flooring: Vinyl
- Has basement: No
- Number of fireplaces: 1
- Fireplace features: Living Room, Wood Burning
- Common walls with other units/homes: End Unit,2+ Common Walls
Interior area
- Total structure area: 1,062
- Total interior livable area: 1,062 sqft
- Finished area above ground: 1,062
Property
Parking
- Total spaces: 2
- Details: Off Street Spaces: 2
Features
- Levels: One
- Stories: 1
- Patio & porch: Covered, Patio
Details
- Parcel number: 031670373
- Special conditions: Standard
Construction
Type & style
- Home type: Condo
- Property subtype: Condominium
- Attached to another structure: Yes
Materials
- Frame, Wood Siding
- Roof: Composition
Condition
- Year built: 1980
Utilities & green energy
- Sewer: Public Sewer
- Water: Public
- Utilities for property: Cable Available, Phone Available
Community & HOA
Community
- Security: Carbon Monoxide Detector(s), Smoke Detector(s)
- Subdivision: Pier Point Village
HOA
- Has HOA: Yes
- Services included: Reserve Fund, Maintenance Grounds, Maintenance Structure, Snow Removal, Trash
- HOA fee: $310 monthly
- HOA name: Westwind Management Group, LLC
- HOA phone: 303-369-1800
- Second HOA fee: $158 annually
- Second HOA name: Pier Point 7
- Second HOA phone: 303-671-6402
Location
- Region: Aurora
Financial & listing details
- Price per square foot: $195/sqft
- Tax assessed value: $245,700
- Annual tax amount: $1,644
- Date on market: 8/10/2026
- Listing terms: Cash,Conventional,FHA,Other,VA Loan
- Exclusions: None
- Ownership: Corporation/Trust
- Electric utility on property: Yes
Estimated market value
Not available
Estimated sales range
Not available
Not available
Price history
| Date | Event | Price |
|---|---|---|
| 10/3/2026 | Price change | $207,500-4.6%$195/sqft |
Source:  REcolorado as distributed by MLS GRID #4572961 Report a problem REcolorado as distributed by MLS GRID #4572961 Report a problem | ||
| 9/16/2026 | Pending sale | $217,500$205/sqft |
Source: REcolorado as distributed by MLS GRID #4572961 Report a problem | ||
| 8/24/2026 | Price change | $217,500-3.3%$205/sqft |
Source: REcolorado as distributed by MLS GRID #4572961 Report a problem | ||
| 8/10/2026 | Listed for sale | $225,000$212/sqft |
Source: REcolorado as distributed by MLS GRID #4572961 Report a problem | ||
| 5/24/2025 | Listing removed | $1,595$2/sqft |
Source: Zillow Rentals Report a problem | ||
| 4/26/2025 | Price change | $1,595-5.9%$2/sqft |
Source: Zillow Rentals Report a problem | ||
| 3/7/2025 | Price change | $1,695-2.9%$2/sqft |
Source: Zillow Rentals Report a problem | ||
| 2/24/2025 | Price change | $1,745-2.8%$2/sqft |
Source: Zillow Rentals Report a problem | ||
| 2/6/2025 | Listed for rent | $1,795-5%$2/sqft |
Source: Zillow Rentals Report a problem | ||
| 2/3/2025 | Listing removed | $1,890$2/sqft |
Source: Zillow Rentals Report a problem | ||
| 1/8/2025 | Price change | $1,890-3.1%$2/sqft |
Source: Zillow Rentals Report a problem | ||
| 12/31/2024 | Listed for rent | $1,950+18.2%$2/sqft |
Source: Zillow Rentals Report a problem | ||
| 3/5/2022 | Listing removed | -- |
Source: Zillow Rental Manager Report a problem | ||
| 2/18/2022 | Price change | $1,650-1.5%$2/sqft |
Source: Zillow Rental Manager Report a problem | ||
| 1/16/2022 | Price change | $1,675-1.5%$2/sqft |
Source: Zillow Rental Manager Report a problem | ||
| 1/2/2022 | Price change | $1,700-2.9%$2/sqft |
Source: Zillow Rental Manager Report a problem | ||
| 12/15/2021 | Listed for rent | $1,750$2/sqft |
Source: Zillow Rental Manager Report a problem | ||
| 10/8/2021 | Listing removed | -- |
Source:  RE/MAX International Report a problem RE/MAX International Report a problem | ||
| 9/5/2021 | Pending sale | $225,000$212/sqft |
Source: RE/MAX International #8152936 Report a problem | ||
| 8/23/2021 | Listed for sale | $225,000$212/sqft |
Source: RE/MAX International #8152936 Report a problem | ||
| 7/14/2021 | Pending sale | $225,000$212/sqft |
Source: RE/MAX International #8152936 Report a problem | ||
| 7/9/2021 | Listed for sale | $225,000+192.2%$212/sqft |
Source: RE/MAX International #8152936 Report a problem | ||
| 9/4/2008 | Sold | $77,000$73/sqft |
Source: Public Record Report a problem | ||
| 7/10/2008 | Price change | $77,000-3.8%$73/sqft |
Source: Listhub #677725 Report a problem | ||
| 6/17/2008 | Listed for sale | $80,000-14.4%$75/sqft |
Source: Listhub #677725 Report a problem | ||
| 6/5/2000 | Sold | $93,500$88/sqft |
Source: Public Record Report a problem | ||
Public tax history
| Year | Property taxes | Tax assessment |
|---|---|---|
| 2025 | $1,374 +10.3% | $15,356 +11% |
| 2024 | $1,246 -7.2% | $13,829 -22.5% |
| 2023 | $1,343 -1.2% | $17,839 +29.1% |
| 2022 | $1,359 | $13,817 -2.8% |
| 2021 | -- | $14,214 +26.6% |
| 2020 | $1,084 +1.8% | $11,226 |
| 2019 | $1,065 | $11,226 +10% |
| 2018 | $1,065 +1.9% | $10,210 |
| 2017 | $1,046 | $10,210 +25% |
| 2016 | -- | $8,167 |
| 2015 | -- | $8,167 +80.6% |
| 2014 | $895 +45.4% | $4,521 -20.7% |
| 2013 | $615 | $5,700 |
| 2012 | -- | $5,700 |
| 2011 | $477 +2.8% | $5,700 -6.7% |
| 2010 | $464 -21.7% | $6,110 |
| 2009 | $592 | $6,110 -20.8% |
| 2008 | -- | $7,713 |
| 2007 | -- | $7,713 -12.6% |
| 2006 | -- | $8,828 |
| 2005 | -- | $8,828 +1.8% |
| 2002 | $642 +28.5% | $8,670 +35.5% |
| 2001 | $500 | $6,400 |
Find assessor info on the county website
Monthly payment
Est. payment
Payment breakdown
Explore the cost of this home by adjusting the details. Changes won't be saved.Climate risks
Neighborhood: Meadow Hills
Nearby schools
Schools provided by the listing agent
- Elementary: Polton
- Middle: Prairie
- High: Overland
- District: Cherry Creek 5
Source: REcolorado as distributed by MLS GRID. This data may not be complete. We recommend contacting the local school district to confirm school assignments for this home.
- $212,6002 bd2 ba1k sqft4064 S Atchison Way APT 202, Aurora, CO 80014Off Market

- $225,7002 bd1 ba1k sqft4064 S Atchison Way APT 204, Aurora, CO 80014Off Market
- $169,1001 bd1 ba734 sqft4064 S Atchison Way APT 101, Aurora, CO 80014Off Market

- $163,9001 bd1 ba734 sqft4064 S Atchison Way APT 103, Aurora, CO 80014Off Market
Similar homes
- $215,0002 bd1 ba831 sqftMeadow Hills, Aurora, CO 80014For Sale

 MLS ID #3422861, Ryan Devin, Keller Williams Advantage Realty LLC. REcolorado as distributed by MLS GRID
 - $214,0002 bd1 ba692 sqft13792 E Lehigh Avenue #B, Aurora, CO 80014For Sale
 MLS ID #5812316, Meghan Rocchio, Compass - Denver. REcolorado as distributed by MLS GRID
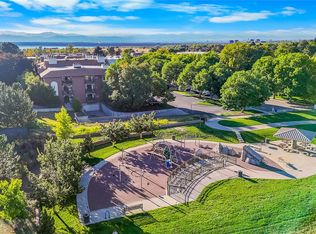
 - $222,5001 bd1 ba992 sqft13950 E Oxford Place #B204, Aurora, CO 80014For Sale
 MLS ID #2847972, Marjorie Engle, eXp Realty, LLC. REcolorado as distributed by MLS GRID
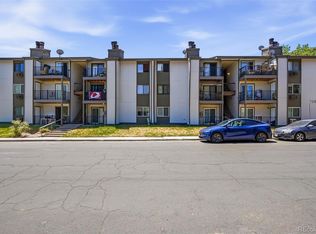
 - $204,0002 bd2 ba1k sqft2280 S Oswego Way #201, Aurora, CO 80014For Sale
 MLS ID #9203448, John Miller, Listings.com. REcolorado as distributed by MLS GRID
 - $260,0002 bd2 ba1.2k sqft13950 E Oxford Place #B206, Aurora, CO 80014For SaleMLS ID #3104009, Katina Farrell, MB Homes By Katina. REcolorado as distributed by MLS GRID
- $210,0002 bd2 ba948 sqft13241 E Asbury Drive #202, Aurora, CO 80014For SaleMLS ID #6192992, Rex Jarnagin, Coldwell Banker Realty 24. REcolorado as distributed by MLS GRID
- $250,0002 bd2 ba831 sqftMeadow Hills I Condos, Aurora, CO 80014For SaleMLS ID #4423811, Leisha White, Redfin Corporation. REcolorado as distributed by MLS GRID
- $174,9002 bd1 ba952 sqft13850 E Marina Drive #211, Aurora, CO 80014For SaleMLS ID #7762071, Julie Maeda, Guardian Real Estate Group. REcolorado as distributed by MLS GRID
- $215,0002 bd1 ba968 sqft17351 E Mansfield Avenue #432R, Aurora, CO 80013For SaleMLS ID #6040603, Jennifer Reinhardt, Atlas Real Estate Group. REcolorado as distributed by MLS GRID
- $300,0002 bd2 ba1k sqftMeadow Hills Condominiums, Aurora, CO 80014For SaleMLS ID #5144839, Stacey Greenlee, Your Castle Real Estate Inc. REcolorado as distributed by MLS GRID
- $209,9002 bd1 ba968 sqft1192 S Eagle Circle #C, Aurora, CO 80012For SaleMLS ID #8569954, Aitana Gonzales, Avenues Unlimited. REcolorado as distributed by MLS GRID
- $155,0002 bd2 ba972 sqft2281 S Vaughn Way #104A, Aurora, CO 80014For SaleMLS ID #7694955, Jamik Sabir, Guardian Real Estate Group. REcolorado as distributed by MLS GRID
- $210,0001 bd1 ba800 sqftVictoria Crossing, Aurora, CO 80013For SaleMLS ID #6718084, Susan Todd, Coldwell Banker Realty 18. REcolorado as distributed by MLS GRID
- $179,9002 bd2 ba1k sqft12404 E Tennessee Circle #F, Aurora, CO 80012For SaleMLS ID #2348642, Brenda Moreno Yeverino, eXp Realty, LLC. REcolorado as distributed by MLS GRID
- $218,0002 bd2 ba1k sqftFOXDALE CONDOS, Aurora, CO 80017For SaleMLS ID #4009866, Jordan Wagner, Serhant Colorado LLC. REcolorado as distributed by MLS GRID
- $175,0002 bd1 ba968 sqft17351 E Mansfield Ave APT 432L, Aurora, CO 80013For Sale
 MLS ID #8146721, Charles Beaton ABR MRP RENE SRS , Real Broker, LLC DBA Real. elevateMLS
 - $278,5002 bd2 ba1.2k sqft13902 E Marina Drive #410, Aurora, CO 80014For SaleMLS ID #2889771, Judy Gray, Brokers Guild Real Estate. REcolorado as distributed by MLS GRID
- $253,5002 bd2 ba1.1k sqft3465 S Poplar Street #101, Denver, CO 80224For SaleMLS ID #1868797, Steve Erickson, RE/MAX Leaders. REcolorado as distributed by MLS GRID
- $285,0002 bd1 ba858 sqft3572 S Kittredge St APT A, Aurora, CO 80013For SaleMLS ID #8989469, Ryann Muir, Exp Realty LLC. elevateMLS
- $240,0002 bd2 ba988 sqft81 Newark Street #D, Aurora, CO 80012For SaleMLS ID #1736565, Genie O'Fallon, Distinct Real Estate LLC. REcolorado as distributed by MLS GRID
