
Welcome Home! This adorable condominium in the Willow Park neighborhood of Aurora, Colorado, is ready to be your new home. As you enter, you’re greeted by an open living room with an exposed brick wall, a dining area, and a kitchen with bar seating. Brand new smart Washer/ Dryer combo and GE stainless steel slide-in electric range with a smooth glass cooktop. Upstairs, you'll find a freshly painted full bathroom, a bedroom, and the primary bedroom featuring a large walk-in closet. The home boasts wood laminate flooring throughout. Additionally, it includes a one-car attached garage with a laundry closet and one additional reserved parking space. This home has newer double pane windows, installed in 2024. Seller has added furniture back in to the unit, due to no longer having her storage unit. Conveniently located near Village Green Park, shopping centers, the public library, and with easy access to I-225 for a quick commute to Downtown Denver. This home is a must-see!
For sale
Price cut: $10.1K (8/7)
$214,900
1192 S Eagle Circle #C, Aurora, CO 80012
2beds
968sqft
:
Get pre-qualified$1,821/mo
Condominium
Built in 1972
-- sqft lot
$211,900 Zestimate®
$222/sqft
$435/mo HOA
What's special
- 33 days |
- 139 |
- 4 |
Zillow last checked:
Listing updated:
Listed by:
Aitana Gonzales 720-854-8834,
Avenues Unlimited
Source: REcolorado as distributed by MLS GRID,MLS#: 8569954
Facts & features
Interior
Bedrooms & bathrooms
- Bedrooms: 2
- Bathrooms: 1
- Full bathrooms: 1
Bedroom
- Description: Bedroom With Laminate Wood Flooring.
- Level: Upper
- Area: 135.54 Square Feet
- Dimensions: 12.2 x 11.11
Bedroom
- Description: Primary Bedroom With Walk In Closet.
- Features: Primary Suite
- Level: Upper
- Area: 174.84 Square Feet
- Dimensions: 14.1 x 12.4
Bathroom
- Description: Fresh Paint!
- Level: Upper
- Area: 76.23 Square Feet
- Dimensions: 9.4 x 8.11
Dining room
- Description: Eat In Dining Space.
- Level: Main
- Area: 79.8 Square Feet
- Dimensions: 9.5 x 8.4
Kitchen
- Description: Light And Bright Kitchen With Bar Seating.
- Level: Main
- Area: 121.04 Square Feet
- Dimensions: 13.6 x 8.9
Laundry
- Description: Laundry Closet Located In Garage.
- Level: Main
- Area: 28.24 Square Feet
- Dimensions: 3.1 x 9.11
Living room
- Description: Exposed Brick Wall And Laminate Wood Floors.
- Level: Main
- Area: 258.69 Square Feet
- Dimensions: 22.11 x 11.7
Heating
- Forced Air
Cooling
- Central Air
Appliances
- Included: Cooktop, Dishwasher, Disposal, Dryer, Microwave, Oven, Range, Refrigerator, Self Cleaning Oven, Washer
- Laundry: In Unit, Laundry Closet
Features
- Eat-in Kitchen, Open Floorplan, Walk-In Closet(s)
- Flooring: Laminate, Tile
- Windows: Double Pane Windows, Window Coverings
- Has basement: No
- Common walls with other units/homes: 2+ Common Walls
Interior area
- Total structure area: 968
- Total interior livable area: 968 sqft
- Finished area above ground: 968
Video & virtual tour
Property
Parking
- Total spaces: 1
- Parking features: Storage
- Attached garage spaces: 1
Features
- Levels: Two
- Stories: 2
- Entry location: Ground
- Patio & porch: Patio
- Exterior features: Rain Gutters
- Fencing: None
Lot
- Size: 871 Square Feet
Details
- Parcel number: 031370663
- Zoning: Residential
- Special conditions: Standard
Construction
Type & style
- Home type: Condo
- Architectural style: Contemporary
- Property subtype: Condominium
- Attached to another structure: Yes
Materials
- Cement Siding, Concrete, Frame
- Roof: Composition
Condition
- Year built: 1972
Utilities & green energy
- Sewer: Public Sewer
- Water: Public
- Utilities for property: Internet Access (Wired)
Community & HOA
Community
- Security: Carbon Monoxide Detector(s), Smoke Detector(s)
- Subdivision: Nevin Village
HOA
- Has HOA: Yes
- Services included: Insurance, Maintenance Grounds, Maintenance Structure, Recycling, Sewer, Snow Removal, Trash, Water
- HOA fee: $435 monthly
- HOA name: Nevin Village Green Association
- HOA phone: 303-444-1456
Location
- Region: Aurora
Financial & listing details
- Price per square foot: $222/sqft
- Tax assessed value: $240,800
- Annual tax amount: $1,327
- Date on market: 7/7/2026
- Listing terms: Cash,Conventional,VA Loan
- Exclusions: Sellers Personal Property
- Ownership: Individual
- Road surface type: Paved
Estimated market value
$211,900
$201,000 - $222,000
$1,739/mo
Price history
| Date | Event | Price |
|---|---|---|
| 8/7/2026 | Price change | $214,900-4.5%$222/sqft |
Source:  REcolorado as distributed by MLS GRID #8569954 Report a problem REcolorado as distributed by MLS GRID #8569954 Report a problem | ||
| 7/7/2026 | Listed for sale | $225,000-2.2%$232/sqft |
Source: REcolorado as distributed by MLS GRID #8569954 Report a problem | ||
| 8/13/2021 | Sold | $230,000$238/sqft |
Source: Public Record Report a problem | ||
| 7/14/2021 | Listed for sale | $230,000+25.1%$238/sqft |
Source: 8z Real Estate #1985577 Report a problem | ||
| 6/3/2019 | Sold | $183,900+2.2%$190/sqft |
Source: Public Record Report a problem | ||
| 3/21/2019 | Pending sale | $179,900$186/sqft |
Source: Steps Real Estate 102 LLC #2377150 Report a problem | ||
| 3/13/2019 | Listed for sale | $179,900$186/sqft |
Source: Steps Real Estate 102 LLC #2377150 Report a problem | ||
| 3/5/2019 | Pending sale | $179,900$186/sqft |
Source: Steps Real Estate 102 LLC #2377150 Report a problem | ||
| 3/2/2019 | Listed for sale | $179,900+414%$186/sqft |
Source: Steps Real Estate 102 LLC #2377150 Report a problem | ||
| 9/30/2010 | Listing removed | $35,000$36/sqft |
Source: Re/Max Alliance #850384 Report a problem | ||
| 8/28/2010 | Listed for sale | $35,000$36/sqft |
Source: Re/Max Alliance #850384 Report a problem | ||
| 7/16/2010 | Sold | $35,000$36/sqft |
Source: Public Record Report a problem | ||
| 2/13/2010 | Price change | $35,000-22.2%$36/sqft |
Source: RE/MAX Alliance #850384 Report a problem | ||
| 1/16/2010 | Listed for sale | $45,000-51.6%$46/sqft |
Source: MGMI LLC, DBA RE/MAX Horizons Group #841684 Report a problem | ||
| 6/2/2006 | Sold | $93,000-7.4%$96/sqft |
Source: Public Record Report a problem | ||
| 12/18/2001 | Sold | $100,400+91.2%$104/sqft |
Source: Public Record Report a problem | ||
| 12/4/1996 | Sold | $52,500+8%$54/sqft |
Source: Public Record Report a problem | ||
| 7/5/1996 | Sold | $48,625+9.3%$50/sqft |
Source: Public Record Report a problem | ||
| 12/2/1993 | Sold | $44,500$46/sqft |
Source: Public Record Report a problem | ||
Public tax history
| Year | Property taxes | Tax assessment |
|---|---|---|
| 2025 | $1,368 +3.1% | $15,050 +5.4% |
| 2024 | $1,327 +4.6% | $14,278 -21.3% |
| 2023 | $1,268 -3.1% | $18,137 +43.6% |
| 2022 | $1,309 | $12,629 -2.8% |
| 2021 | -- | $12,992 +3.9% |
| 2020 | $1,302 +48.7% | $12,505 |
| 2019 | $876 | $12,505 +51% |
| 2018 | $876 +15% | $8,280 |
| 2017 | $762 | $8,280 +34.7% |
| 2016 | -- | $6,145 |
| 2015 | -- | $6,145 +109.8% |
| 2014 | $557 +102% | $2,929 -13.1% |
| 2013 | $276 | $3,370 |
| 2012 | -- | $3,370 |
| 2011 | $439 +1.1% | $3,370 -37.8% |
| 2010 | $435 -37.1% | $5,420 |
| 2009 | $691 | $5,420 -37.1% |
| 2008 | -- | $8,613 |
| 2007 | -- | $8,613 -1.8% |
| 2006 | -- | $8,772 |
| 2005 | -- | $8,772 +2.6% |
| 2002 | $657 +29.1% | $8,550 +32.8% |
| 2001 | $509 | $6,440 |
Find assessor info on the county website
Monthly payment
Est. payment
Payment breakdown
Explore the cost of this home by adjusting the details. Changes won't be saved.Climate risks
Neighborhood: Willow Park
Nearby schools
GreatSchools rating
- 4/10Jewell Elementary SchoolGrades: PK-5Distance: 0.8 mi
- 3/10Aurora Hills Middle SchoolGrades: 6-8Distance: 1.3 mi
- 2/10Gateway High SchoolGrades: 9-12Distance: 0.3 mi
Schools provided by the listing agent
- Elementary: Jewell
- Middle: Aurora Hills
- High: Gateway
- District: Adams-Arapahoe 28J
Source: REcolorado as distributed by MLS GRID. This data may not be complete. We recommend contacting the local school district to confirm school assignments for this home.
- $200,0002 bd1 ba806 sqft1142 S Eagle Cir APT A, Aurora, CO 80012Sold
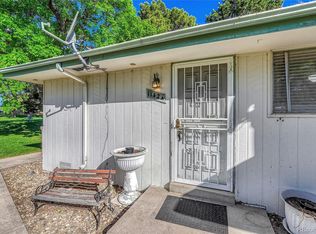
- $181,5002 bd1 ba968 sqft1192 S Eagle Cir APT B, Aurora, CO 80012Sold

- $199,0002 bd1 ba912 sqft1192 S Eagle Cir APT A, Aurora, CO 80012Sold

- $269,1003 bd1 ba1.1k sqft1192 S Eagle Cir APT D, Aurora, CO 80012Off Market

- $182,6002 bd1 ba806 sqft1132 S Eagle Cir APT A, Aurora, CO 80012Off Market
- $189,2002 bd2 ba968 sqft1132 S Eagle Cir APT B, Aurora, CO 80012Off Market
- $225,0002 bd2 ba968 sqft1132 S Eagle Cir APT C, Aurora, CO 80012Off Market
- $210,3002 bd1 ba968 sqft1132 S Eagle Cir APT D, Aurora, CO 80012Off Market
A local agent can set up tours, give advice and negotiate with sellers.
Similar homes
- $235,0002 bd1 ba810 sqft1184 S Uvalda Street, Aurora, CO 80012For Sale
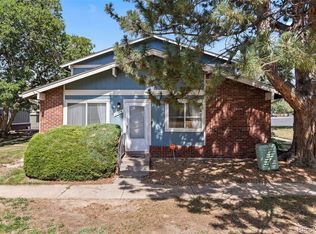
 MLS ID #9697202, Andres Flores, Luna - Llanes Realty LLC. REcolorado as distributed by MLS GRID
 - $225,0002 bd2 ba1k sqftCedar Cove Condos, Aurora, CO 80012For Sale
 MLS ID #8152031, Jennifer Montoya, Coldwell Banker Realty BK. REcolorado as distributed by MLS GRID
 - $219,0002 bd1 ba810 sqft1282 S Uvalda Street, Aurora, CO 80012For Sale
 MLS ID #4231541, Katrina Hunt, LPT Realty. REcolorado as distributed by MLS GRID
 - $204,9991 bd1 ba856 sqft2616 S Xanadu Way #B, Aurora, CO 80014For Sale
 MLS ID #5933777, Brian Karsh, Resident Realty South Metro. REcolorado as distributed by MLS GRID
 - $204,5002 bd1 ba870 sqftWindsor Gardens, Denver, CO 80247For SaleMLS ID #7933194, The Grossman Team, Madison & Company Properties. REcolorado as distributed by MLS GRID
- $210,0002 bd2 ba948 sqft13241 E Asbury Drive #202, Aurora, CO 80014For SaleMLS ID #6192992, Rex Jarnagin, Coldwell Banker Realty 24. REcolorado as distributed by MLS GRID
- $259,0002 bd2 ba1k sqft14486 E Hawaii Circle #D, Aurora, CO 80012For SaleMLS ID #6095145, Rim Daly, HomeSmart. REcolorado as distributed by MLS GRID
- $233,0001 bd1 ba872 sqft11123 E Alameda Ave #101, Aurora, CO 80012For Sale
 MLS ID #1065383, Brady Efting, Compass-Denver. IRES as distributed by MLS GRID
 - $235,0001 bd1 ba992 sqft13950 E Oxford Place #B204, Aurora, CO 80014For SaleMLS ID #2847972, Marjorie Engle, eXp Realty, LLC. REcolorado as distributed by MLS GRID
- $279,9502 bd2 ba1.2k sqft1251 S Sable Boulevard, Aurora, CO 80012For SaleMLS ID #7186116, Donna M Bird, Coldwell Banker Realty 44. REcolorado as distributed by MLS GRID
- $240,0002 bd1 ba831 sqft13732 E Lehigh Avenue #G, Aurora, CO 80014For SaleMLS ID #3463421, Emily Fernandez, Keller Williams Trilogy. REcolorado as distributed by MLS GRID
- $260,0002 bd2 ba1.3k sqft2651 S Xanadu Way #C, Aurora, CO 80014For SaleMLS ID #6810069, Jesse Kornblum, Compass - Denver. REcolorado as distributed by MLS GRID
- $310,0002 bd2 ba1.1k sqft1206 S Dillon Way, Aurora, CO 80012For SaleMLS ID #3389529, Jennifer Lee, Compass - Denver. REcolorado as distributed by MLS GRID
- $259,0002 bd1 ba1k sqft12043 E Hoye Drive, Aurora, CO 80012For SaleMLS ID #4526457, Eriqueca Sanders, 303 Realty Group Inc. REcolorado as distributed by MLS GRID
- $182,5001 bd1 ba794 sqft15350 E Arizona Avenue #201, Aurora, CO 80017For SaleMLS ID #5596664, Jeff Lovato, Keller Williams Integrity Real Estate LLC. REcolorado as distributed by MLS GRID
- $250,0002 bd2 ba1k sqftAppletree, Aurora, CO 80015For SaleMLS ID #6516092, Jordan Connett, Connett Real Estate. REcolorado as distributed by MLS GRID
- $257,9002 bd2 ba1.1k sqft11576 E Bayaud Drive, Aurora, CO 80012For SaleMLS ID #7398127, Gabriel Bramlett, Orchard Brokerage LLC. REcolorado as distributed by MLS GRID
- $149,9001 bd1 ba602 sqft195 S Sable Boulevard #U11, Aurora, CO 80012For SaleMLS ID #8208915, Frank Duran, RE/MAX Alliance. REcolorado as distributed by MLS GRID
- $275,0002 bd2 ba1k sqft15497 E Louisiana Avenue, Aurora, CO 80017For SaleMLS ID #8695337, Nichelle Phillips, Lifestyle International Realty. REcolorado as distributed by MLS GRID
- $259,9992 bd2 ba1k sqft11955 E Ford Drive, Aurora, CO 80012For SaleMLS ID #3293658, Heather Potter, Vision Properties LLC. REcolorado as distributed by MLS GRID
