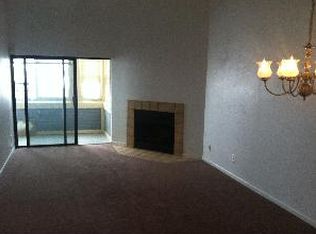
Step into 11123 E Alameda Ave, Unit 101. As you do, you'll be surprised by how spacious this 1-bedroom, 1-bath condo feels! The open layout includes an updated kitchen (featuring granite countertops and updated cabinets and appliances), a spacious living room (with a gas fireplace), a separate dining room and even home laundry. As you enter the large bedroom you'll immediately notice the spacious closets, the private door to the patio as well as access to the home office! Want a condo but concerned about not having outdoor space? Don't worry, this property features a private patio with access to the shared community space.
For sale
$233,000
11123 E Alameda Ave #101, Aurora, CO 80012
1beds
872sqft
Condominium
Built in 1984
-- sqft lot
$-- Zestimate®
$267/sqft
$335/mo HOA
What's special
Gas fireplacePrivate patioGranite countertopsLarge bedroomHome laundryUpdated kitchenSeparate dining room
- 16 days |
- 75 |
- 2 |
Zillow last checked:
Listing updated:
Listed by:
Brady Efting 970-381-7366,
Compass-Denver
Source: IRES as distributed by MLS GRID,MLS#: 1065383
Facts & features
Interior
Bedrooms & bathrooms
- Bedrooms: 1
- Bathrooms: 1
- 3/4 bathrooms: 1
- Main level bathrooms: 1
Primary bedroom
- Description: Carpet
- Level: Main
- Area: 374 Square Feet
- Dimensions: 22 x 17
Dining room
- Description: Laminate
- Level: Main
- Area: 132 Square Feet
- Dimensions: 11 x 12
Kitchen
- Description: Laminate
- Level: Main
- Area: 48 Square Feet
- Dimensions: 6 x 8
Living room
- Description: Laminate
- Level: Main
- Area: 204 Square Feet
- Dimensions: 12 x 17
Heating
- Forced Air
Cooling
- Central Air
Appliances
- Included: Electric Range, Dishwasher, Refrigerator, Washer, Dryer, Microwave
Features
- Open Floorplan
- Basement: None
- Has fireplace: Yes
- Fireplace features: Gas
Interior area
- Total structure area: 872
- Total interior livable area: 872 sqft
- Finished area above ground: 872
Property
Parking
- Total spaces: 1
- Parking features: Assigned
- Garage spaces: 1
- Details: Reserved
Features
- Levels: One
- Stories: 1
- Exterior features: Private Yard
- Fencing: Partial
Details
- Parcel number: 197311330015
- Zoning: ?
- Special conditions: Private Owner
Construction
Type & style
- Home type: Condo
- Property subtype: Condominium
- Attached to another structure: Yes
Materials
- Frame
- Roof: Composition
Condition
- New construction: No
- Year built: 1984
Utilities & green energy
- Water: City
- Utilities for property: Natural Gas Available
Community & HOA
Community
- Features: Unknown
- Subdivision: Eleven-One-Eleven Condos Ph 3
HOA
- Has HOA: Yes
- Services included: Trash, Snow Removal, Exterior Maintenance, Water, Sewer
- HOA fee: $335 monthly
- HOA name: Eleven-One-Eleven
- HOA phone: 407-683-0208
Location
- Region: Aurora
Financial & listing details
- Price per square foot: $267/sqft
- Tax assessed value: $239,300
- Annual tax amount: $1,609
- Date on market: 7/30/2026
- Listing terms: Cash,Conventional,FHA,VA Loan
Estimated market value
Not available
Estimated sales range
Not available
Not available
Price history
| Date | Event | Price |
|---|---|---|
| 7/30/2026 | Listed for sale | $233,000-0.9%$267/sqft |
Source:  IRES as distributed by MLS GRID #1065383 Report a problem IRES as distributed by MLS GRID #1065383 Report a problem | ||
| 4/27/2022 | Sold | $235,000+69.1%$269/sqft |
Source: Public Record Report a problem | ||
| 5/18/2018 | Sold | $139,000+28.1%$159/sqft |
Source: Public Record Report a problem | ||
| 1/18/2018 | Listing removed | $108,471+27.6%$124/sqft |
Source: Auction.com Report a problem | ||
| 12/19/2017 | Listed for sale | -- |
Source: Auction.com Report a problem | ||
| 11/7/2017 | Sold | $85,000+71.7%$97/sqft |
Source: Public Record Report a problem | ||
| 5/22/1996 | Sold | $49,500$57/sqft |
Source: Public Record Report a problem | ||
Public tax history
| Year | Property taxes | Tax assessment |
|---|---|---|
| 2025 | $1,233 +3.1% | $14,956 +16.2% |
| 2024 | $1,196 +10.9% | $12,871 -23% |
| 2023 | $1,078 -3.1% | $16,716 +55.7% |
| 2022 | $1,113 | $10,738 -2.8% |
| 2021 | -- | $11,047 +6.5% |
| 2020 | $1,080 +60.9% | $10,374 |
| 2019 | $671 | $10,374 +63.4% |
| 2018 | $671 +15% | $6,350 |
| 2017 | $584 | $6,350 +13.3% |
| 2016 | -- | $5,604 |
| 2015 | -- | $5,604 +128.5% |
| 2014 | $508 +120.1% | $2,452 -39.3% |
| 2013 | $231 | $4,040 |
| 2012 | -- | $4,040 |
| 2011 | $265 +1.1% | $4,040 +23.5% |
| 2010 | $262 -54.9% | $3,270 |
| 2009 | $581 | $3,270 -54.9% |
| 2008 | -- | $7,252 |
| 2007 | -- | $7,252 -5.8% |
| 2006 | -- | $7,698 |
| 2005 | -- | $7,698 +9.5% |
| 2002 | $540 +20.6% | $7,030 +24% |
| 2001 | $448 | $5,670 |
Find assessor info on the county website
Monthly payment
Est. payment
Payment breakdown
Explore the cost of this home by adjusting the details. Changes won't be saved.Climate risks
Neighborhood: Highline Villages
Nearby schools
GreatSchools rating
- 3/10Lansing Elementary SchoolGrades: PK-5Distance: 0.8 mi
- 3/10Aurora Hills Middle SchoolGrades: 6-8Distance: 1.4 mi
- 4/10Aurora Central High SchoolGrades: PK-12Distance: 1.4 mi
Schools provided by the listing agent
- Elementary: Lansing
- Middle: South
- High: Aurora Central
Source: IRES as distributed by MLS GRID. This data may not be complete. We recommend contacting the local school district to confirm school assignments for this home.
- $264,9002 bd2 ba1.3k sqft11115 E Alameda Ave UNIT 201, Aurora, CO 80012Off Market
- $230,0001 bd1 ba872 sqft11115 E Alameda Ave UNIT 102, Aurora, CO 80012Sold
- $170,5001 bd1 ba872 sqft11115 E Alameda Ave UNIT 104, Aurora, CO 80012Off Market
- $245,6002 bd2 ba1.3k sqft11115 E Alameda Ave UNIT 204, Aurora, CO 80012Off Market
- $--1 bd1 ba870 sqft11115 E Alameda Ave #5-102-102, Aurora, CO 80012Off Market
- $--1 bd1 ba870 sqft11115 E Alameda Ave #1115ALAMEADA, Aurora, CO 80012Off Market
- $195,1001 bd1 ba872 sqft11115 E Alameda Ave #1-102, Aurora, CO 80012Off Market
- $195,1001 bd1 ba872 sqft11115 E Alameda Ave #11115-1-102, Aurora, CO 80012Off Market
A local agent can set up tours, give advice and negotiate with sellers.
Similar homes
- $249,0001 bd1 ba1.1k sqftOlde Towne - Chesapeake, Aurora, CO 80012For Sale
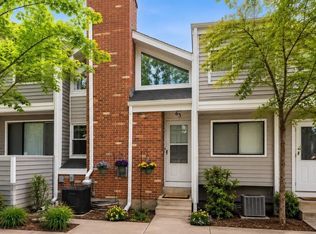
 MLS ID #5267839, Ray Sage, Orchard Brokerage LLC. REcolorado as distributed by MLS GRID
 - $210,0002 bd2 ba1k sqftCedar Cove, Aurora, CO 80012For Sale
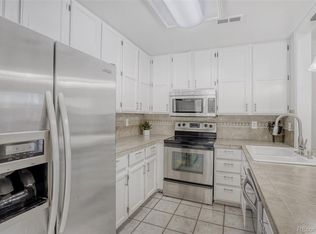 MLS ID #2897917, Brenda Moreno Yeverino, Megastar Realty. REcolorado as distributed by MLS GRID
 - $214,9002 bd1 ba968 sqft1192 S Eagle Circle #C, Aurora, CO 80012For Sale
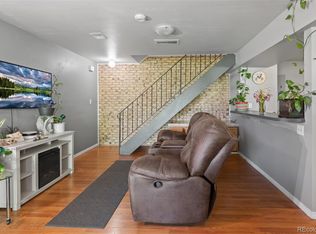 MLS ID #8569954, Aitana Gonzales, Avenues Unlimited. REcolorado as distributed by MLS GRID
 - $219,0002 bd1 ba810 sqft1282 S Uvalda Street, Aurora, CO 80012For Sale
 MLS ID #4231541, Katrina Hunt, LPT Realty. REcolorado as distributed by MLS GRID
 - $235,0001 bd1 ba992 sqft13950 E Oxford Place #B204, Aurora, CO 80014For SaleMLS ID #2847972, Marjorie Engle, eXp Realty, LLC. REcolorado as distributed by MLS GRID
- $204,9991 bd1 ba856 sqft2616 S Xanadu Way #B, Aurora, CO 80014For SaleMLS ID #5933777, Brian Karsh, Resident Realty South Metro. REcolorado as distributed by MLS GRID
- $299,9002 bd2 ba1k sqft14252 E Hawaii Circle #B, Aurora, CO 80012For SaleMLS ID #4006759, Cathi Boles, Keller Williams Real Estate LLC. REcolorado as distributed by MLS GRID
- $259,0002 bd1 ba1k sqft12043 E Hoye Drive, Aurora, CO 80012For SaleMLS ID #4526457, Eriqueca Sanders, 303 Realty Group Inc. REcolorado as distributed by MLS GRID
- $250,0002 bd2 ba831 sqftMeadow Hills I Condos, Aurora, CO 80014For SaleMLS ID #4423811, Leisha White, Redfin Corporation. REcolorado as distributed by MLS GRID
- $259,9992 bd2 ba1k sqft11955 E Ford Drive, Aurora, CO 80012For SaleMLS ID #3293658, Heather Potter, Vision Properties LLC. REcolorado as distributed by MLS GRID
- $250,0002 bd2 ba1k sqftAppletree, Aurora, CO 80015For SaleMLS ID #6516092, Jordan Connett, Connett Real Estate. REcolorado as distributed by MLS GRID
- $288,0002 bd2 ba1k sqft1885 S Quebec Way #B24, Denver, CO 80231For Sale
 MLS ID #1063557, Jenny Wiens, Compass-Denver. IRES as distributed by MLS GRID
 - $300,0002 bd2 ba1.2k sqft1347 S Crystal Way, Aurora, CO 80012For SaleMLS ID #2418501, Rodolfo Alcaraz, Keller Williams Advantage Realty LLC. REcolorado as distributed by MLS GRID
- $310,0002 bd3 ba1k sqft11913 E Kepner Drive, Aurora, CO 80012For SaleMLS ID #5098866, Malin Mills, RE/MAX Alliance. REcolorado as distributed by MLS GRID
- $219,9002 bd2 ba1k sqft3420 S Locust Street #D, Denver, CO 80222For SaleMLS ID #6172895, Mandy Lacey, Key Team Real Estate Corp.. REcolorado as distributed by MLS GRID
- $179,0001 bd1 ba794 sqft15350 E Arizona Avenue #201, Aurora, CO 80017For SaleMLS ID #5596664, Jeff Lovato, Keller Williams Integrity Real Estate LLC. REcolorado as distributed by MLS GRID
- $255,0002 bd2 ba956 sqft14359 E Grand Drive #151, Aurora, CO 80015For SaleMLS ID #3095391, Candace Pellinen, Coldwell Banker Realty 24. REcolorado as distributed by MLS GRID
- $315,0002 bd3 ba1.2k sqft11847 E Kepner Drive, Aurora, CO 80012For SaleMLS ID #4623156, Kory Bryant, The Steller Group, Inc. REcolorado as distributed by MLS GRID
- $208,0001 bd1 ba624 sqft2575 S Syracuse Way #E207, Denver, CO 80231For SaleMLS ID #9103766, Cynthia Perry, Compass - Denver. REcolorado as distributed by MLS GRID
- $275,0002 bd2 ba1k sqft15497 E Louisiana Avenue, Aurora, CO 80017For SaleMLS ID #8695337, Nichelle Phillips, Lifestyle International Realty. REcolorado as distributed by MLS GRID
