Move-in ready 2-bed, 2-bath townhome with dual primary suites and thoughtful updates throughout, including new hardwood floors, fresh paint, a tastefully modernized kitchen, and refreshed bathrooms! The main level is bright and open with high ceilings and an easy, connected flow between living, dining, and kitchen spaces. Enjoy cooking in the updated kitchen with new quartz counters, stainless steel appliances, a breakfast bar, and ample cabinetry, while the nearby dining area is ideal for everyday meals or casual entertaining. The living room features a cozy gas fireplace and sliding glass doors that open to a shaded private balcony, while a nearby powder bath completes the main level. Upstairs, dual primary suites offer wall-to-wall closets and en suite baths, one with a renovated ¾ bath and the other a full bath, providing flexibility for roommates, guests, or a hobby studio. The lower garage level adds valuable bonus space with a finished office with built-in shelving and under-stair storage, plus direct access to a private fenced stone-paver patio, while the single-car garage includes a workbench and additional shelving for storage and projects. Ideally located just minutes from Expo Park and The Gardens on Havana, with easy access to Aurora Town Center and Cherry Creek State Park.
For sale
$315,000
11847 E Kepner Drive, Aurora, CO 80012
2beds
1,255sqft
Townhouse
Built in 1994
697 Square Feet Lot
$-- Zestimate®
$251/sqft
$286/mo HOA
What's special
- 64 days |
- 95 |
- 5 |
Zillow last checked:
Listing updated:
Listed by:
Kory Bryant 520-861-5165 korycontracts@stellerrealestate.com,
The Steller Group, Inc
Source: REcolorado as distributed by MLS GRID,MLS#: 4623156
Facts & features
Interior
Bedrooms & bathrooms
- Bedrooms: 2
- Bathrooms: 3
- Full bathrooms: 1
- 3/4 bathrooms: 1
- 1/2 bathrooms: 1
- Main level bathrooms: 1
Bedroom
- Description: Primary, Wall-To-Wall Closet, Updated En Suite
- Features: Primary Suite
- Level: Upper
- Area: 143 Square Feet
- Dimensions: 11 x 13
Bedroom
- Description: Primary, Wall-To-Wall Closet, Updated En Suite
- Features: Primary Suite
- Level: Upper
- Area: 143 Square Feet
- Dimensions: 11 x 13
Bathroom
- Level: Main
Bathroom
- Description: Updated, Walk-In Shower
- Features: En Suite Bathroom, Primary Suite
- Level: Upper
Bathroom
- Description: Updated, Full
- Features: En Suite Bathroom, Primary Suite
- Level: Upper
Dining room
- Level: Main
- Area: 120 Square Feet
- Dimensions: 10 x 12
Kitchen
- Description: Eat-In, Stainless Steel Appliances, New Counters
- Level: Main
- Area: 224 Square Feet
- Dimensions: 14 x 16
Laundry
- Description: Garage-Level Laundry And Utility Room
- Level: Main
Living room
- Description: Gas Fireplace, Balcony Access
- Level: Main
- Area: 224 Square Feet
- Dimensions: 14 x 16
Office
- Description: Finished Garage-Level Office With Storage, Connects To Patio
- Level: Main
- Area: 96 Square Feet
- Dimensions: 12 x 8
Heating
- Forced Air, Natural Gas
Cooling
- Central Air
Appliances
- Included: Convection Oven, Dishwasher, Dryer, Microwave, Range, Refrigerator, Washer
- Laundry: In Unit
Features
- Ceiling Fan(s), Eat-in Kitchen, Open Floorplan, Pantry, Primary Suite, Quartz Counters, Smoke Free, Vaulted Ceiling(s)
- Flooring: Tile, Wood
- Windows: Double Pane Windows, Window Coverings
- Has basement: No
- Number of fireplaces: 1
- Fireplace features: Gas, Living Room
- Common walls with other units/homes: 2+ Common Walls
Interior area
- Total structure area: 1,255
- Total interior livable area: 1,255 sqft
- Finished area above ground: 1,152
Video & virtual tour
Property
Parking
- Total spaces: 1
- Parking features: Concrete, Exterior Access Door
- Attached garage spaces: 1
Features
- Levels: Two
- Stories: 2
- Patio & porch: Covered, Front Porch, Patio
- Exterior features: Balcony, Rain Gutters
- Fencing: Full
Lot
- Size: 697 Square Feet
- Features: Master Planned
Details
- Parcel number: 032499311
- Special conditions: Standard
Construction
Type & style
- Home type: Townhouse
- Architectural style: Contemporary
- Property subtype: Townhouse
- Attached to another structure: Yes
Materials
- Wood Siding
- Foundation: Concrete Perimeter
- Roof: Composition
Condition
- Updated/Remodeled
- Year built: 1994
Utilities & green energy
- Electric: 110V
- Sewer: Public Sewer
- Water: Public
- Utilities for property: Cable Available, Electricity Connected, Internet Access (Wired), Natural Gas Available, Natural Gas Connected, Phone Available
Community & HOA
Community
- Security: Smoke Detector(s)
- Subdivision: Peachwood
HOA
- Has HOA: Yes
- Amenities included: Pool
- Services included: Maintenance Grounds, Maintenance Structure, Road Maintenance, Sewer, Snow Removal, Trash
- HOA fee: $286 monthly
- HOA name: Goodwin and CO
- HOA phone: 000-000-0000
Location
- Region: Aurora
Financial & listing details
- Price per square foot: $251/sqft
- Tax assessed value: $320,200
- Annual tax amount: $1,723
- Date on market: 6/17/2026
- Listing terms: Cash,Conventional,FHA,VA Loan
- Exclusions: All Personal Property And Staging Items
- Ownership: Individual
- Electric utility on property: Yes
- Road surface type: Paved
Estimated market value
Not available
Estimated sales range
Not available
Not available
Price history
| Date | Event | Price |
|---|---|---|
| 8/12/2026 | Listed for sale | $315,000$251/sqft |
Source:  REcolorado as distributed by MLS GRID #4623156 Report a problem REcolorado as distributed by MLS GRID #4623156 Report a problem | ||
| 7/20/2026 | Pending sale | $315,000$251/sqft |
Source: REcolorado as distributed by MLS GRID #4623156 Report a problem | ||
| 6/17/2026 | Listed for sale | $315,000+126.6%$251/sqft |
Source: REcolorado as distributed by MLS GRID #4623156 Report a problem | ||
| 8/27/2011 | Listing removed | $925$1/sqft |
Source: Rentals.com Report a problem | ||
| 8/18/2011 | Price change | $925-2.1%$1/sqft |
Source: Rentals.com Report a problem | ||
| 8/8/2011 | Price change | $945-5%$1/sqft |
Source: Rentals.com Report a problem | ||
| 7/29/2011 | Listed for rent | $995$1/sqft |
Source: Rentals.com Report a problem | ||
| 11/20/2001 | Sold | $139,000+45.5%$111/sqft |
Source: Public Record Report a problem | ||
| 2/27/1998 | Sold | $95,500+7.5%$76/sqft |
Source: Public Record Report a problem | ||
| 11/3/1994 | Sold | $88,850$71/sqft |
Source: Public Record Report a problem | ||
Public tax history
| Year | Property taxes | Tax assessment |
|---|---|---|
| 2025 | $1,575 +13.4% | $20,013 -0.3% |
| 2024 | $1,389 +2.9% | $20,073 -16.3% |
| 2023 | $1,350 -0.6% | $23,989 +28.7% |
| 2022 | $1,358 | $18,633 -2.8% |
| 2021 | -- | $19,170 +3.4% |
| 2020 | $1,331 +46.3% | $18,533 |
| 2019 | $910 | $18,533 +50.2% |
| 2018 | $910 +1.5% | $12,341 |
| 2017 | $897 | $12,341 +18.4% |
| 2016 | -- | $10,420 |
| 2015 | -- | $10,420 +83.1% |
| 2014 | $768 +62.2% | $5,691 -19.5% |
| 2013 | $474 | $7,070 |
| 2012 | -- | $7,070 |
| 2011 | $611 +2.7% | $7,070 -10.2% |
| 2010 | $595 -26.7% | $7,870 |
| 2009 | $812 | $7,870 -25.9% |
| 2008 | -- | $10,619 |
| 2007 | -- | $10,619 -4.8% |
| 2006 | -- | $11,152 |
| 2005 | -- | $11,152 +1.2% |
| 2002 | $812 +11.6% | $11,020 +17.6% |
| 2001 | $728 | $9,370 |
Find assessor info on the county website
Monthly payment
Est. payment
Payment breakdown
Explore the cost of this home by adjusting the details. Changes won't be saved.Climate risks
Neighborhood: Rangeview
Nearby schools
GreatSchools rating
- 1/10Highline Community Elementary SchoolGrades: PK-5Distance: 0.5 mi
- 4/10Prairie Middle SchoolGrades: 6-8Distance: 1.3 mi
- 4/10Overland High SchoolGrades: 9-12Distance: 1.3 mi
Schools provided by the listing agent
- Elementary: Highline Community
- Middle: Prairie
- High: Overland
- District: Cherry Creek 5
Source: REcolorado as distributed by MLS GRID. This data may not be complete. We recommend contacting the local school district to confirm school assignments for this home.
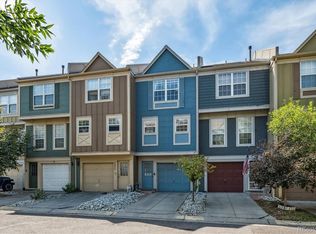
- $360,0002 bd3 ba1.3k sqft11841 E Kepner Dr, Aurora, CO 80012Sold
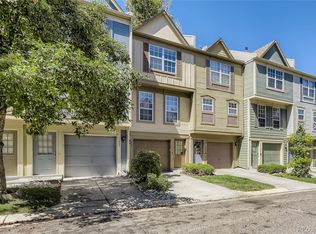
- $311,2002 bd3 ba1.3k sqft11851 E Kepner Dr, Aurora, CO 80012Off Market
- $286,6002 bd3 ba1k sqft11843 E Kepner Dr, Aurora, CO 80012Off Market
- $291,0002 bd3 ba1k sqft11853 E Kepner Dr, Aurora, CO 80012Off Market
- $286,2002 bd2 ba1k sqft11855 E Kepner Dr, Aurora, CO 80012Off Market
- $271,8002 bd3 ba1k sqft11809 E Kepner Dr, Aurora, CO 80012Off Market
- $284,5002 bd3 ba1k sqft11837 E Kepner Dr, Aurora, CO 80012Off Market
- $292,3002 bd3 ba1k sqft11857 E Kepner Dr, Aurora, CO 80012Off Market
A local agent can set up tours, give advice and negotiate with sellers.
Similar homes
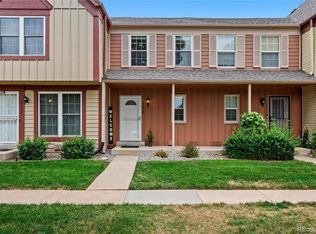
- $299,9002 bd2 ba1k sqft14252 E Hawaii Circle #B, Aurora, CO 80012For Sale
 MLS ID #4006759, Cathi Boles, Keller Williams Real Estate LLC. REcolorado as distributed by MLS GRID
 - $259,0002 bd1 ba1k sqft12043 E Hoye Drive, Aurora, CO 80012For Sale
 MLS ID #4526457, Eriqueca Sanders, 303 Realty Group Inc. REcolorado as distributed by MLS GRID
 - $310,0002 bd2 ba1.1k sqft1206 S Dillon Way, Aurora, CO 80012For Sale
 MLS ID #3389529, Jennifer Lee, Compass - Denver. REcolorado as distributed by MLS GRID
 - $320,0003 bd2 ba1.5k sqft15566 E Louisiana Avenue, Aurora, CO 80017For Sale
 MLS ID #5153906, Nhi Vuong, Coldwell Banker Realty 18. REcolorado as distributed by MLS GRID
 - $249,0001 bd1 ba1.1k sqftOlde Towne - Chesapeake, Aurora, CO 80012For SaleMLS ID #5267839, Ray Sage, Orchard Brokerage LLC. REcolorado as distributed by MLS GRID
- $319,0002 bd3 ba1.2k sqft9448 E Florida Avenue #2075, Denver, CO 80247For SaleMLS ID #8961300, Billy Cochran, HomeSmart Realty. REcolorado as distributed by MLS GRID
- $339,9003 bd3 ba1.5k sqft1350 S Idalia Street #D, Aurora, CO 80017For SaleMLS ID #6636950, Kelly Tierney, Kentwood Real Estate DTC, LLC. REcolorado as distributed by MLS GRID
- $325,0002 bd2 ba1.3k sqft1699 S Trenton Street #17, Denver, CO 80231For SaleMLS ID #9936092, Aimee Twarogowski, Kentwood Real Estate City Properties. REcolorado as distributed by MLS GRID
- $370,0002 bd2 ba1.5k sqft9867 E Florida Place, Denver, CO 80247For SaleMLS ID #6113907, Ryan Heller, Engel & Volkers Denver. REcolorado as distributed by MLS GRID
- $280,0002 bd2 ba992 sqft18274 E Arizona Avenue #B, Aurora, CO 80017For SaleMLS ID #3839712, Danial Sandoval Mares, PAK Home Realty. REcolorado as distributed by MLS GRID
- $360,0003 bd2 ba1.7k sqft3085 S Macon Circle, Aurora, CO 80014For SaleMLS ID #8333222, Jane Rodriguez, Keller Williams DTC. REcolorado as distributed by MLS GRID
- $369,0003 bd3 ba1.3k sqftSunBurst, Aurora, CO 80015For SaleMLS ID #8694159, Jamik Sabir, Guardian Real Estate Group. REcolorado as distributed by MLS GRID
- $288,0002 bd2 ba1k sqft1885 S Quebec Way #B24, Denver, CO 80231For Sale
 MLS ID #1063557, Jenny Wiens, Compass-Denver. IRES as distributed by MLS GRID
 - $450,0003 bd2 ba1.3k sqft984 S Victor Way, Aurora, CO 80012For SaleMLS ID #7485704, Katrina Hunt, LPT Realty. REcolorado as distributed by MLS GRID
- $285,0002 bd1 ba858 sqft3572 S Kittredge Street #A, Aurora, CO 80013For SaleMLS ID #2079130, Jackie Garcia, RE/MAX Professionals. REcolorado as distributed by MLS GRID
- $225,0002 bd1 ba945 sqft962 S Dearborn Way #12, Aurora, CO 80012For SaleMLS ID #7158262, Shannon Pace, Coldwell Banker Realty 24. REcolorado as distributed by MLS GRID
- $299,0002 bd2 ba1.2k sqft615 S Alton Way #10D, Denver, CO 80247For SaleMLS ID #3313817, Carol Guzman, Your Castle Real Estate Inc. REcolorado as distributed by MLS GRID
- $315,0002 bd1 ba745 sqft4872 E Kentucky Avenue #D, Denver, CO 80246For SaleMLS ID #8605767, Michelle Schmeltzer, MB Lydin Group Realty LLC. REcolorado as distributed by MLS GRID
- $299,9002 bd3 ba1.5k sqft7250 Eastmoor Drive #110, Denver, CO 80237For SaleMLS ID #2220517, Michael DeAquino, Thrive Real Estate Group. REcolorado as distributed by MLS GRID
- $300,0002 bd2 ba1.6k sqft7250 Eastmoor Drive #125, Denver, CO 80237For SaleMLS ID #9851783, Allison Damico, Coldwell Banker Realty 54. REcolorado as distributed by MLS GRID
