Pristine in Peachwood! Step into the inviting ground-level entryway, complete with a one-car garage, in-unit washer and dryer, a brand-new water heater (2023), and plenty of storage space. Upstairs, a cozy family room awaits, featuring newer carpet, fresh paint, and ceiling fans. Gather around the gas fireplace as the cool Colorado fall sets in, or step out onto your private Trex deck and watch the leaves start to fall. The adjacent dining area, with its sleek new tile, opens to a modern kitchen, where granite countertops and stainless steel appliances are ready for your culinary adventures. On the upper level, you’ll find two generously sized bedrooms, each with its own ensuite bathroom—perfect for privacy and convenience. Enjoy nearly worry-free living with exterior maintenance, landscaping, road care, and snow removal all included in your monthly HOA dues. With summer drawing to a close, you can still soak up the sun by the community pool. Plus, the fenced-in back patio is an ideal space for outdoor gatherings and entertaining. This townhome truly has everything you need for comfortable, easy living!
Sold for $360,000
$360,000
11841 E Kepner Drive, Aurora, CO 80012
2beds
1,303sqft
Townhouse
Built in 1994
784 Square Feet Lot
$329,000 Zestimate®
$276/sqft
$2,185 Estimated rent
Home value
$329,000
$313,000 - $345,000
$2,185/mo
Zestimate® history
Owner options
List your home for rent
$2,185/mo
Rent Zestimate®
Find your next renter with Zillow Rental Manager. Plus, with online applications, you can quickly screen prospective tenants – for free.
$2,185/mo
Rent Zestimate®
Refinance and save
$2,411/mo
Est. payment
Refinancing to a lower rate could help reduce your monthly payments and save thousands over the life of the loan.
$2,411/mo
Est. payment
Explore your selling options
Work with a Zillow partner agent
Leverage their expertise and Zillow's premium Showcase listings to get your home seen by more buyers.
Get startedList with your own agent
Get your home in front of millions of buyers by listing it on Zillow.
Learn how to do itSell it yourself
Take full control of how buyers see your home on Zillow by listing For Sale by Owner (FSBO).
List your homeWhat's special
Gas fireplacePrivate trex deckCozy family roomBrand-new water heaterStainless steel appliancesGranite countertopsGenerously sized bedrooms
Zillow last checked:
Listing updated:
Listed by:
Stacey Bushaw 303-319-6542 Stacey@Staceybushaw.com,
RE/MAX Alliance,
DiVito Dream Makers 303-565-2399,
RE/MAX Alliance
Bought with:
Ngun Ting, 100104825
Fathom Realty Colorado LLC
Source: REcolorado as distributed by MLS GRID,MLS#: 6464007
Facts & features
Interior
Bedrooms & bathrooms
- Bedrooms: 2
- Bathrooms: 3
- Full bathrooms: 2
- 1/2 bathrooms: 1
- Main level bathrooms: 1
Bedroom
- Description: Ensuite Bathroom.
- Level: Upper
- Area: 143 Square Feet
- Dimensions: 13 x 11
Bedroom
- Description: Ensuite Bathroom.
- Level: Upper
- Area: 143 Square Feet
- Dimensions: 13 x 11
Bathroom
- Description: Powder Bath.
- Level: Main
- Area: 25 Square Feet
- Dimensions: 5 x 5
Bathroom
- Level: Upper
- Area: 35 Square Feet
- Dimensions: 5 x 7
Bathroom
- Level: Upper
- Area: 35 Square Feet
- Dimensions: 5 x 7
Dining room
- Description: Dining Area, Tile Flooring.
- Level: Main
- Area: 121 Square Feet
- Dimensions: 11 x 11
Family room
- Description: Gas Fireplace, Slider To New Trex Deck, New Ceiling Fans Throughout.
- Level: Main
- Area: 210 Square Feet
- Dimensions: 15 x 14
Kitchen
- Description: Laminate, Stainless Steel Appliances, Granite Surfaces, New Tile.
- Level: Main
- Area: 132 Square Feet
- Dimensions: 11 x 12
Laundry
- Description: Utility Area With Furnace, Hot Water Heater, Storage, Washer And Dryer, Door To Ground Level Patio.
- Level: Main
Heating
- Forced Air, Hot Water, Natural Gas
Cooling
- Central Air
Appliances
- Included: Dishwasher, Dryer, Gas Water Heater, Oven, Range Hood, Refrigerator, Washer
- Laundry: In Unit
Features
- Ceiling Fan(s), Five Piece Bath, Granite Counters, High Ceilings, High Speed Internet, Laminate Counters, Open Floorplan, Primary Suite
- Flooring: Carpet, Laminate, Tile
- Windows: Double Pane Windows
- Basement: Walk-Out Access
- Number of fireplaces: 1
- Fireplace features: Family Room, Gas
- Common walls with other units/homes: 2+ Common Walls
Interior area
- Total structure area: 1,303
- Total interior livable area: 1,303 sqft
- Finished area above ground: 1,064
Property
Parking
- Total spaces: 2
- Parking features: Concrete
- Attached garage spaces: 1
- Details: Off Street Spaces: 1
Features
- Levels: Three Or More
- Entry location: Ground
- Patio & porch: Deck
- Exterior features: Balcony, Private Yard, Rain Gutters
- Has private pool: Yes
- Pool features: Outdoor Pool, Private
Lot
- Size: 784 Square Feet
- Features: Landscaped, Master Planned, Near Public Transit, Sprinklers In Front, Sprinklers In Rear
Details
- Parcel number: 032499281
- Zoning: THRH
- Special conditions: Standard
Construction
Type & style
- Home type: Townhouse
- Architectural style: Contemporary
- Property subtype: Townhouse
- Attached to another structure: Yes
Materials
- Frame, Stone, Wood Siding
- Foundation: Slab
Condition
- Updated/Remodeled
- Year built: 1994
Utilities & green energy
- Electric: 110V, 220 Volts
- Sewer: Public Sewer
- Water: Public
- Utilities for property: Cable Available, Electricity Connected, Internet Access (Wired), Natural Gas Connected, Phone Available
Community & HOA
Community
- Subdivision: Peachwood
HOA
- Has HOA: Yes
- Amenities included: Pool
- Services included: Maintenance Grounds, Maintenance Structure, Recycling, Road Maintenance, Sewer, Snow Removal, Trash, Water
- HOA fee: $286 monthly
- HOA name: Avenue One Properties
- HOA phone: 303-804-9800
Location
- Region: Aurora
Financial & listing details
- Price per square foot: $276/sqft
- Tax assessed value: $330,400
- Annual tax amount: $1,421
- Date on market: 9/11/2024
- Listing terms: 1031 Exchange,Cash,Conventional,FHA,VA Loan
- Exclusions: Sellers Personal Property.
- Ownership: Individual
- Electric utility on property: Yes
- Road surface type: Paved
Price history
| Date | Event | Price |
|---|---|---|
| 12/20/2024 | Sold | $360,000$276/sqft |
Source:  REcolorado as distributed by MLS GRID #6464007 Report a problem REcolorado as distributed by MLS GRID #6464007 Report a problem | ||
| 11/20/2024 | Pending sale | $360,000$276/sqft |
Source: REcolorado as distributed by MLS GRID #6464007 Report a problem | ||
| 10/17/2024 | Price change | $360,000-1.4%$276/sqft |
Source: REcolorado as distributed by MLS GRID #6464007 Report a problem | ||
| 9/11/2024 | Listed for sale | $365,000+15.9%$280/sqft |
Source: REcolorado as distributed by MLS GRID #6464007 Report a problem | ||
| 4/23/2021 | Sold | $315,000+240.5%$242/sqft |
Source: Public Record Report a problem | ||
| 6/14/2017 | Listing removed | $1,450$1/sqft |
Source: Westwind Rental Management Report a problem | ||
| 5/4/2017 | Listed for rent | $1,450+41.5%$1/sqft |
Source: Zillow Rental Manager Report a problem | ||
| 12/19/2013 | Listing removed | $1,025$1/sqft |
Source: Zillow Rental Network Report a problem | ||
| 10/3/2013 | Listed for rent | $1,025+7.9%$1/sqft |
Source: Zillow Rental Network Report a problem | ||
| 8/11/2012 | Listing removed | $950$1/sqft |
Source: Rentbits Report a problem | ||
| 7/12/2012 | Listed for rent | $950$1/sqft |
Source: Rentbits Report a problem | ||
| 9/2/1994 | Sold | $92,500$71/sqft |
Source: Public Record Report a problem | ||
Public tax history
| Year | Property taxes | Tax assessment |
|---|---|---|
| 2025 | $1,612 +13.4% | $20,650 +0.5% |
| 2024 | $1,421 +5.3% | $20,542 -16% |
| 2023 | $1,350 -0.6% | $24,462 +31.3% |
| 2022 | $1,358 | $18,633 -2.8% |
| 2021 | -- | $19,170 +3.4% |
| 2020 | $1,331 +46.6% | $18,533 |
| 2019 | $908 | $18,533 +50.5% |
| 2018 | $908 +1.5% | $12,312 |
| 2017 | $895 | $12,312 +17.9% |
| 2016 | -- | $10,444 |
| 2015 | -- | $10,444 +83.5% |
| 2014 | $770 +62.6% | $5,691 -19.5% |
| 2013 | $474 | $7,070 |
| 2012 | -- | $7,070 |
| 2011 | $611 +2.7% | $7,070 -10.2% |
| 2010 | $595 -26.7% | $7,870 |
| 2009 | $812 | $7,870 -25.9% |
| 2008 | -- | $10,619 |
| 2007 | -- | $10,619 -4.8% |
| 2006 | -- | $11,152 |
| 2005 | -- | $11,152 +1.2% |
| 2002 | $812 +9.4% | $11,020 +15.3% |
| 2001 | $743 | $9,560 |
Find assessor info on the county website
Neighborhood: Rangeview
Nearby homes
- $315,0002 bd3 ba1.2k sqft11847 E Kepner Dr, Aurora, CO 80012For Sale
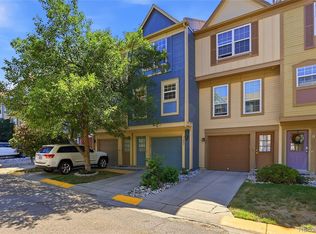
- $286,6002 bd3 ba1k sqft11843 E Kepner Dr, Aurora, CO 80012Off Market
- $311,2002 bd3 ba1.3k sqft11851 E Kepner Dr, Aurora, CO 80012Off Market
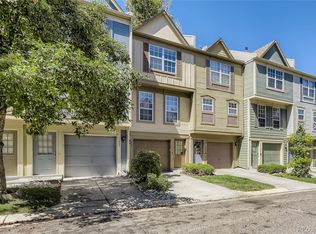
- $291,0002 bd3 ba1k sqft11853 E Kepner Dr, Aurora, CO 80012Off Market
- $284,5002 bd3 ba1k sqft11837 E Kepner Dr, Aurora, CO 80012Off Market
- $289,6002 bd3 ba1k sqft11809 E Kepner Dr, Aurora, CO 80012Off Market
- $286,2002 bd2 ba1k sqft11855 E Kepner Dr, Aurora, CO 80012Off Market
- $288,3002 bd3 ba1.3k sqft11835 E Kepner Dr, Aurora, CO 80012Off Market
Nearby schools
GreatSchools rating
- 3/10Highline Community Elementary SchoolGrades: PK-5Distance: 0.5 mi
- 3/10Prairie Middle SchoolGrades: 6-8Distance: 1.3 mi
- 6/10Overland High SchoolGrades: 9-12Distance: 1.3 mi
Schools provided by the listing agent
- Elementary: Highline Community
- Middle: Prairie
- High: Overland
- District: Cherry Creek 5
Source: REcolorado as distributed by MLS GRID. This data may not be complete. We recommend contacting the local school district to confirm school assignments for this home.
Get a cash offer in 3 minutes
Find out how much your home could sell for in as little as 3 minutes with a no-obligation cash offer.
Estimated market value
$329,000
Get a cash offer in 3 minutes
Find out how much your home could sell for in as little as 3 minutes with a no-obligation cash offer.
Estimated market value
$329,000
- Colorado
- Arapahoe County
- Aurora
- 80012
- Rangeview
- 11841 E Kepner Drive
Nearby cities
Nearby neighborhoods
Nearby zip codes
Other Aurora Topics
