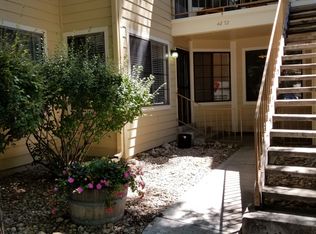
Open House Sunday, July 26 from 12-2pm. Welcome to this exquisitely updated end-unit main level residence, where timeless design, premium finishes, and an abundance of natural light create an exceptional living experience. Completely remodeled in 2022, this move-in-ready home showcases thoughtful craftsmanship and modern elegance throughout. The beautifully redesigned kitchen features sleek quartz countertops, contemporary tile, and a full suite of updated appliances, including the refrigerator, stove, dishwasher, and washer and dryer. The spa-inspired bathroom was also fully renovated with designer finishes, while recessed lighting throughout enhances the home's bright, open ambiance. New windows, blinds and a storm door complete the sophisticated interior. Significant capital improvements provide lasting value and peace of mind, including just refinished hardwood floors to go on the market (2026), replacement windows (2015), furnace and central air conditioning system (2012). As a desirable end unit, this home is flooded with natural light from multiple exposures, creating a warm and inviting atmosphere in every room. The attached garage offers everyday convenience, while the thoughtfully designed floor plan offers effortless, low-maintenance living. Abundant community parking available. Perfectly situated in one of Denver's most convenient locations in Glendale, you'll enjoy easy access to shopping, dining, parks, and major commuter routes. Community park and fenced dog park steps from home. Just moments away, Infinity Park offers an outstanding fitness center membership for only $10 per month for Glendale residents, making it easy to embrace an active lifestyle. Blending quality updates, stylish finishes, and an exceptional location, this turnkey residence presents a rare opportunity for buyers seeking effortless living in a beautifully renovated home. For more details visit https://4872EKentuckyAveUnitD.com/.
For sale
$315,000
4872 E Kentucky Avenue #D, Denver, CO 80246
2beds
745sqft
:
Get pre-qualified$2,351/mo
Condominium
Built in 1982
-- sqft lot
$-- Zestimate®
$423/sqft
$363/mo HOA
What's special
- 4 days |
- 114 |
- 4 |
Zillow last checked:
Listing updated:
Listed by:
Michelle Schmeltzer 303-507-9111 michelle@coloradolivingrealty.com,
MB Lydin Group Realty LLC,
LaVonne Lydin 303-946-7772,
MB Lydin Group Realty LLC
Source: REcolorado as distributed by MLS GRID,MLS#: 8605767
Facts & features
Interior
Bedrooms & bathrooms
- Bedrooms: 2
- Bathrooms: 1
- Full bathrooms: 1
- Main level bathrooms: 1
- Main level bedrooms: 2
Bedroom
- Level: Main
Bedroom
- Features: Primary Suite
- Level: Main
Bathroom
- Level: Main
Dining room
- Level: Main
Kitchen
- Level: Main
Living room
- Level: Main
Heating
- Forced Air, Natural Gas
Cooling
- Central Air
Appliances
- Included: Dishwasher, Disposal, Dryer, Gas Water Heater, Microwave, Oven, Range, Refrigerator, Self Cleaning Oven, Washer
- Laundry: In Unit
Features
- Ceiling Fan(s), High Speed Internet, No Stairs, Open Floorplan, Pantry, Quartz Counters, Smoke Free, Vaulted Ceiling(s)
- Flooring: Carpet, Tile, Wood
- Windows: Double Pane Windows, Window Treatments
- Basement: Crawl Space
- Number of fireplaces: 1
- Fireplace features: Living Room, Wood Burning
- Common walls with other units/homes: End Unit,1 Common Wall
Interior area
- Total structure area: 745
- Total interior livable area: 745 sqft
- Finished area above ground: 745
Video & virtual tour
Property
Parking
- Total spaces: 1
- Parking features: Dry Walled
- Attached garage spaces: 1
Features
- Levels: One
- Stories: 1
- Entry location: Ground
- Patio & porch: Covered, Patio
Lot
- Features: Corner Lot, Near Public Transit
Details
- Parcel number: 031181879
- Special conditions: Standard
Construction
Type & style
- Home type: Condo
- Property subtype: Condominium
- Attached to another structure: Yes
Materials
- Frame, Wood Siding
- Foundation: Concrete Perimeter
- Roof: Composition
Condition
- Updated/Remodeled
- Year built: 1982
Utilities & green energy
- Electric: 220 Volts
- Sewer: Public Sewer
- Water: Public
- Utilities for property: Cable Available, Electricity Connected, Internet Access (Wired), Natural Gas Connected
Community & HOA
Community
- Security: Carbon Monoxide Detector(s), Smoke Detector(s)
- Subdivision: Cedar Pointe
HOA
- Has HOA: Yes
- Amenities included: Park
- Services included: Insurance, Maintenance Grounds, Recycling, Sewer, Snow Removal, Trash, Water
- HOA fee: $363 monthly
- HOA name: Westwind Management
- HOA phone: 303-369-1800
Location
- Region: Denver
Financial & listing details
- Price per square foot: $423/sqft
- Tax assessed value: $350,000
- Annual tax amount: $2,262
- Date on market: 7/25/2026
- Listing terms: Cash,Conventional,FHA,VA Loan
- Exclusions: Staging And Personal Property
- Ownership: Individual
- Electric utility on property: Yes
Estimated market value
Not available
Estimated sales range
Not available
Not available
Price history
| Date | Event | Price |
|---|---|---|
| 7/25/2026 | Listed for sale | $315,000+363.7%$423/sqft |
Source:  REcolorado as distributed by MLS GRID #8605767 Report a problem REcolorado as distributed by MLS GRID #8605767 Report a problem | ||
| 5/28/1996 | Sold | $67,937$91/sqft |
Source: Public Record Report a problem | ||
Public tax history
| Year | Property taxes | Tax assessment |
|---|---|---|
| 2025 | $1,929 +13.4% | $21,875 +9.2% |
| 2024 | $1,701 +1.2% | $20,040 -16.3% |
| 2023 | $1,680 -0.8% | $23,955 +27% |
| 2022 | $1,693 | $18,863 -2.8% |
| 2021 | -- | $19,406 +8.1% |
| 2020 | $1,584 +29.9% | $17,954 |
| 2019 | $1,219 | $17,954 +32% |
| 2018 | $1,219 +1.2% | $13,601 |
| 2017 | $1,205 | $13,601 +14.4% |
| 2016 | -- | $11,892 |
| 2015 | -- | $11,892 +34.7% |
| 2014 | $1,067 +23.6% | $8,828 -17.2% |
| 2013 | $864 | $10,660 |
| 2012 | -- | $10,660 |
| 2011 | $1,021 +2.3% | $10,660 -5.4% |
| 2010 | $998 +1.8% | $11,270 |
| 2009 | $980 | $11,270 +2.7% |
| 2008 | -- | $10,977 |
| 2007 | -- | $10,977 -2.5% |
| 2006 | -- | $11,264 |
| 2005 | -- | $11,264 +15.8% |
| 2002 | $716 +19.9% | $9,730 +29.2% |
| 2001 | $597 | $7,530 |
Find assessor info on the county website
Monthly payment
Est. payment
Payment breakdown
Explore the cost of this home by adjusting the details. Changes won't be saved.Climate risks
Neighborhood: 80246
Nearby schools
GreatSchools rating
- 4/10Holly Hills Elementary SchoolGrades: PK-5Distance: 2.6 mi
- 8/10West Middle SchoolGrades: 6-8Distance: 5.3 mi
- 9/10Cherry Creek High SchoolGrades: 9-12Distance: 5.5 mi
Schools provided by the listing agent
- Elementary: Holly Hills
- Middle: West
- High: Cherry Creek
- District: Cherry Creek 5
Source: REcolorado as distributed by MLS GRID. This data may not be complete. We recommend contacting the local school district to confirm school assignments for this home.
- $291,2002 bd1 ba745 sqft4872 E Kentucky Ave UNIT A, Denver, CO 80246Off Market
- $330,8002 bd2 ba1k sqft4872 E Kentucky Ave UNIT B, Denver, CO 80246Off Market
- $240,5001 bd1 ba614 sqft4872 E Kentucky Ave UNIT C, Denver, CO 80246Off Market
- $321,6002 bd2 ba1k sqft4872 E Kentucky Ave UNIT E, Denver, CO 80246Off Market
- $251,0002 bd1 ba614 sqft4872 E Kentucky Ave UNIT F, Denver, CO 80246Off Market
- $286,1002 bd1 ba745 sqft4874 E Kentucky Ave UNIT A, Denver, CO 80246Off Market
- $280,7002 bd1 ba614 sqft4874 E Kentucky Ave UNIT C, Denver, CO 80246Off Market
- $288,8001 bd1 ba745 sqft4874 E Kentucky Ave UNIT D, Denver, CO 80246Off Market
A local agent can set up tours, give advice and negotiate with sellers.
Similar homes
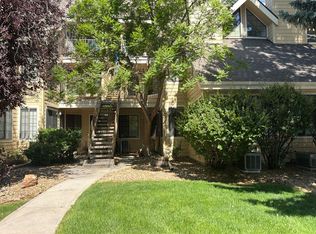
- $--2 bd1 ba745 sqft4880 E Kentucky Ave Unit D, Denver, CO 80246Auction
 Auction.com 2
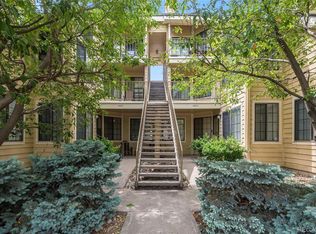
 - $295,0002 bd1 ba745 sqftCedar Pointe, Denver, CO 80246For Sale
 MLS ID #4272073, Shelle Pennington, Addison & Maxwell. REcolorado as distributed by MLS GRID
 - $325,0002 bd2 ba1k sqft4820 E Kentucky Avenue #E, Denver, CO 80246For Sale
 MLS ID #4849320, Kimberly Simmons, West and Main Homes Inc. REcolorado as distributed by MLS GRID
 - $292,3002 bd1 ba745 sqft910 S Dahlia Street #A, Denver, CO 80246For Sale
 MLS ID #8569624, J. David Lampe, The Principal Team. REcolorado as distributed by MLS GRID
 - $259,0002 bd1 ba614 sqft4824 E Kentucky Avenue #C, Denver, CO 80246For SaleMLS ID #7118468, Stan Griffith, RE/MAX Avenues. REcolorado as distributed by MLS GRID
- $269,9002 bd2 ba1k sqft8335 Fairmount Drive Bldg 4 #102, Denver, CO 80247For SaleMLS ID #2395022, Connie Lybarger, RE/MAX Full House Inc.. REcolorado as distributed by MLS GRID
- $288,0002 bd2 ba1k sqft1885 S Quebec Way #B24, Denver, CO 80231For Sale
 MLS ID #1063557, Jenny Wiens, Compass-Denver. IRES as distributed by MLS GRID
 - $237,0002 bd1 ba957 sqft5300 E Cherry Creek South Drive #1211, Denver, CO 80246For SaleMLS ID #8195951, Olga Telesin, EXIT Realty DTC, Cherry Creek, Pikes Peak.. REcolorado as distributed by MLS GRID
- $--2 bd1 ba864 sqft6800 E Tennessee Ave APT 162, Denver, CO 80224AuctionAuction.com 2
- $275,0002 bd2 ba1k sqft8225 E Fairmount Drive #9-201, Denver, CO 80247For SaleMLS ID #4686855, EmpowerHome Team Colorado, Keller Williams Realty Northern Colorado. REcolorado as distributed by MLS GRID
- $235,0002 bd1 ba957 sqft5300 E Cherry Creek South Drive Bldg 1 #115, Denver, CO 80246For SaleMLS ID #3812704, Bill Frank, Frank Realty. REcolorado as distributed by MLS GRID
- $310,0002 bd1 ba909 sqftMountain Shadows Condos, Denver, CO 80206For SaleMLS ID #5862433, Alana Borremans, Kenneth James Realty, Inc.. REcolorado as distributed by MLS GRID
- $285,0001 bd1 ba779 sqft2 Adams Street #303, Denver, CO 80206For SaleMLS ID #2399369, Charlie Soule, Compass - Denver. REcolorado as distributed by MLS GRID
- $185,0001 bd1 ba634 sqft5300 E Cherry Creek South Drive #1116, Denver, CO 80246For SaleMLS ID #6381812, Cindy Dassinger, Metro Home Finders. REcolorado as distributed by MLS GRID
- $275,0002 bd2 ba1k sqft8600 E Alameda Avenue #13-204, Denver, CO 80247For SaleMLS ID #3821902, Carrie Wigglesworth, Worth Clark Realty. REcolorado as distributed by MLS GRID
- $299,0002 bd2 ba936 sqftUniversity Park Tower, Denver, CO 80210For SaleMLS ID #5797135, Laura Erwin, Colorado Key Real Estate. REcolorado as distributed by MLS GRID
- $250,0002 bd1 ba870 sqftGranville West, Denver, CO 80231For SaleMLS ID #6441644, Heidi DeLuca, HomeSmart. REcolorado as distributed by MLS GRID
- $269,0002 bd2 ba1k sqft6680 E Mississippi Avenue #7, Denver, CO 80224For SaleMLS ID #2654725, Colleen Cozad, Equity Colorado Real Estate. REcolorado as distributed by MLS GRID
- $245,0002 bd1 ba885 sqft2225 Buchtel Boulevard #305, Denver, CO 80210For SaleMLS ID #7517441, Angela Fladebo, Orchard Brokerage LLC. REcolorado as distributed by MLS GRID
- $248,0002 bd1 ba979 sqft6825 E Arizona Avenue #E, Denver, CO 80224For SaleMLS ID #5505753, David Heller, The Iris Realty Group Inc. REcolorado as distributed by MLS GRID
