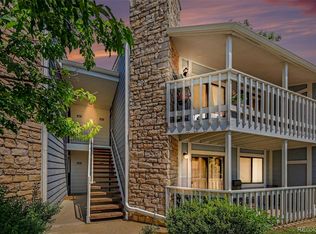
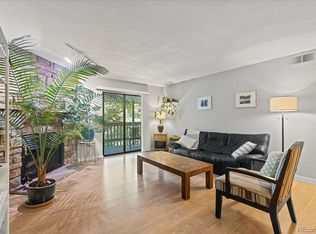
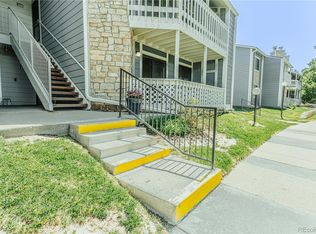
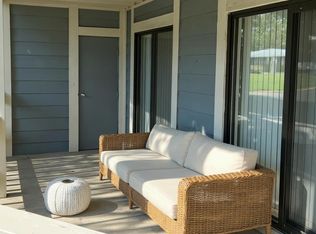

Welcome to this beautifully updated 2-bedroom, 2-bathroom ground-floor condo in the desirable Woodside Village community. Offering 1,019 square feet of thoughtfully designed living space, this move-in-ready home combines modern updates with everyday comfort. Step inside to an inviting open-concept floor plan filled with natural light. The spacious living room features a cozy fireplace and flows seamlessly into the dining area and updated kitchen, complete with modern appliances, generous cabinetry, and quartz counter-tops ideal for both daily living and entertaining. The private primary suite offers a peaceful retreat with an en-suite bath and walk-in closet, while the second bedroom and 3/4 bathroom provide flexibility for guests, a home office, or additional living space. All new flooring lighting and, paint throughout. Enjoy the convenience of in-unit laundry with washer and dryer, central air conditioning, and an attached one-car garage and one reserved space. Relax on your covered private patio, perfect for morning coffee or unwinding at the end of the day. Residents enjoy access to community amenities including a pool, park-like grounds, and seasonal pond, all in a convenient location close to shopping, dining, public transportation, the High Line Canal Trail, and easy access to Cherry Creek, Lowry, Downtown Denver, and major highways. Whether you're a first-time buyer, downsizing, or looking for a low-maintenance home in a central Denver location, this beautifully updated condo offers exceptional value and convenience.
For sale
$269,900
8335 Fairmount Drive Bldg 4 #102, Denver, CO 80247
2beds
1,019sqft
:
Get pre-qualified$2,250/mo
Condominium
Built in 1980
-- sqft lot
$-- Zestimate®
$265/sqft
$546/mo HOA
What's special
- 7 days |
- 269 |
- 12 |
Zillow last checked:
Listing updated:
Listed by:
Connie Lybarger 303-622-6879 lybargerteam@gmail.com,
RE/MAX Full House Inc.
Source: REcolorado as distributed by MLS GRID,MLS#: 2395022
Facts & features
Interior
Bedrooms & bathrooms
- Bedrooms: 2
- Bathrooms: 2
- 3/4 bathrooms: 2
- Main level bathrooms: 2
- Main level bedrooms: 2
Bedroom
- Description: Large Walk In Closet
- Features: Primary Suite
- Level: Main
Bedroom
- Level: Main
Bathroom
- Description: Updated With Tile
- Features: En Suite Bathroom
- Level: Main
Bathroom
- Description: Updated With Tile
- Level: Main
Dining room
- Level: Main
Kitchen
- Level: Main
Laundry
- Description: In Unit
- Level: Main
Living room
- Level: Main
Heating
- Forced Air
Cooling
- Central Air
Appliances
- Included: Dishwasher, Disposal, Dryer, Microwave, Oven, Range, Refrigerator, Washer
- Laundry: In Unit
Features
- No Stairs, Primary Suite, Quartz Counters, Smoke Free
- Flooring: Carpet, Tile, Vinyl
- Windows: Double Pane Windows
- Has basement: No
- Number of fireplaces: 1
- Common walls with other units/homes: 2+ Common Walls
Interior area
- Total structure area: 1,019
- Total interior livable area: 1,019 sqft
- Finished area above ground: 1,019
Property
Parking
- Total spaces: 2
- Parking features: Concrete
- Garage spaces: 1
- Details: Reserved Spaces: 1
Features
- Levels: One
- Stories: 1
- Entry location: Ground
- Patio & porch: Covered
- Exterior features: Balcony
- Fencing: None
Details
- Parcel number: 616102050
- Zoning: R-2-A
- Special conditions: Standard
Construction
Type & style
- Home type: Condo
- Architectural style: Contemporary
- Property subtype: Condominium
- Attached to another structure: Yes
Materials
- Wood Siding
- Roof: Composition
Condition
- Updated/Remodeled
- Year built: 1980
Utilities & green energy
- Sewer: Public Sewer
- Water: Public
- Utilities for property: Electricity Connected, Natural Gas Connected
Community & HOA
Community
- Subdivision: Woodside Village
HOA
- Has HOA: Yes
- Amenities included: Clubhouse, Park, Parking, Playground
- Services included: Maintenance Grounds, Maintenance Structure, Sewer, Snow Removal, Trash, Water
- HOA fee: $546 monthly
- HOA name: accu
- HOA phone: 303-733-1121
Location
- Region: Denver
Financial & listing details
- Price per square foot: $265/sqft
- Tax assessed value: $300,600
- Annual tax amount: $983
- Date on market: 7/24/2026
- Listing terms: Cash,Conventional,VA Loan
- Exclusions: None
- Ownership: Corporation/Trust
- Electric utility on property: Yes
- Road surface type: Paved
Estimated market value
Not available
Estimated sales range
Not available
Not available
Price history
| Date | Event | Price |
|---|---|---|
| 7/24/2026 | Listed for sale | $269,900+79.9%$265/sqft |
Source:  REcolorado as distributed by MLS GRID #2395022 Report a problem REcolorado as distributed by MLS GRID #2395022 Report a problem | ||
| 6/25/2026 | Sold | $150,000-40%$147/sqft |
Source: REcolorado as distributed by MLS GRID #9053583 Report a problem | ||
| 6/7/2026 | Pending sale | $249,900$245/sqft |
Source: REcolorado as distributed by MLS GRID #9053583 Report a problem | ||
| 5/29/2026 | Listed for sale | $249,900$245/sqft |
Source: REcolorado as distributed by MLS GRID #9053583 Report a problem | ||
| 4/8/2026 | Pending sale | $249,900$245/sqft |
Source: REcolorado as distributed by MLS GRID #9053583 Report a problem | ||
| 2/20/2026 | Price change | $249,900-5.7%$245/sqft |
Source: REcolorado as distributed by MLS GRID #9053583 Report a problem | ||
| 1/22/2026 | Price change | $265,000-3.6%$260/sqft |
Source: REcolorado as distributed by MLS GRID #9053583 Report a problem | ||
| 11/10/2025 | Price change | $275,000-3.5%$270/sqft |
Source: REcolorado as distributed by MLS GRID #9053583 Report a problem | ||
| 10/29/2025 | Price change | $285,000-3.4%$280/sqft |
Source: REcolorado as distributed by MLS GRID #9053583 Report a problem | ||
| 9/25/2025 | Listed for sale | $295,000+353.8%$289/sqft |
Source: REcolorado as distributed by MLS GRID #9053583 Report a problem | ||
| 9/19/1995 | Sold | $65,000$64/sqft |
Source: Public Record Report a problem | ||
Public tax history
| Year | Property taxes | Tax assessment |
|---|---|---|
| 2024 | $1,275 +1.4% | $16,450 -14.9% |
| 2023 | $1,257 +3.6% | $19,320 +22.3% |
| 2022 | $1,213 +0.4% | $15,800 -2.8% |
| 2021 | $1,209 +2.9% | $16,260 -0.2% |
| 2020 | $1,175 +23.8% | $16,288 -0.7% |
| 2019 | $949 | $16,402 +33.7% |
| 2018 | $949 +0.3% | $12,270 |
| 2017 | $946 +29.6% | $12,270 +31.2% |
| 2016 | $730 +25.8% | $9,350 |
| 2015 | $581 0% | $9,350 +33.8% |
| 2014 | $581 -10.4% | $6,990 |
| 2013 | $648 +9.1% | $6,990 -9.3% |
| 2011 | $594 +2.2% | $7,710 -13.6% |
| 2010 | $581 -4.1% | $8,920 |
| 2009 | $606 -0.2% | $8,920 -1.7% |
| 2008 | $607 | $9,070 |
Find assessor info on the county website
Monthly payment
Est. payment
Payment breakdown
Explore the cost of this home by adjusting the details. Changes won't be saved.Climate risks
Neighborhood: Windsor
Nearby schools
GreatSchools rating
- 3/10Place Bridge AcademyGrades: PK-8Distance: 1.6 mi
- 5/10George Washington High SchoolGrades: 9-12Distance: 1.3 mi
Schools provided by the listing agent
- Elementary: Place Bridge Academy
- Middle: Place Bridge Academy
- High: George Washington
- District: Denver 1
Source: REcolorado as distributed by MLS GRID. This data may not be complete. We recommend contacting the local school district to confirm school assignments for this home.
- $173,0001 bd1 ba701 sqft8335 Fairmount Dr UNIT 10-201, Denver, CO 80247Pending
- $183,0001 bd1 ba701 sqft8335 Fairmount Dr UNIT 10-105, Denver, CO 80247Sold

- $335,0002 bd2 ba1k sqft8335 Fairmount Dr UNIT 4-207, Denver, CO 80247Sold
- $201,5001 bd1 ba701 sqft8335 Fairmount Dr UNIT 10-108, Denver, CO 80247For Sale
- $215,0001 bd1 ba701 sqft8335 Fairmount Dr UNIT 9-107, Denver, CO 80247Sold
- $237,6502 bd2 ba1k sqft8335 Fairmount Dr UNIT 4-107, Denver, CO 80247Sold
- $250,0002 bd2 ba948 sqft8335 Fairmount Dr UNIT 1-202, Denver, CO 80247Sold
- $319,0002 bd2 ba1k sqft8335 Fairmount Dr UNIT 4-201, Denver, CO 80247Sold
A local agent can set up tours, give advice and negotiate with sellers.
Similar homes
- $215,0002 bd2 ba1k sqft8600 E Alameda Avenue Bldg 19 #19-104, Denver, CO 80247For Sale
 MLS ID #3869935, Scott Fatzinger, Your Castle Real Estate Inc. REcolorado as distributed by MLS GRID
 - $205,0002 bd1 ba945 sqft620 ALTON Way S #1A, Denver, CO 80247For Sale
 MLS ID #7046963, David Cabrera, HomeSmart Realty. REcolorado as distributed by MLS GRID
 - $254,0002 bd1 ba945 sqft600 S Clinton, Denver, CO 80247For Sale
 MLS ID #9383939, Christopher Sholts, Coldwell Banker Global Luxury Denver. REcolorado as distributed by MLS GRID
 - $265,0002 bd2 ba1.1k sqft7995 E Mississippi Avenue #K9, Denver, CO 80247For Sale
 MLS ID #7934057, Jamie Bernal, Coldwell Banker Realty 44. REcolorado as distributed by MLS GRID
 - $245,0003 bd2 ba1k sqft6800 E Tennessee Avenue #212, Denver, CO 80224For SaleMLS ID #6724794, Bruce Durrell, Different Realty Services. REcolorado as distributed by MLS GRID
- $260,0002 bd2 ba968 sqft9901 E Evans Ave Bldg C #17, Aurora, CO 80247For SaleMLS ID #4157812, Sue Kenner, Keller Williams DTC. REcolorado as distributed by MLS GRID
- $178,5002 bd2 ba1.2k sqft755 S Clinton Street #6B, Denver, CO 80247For SaleMLS ID #4900556, Chad Barlow, HomeSmart Realty. REcolorado as distributed by MLS GRID
- $199,9002 bd2 ba943 sqftOAK PARK CONDOS, Denver, CO 80247For SaleMLS ID #2261528, Juanita Karolina Cardenas, Juanita Karolina Cardenas. REcolorado as distributed by MLS GRID
- $275,0002 bd2 ba904 sqftBrandy Chase at Eastmoor Park, Denver, CO 80237For SaleMLS ID #8506830, David Kirilchuk, Accession Real Estate. REcolorado as distributed by MLS GRID
- $210,0002 bd1 ba952 sqftWhispering Pines West, Denver, CO 80237For SaleMLS ID #8727760, Fouad Graoui, Brokers Guild Real Estate. REcolorado as distributed by MLS GRID
- $269,0001 bd1 ba667 sqftWashington Park Manor Condos, Denver, CO 80209For SaleMLS ID #7921223, William Schneider, Keller Williams DTC. REcolorado as distributed by MLS GRID
- $200,0001 bd1 ba712 sqft#19, Denver, CO 80247For SaleMLS ID #6950156, Kim Finnigan, KFinn Properties, LLC. REcolorado as distributed by MLS GRID
- $275,0002 bd2 ba956 sqft16352 E Fremont Avenue #1, Aurora, CO 80016For SaleMLS ID #6923253, John Kinney, Jason Mitchell Real Estate Colorado, LLC. REcolorado as distributed by MLS GRID
- $149,0001 bd1 ba855 sqft585 S Alton Way #7B, Denver, CO 80247For SaleMLS ID #4238303, John Pezzuti, MB Pezzuti & Associates. REcolorado as distributed by MLS GRID
- $279,0002 bd1 ba837 sqft9195 E Lehigh Avenue #173, Denver, CO 80237For SaleMLS ID #5438561, Kim Westrick, HomeSmart Realty. REcolorado as distributed by MLS GRID
- $225,0002 bd2 ba1.1k sqftWOODSTREAM FALLS, Denver, CO 80231For SaleMLS ID #6405392, Reggie English, Rex Homes LLC. REcolorado as distributed by MLS GRID
- $285,0002 bd2 ba1.3k sqft13800, Aurora, CO 80014For SaleMLS ID #4212723, Rod Laing, Primary Real Estate Brokerage. REcolorado as distributed by MLS GRID
- $195,0002 bd2 ba890 sqft2700 S Holly Street #206, Denver, CO 80222For SaleMLS ID #7199496, Brian Evins, Brian Evins. REcolorado as distributed by MLS GRID
- $270,0002 bd2 ba992 sqft16901 E Chenango Avenue #D, Aurora, CO 80015For SaleMLS ID #7846600, Aimee Ornelas, Ornelas Property Management LLC. REcolorado as distributed by MLS GRID
- $329,9002 bd2 ba1.3k sqft7020 E Girard Avenue #405, Denver, CO 80224For SaleMLS ID #6387444, Genevie Williams-Andrews, Bloom Real Estate. REcolorado as distributed by MLS GRID
