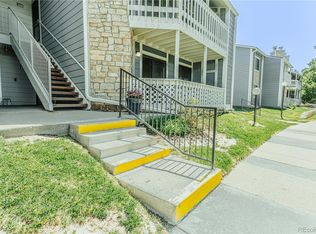
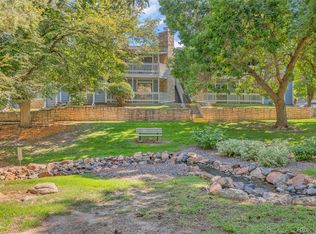
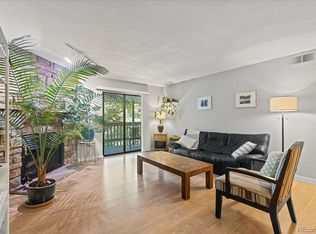
Welcome to this beautifully updated condo located in the desirable Woodside Village community in Denver. Offering modern upgrades, low-maintenance living, and fantastic community amenities, this home is the perfect opportunity for first-time home buyers, investors, or anyone seeking affordable Denver real estate in a convenient location. Inside, you’ll find a thoughtfully renovated interior featuring an updated kitchen, new flooring and baseboards, spacious bedroom with walk-in closet, new bedroom windows, newer HVAC system, wood burning fireplace, and expansive balcony with storage closet - creating a clean, move-in-ready living space. Community amenities including a private swimming pool, clubhouse, beautifully maintained park-like green spaces, walking paths, and outdoor recreation areas. Conveniently located near some of Denver’s most popular destinations, this home offers quick access to the High Line Canal Trail for walking and biking, shopping and restaurants at Lowry Town Center and Cherry Creek. With easy access to Downtown Denver, Cherry Creek, DTC, Anschutz Medical campus, public transportation, and major commuter routes, this updated condo combines location, lifestyle, and value in one exceptional opportunity. Affordable Denver condo lwith modern upgrades, amenities, and unbeatable convenience — schedule your showing today.
Accepting backups
$173,000
8335 Fairmount Drive #10-201, Denver, CO 80247
1beds
701sqft
:
Get pre-qualified$1,521/mo
Condominium
Built in 1980
-- sqft lot
$-- Zestimate®
$247/sqft
$370/mo HOA
What's special
- 30 days |
- 229 |
- 8 |
Zillow last checked:
Listing updated:
Listed by:
Ann Hershfeldt 720-272-0563 ahershfeldt@gmail.com,
Your Castle Real Estate Inc
Source: REcolorado as distributed by MLS GRID,MLS#: 4308040
Facts & features
Interior
Bedrooms & bathrooms
- Bedrooms: 1
- Bathrooms: 1
- 3/4 bathrooms: 1
- Main level bathrooms: 1
- Main level bedrooms: 1
Bedroom
- Features: Primary Suite
- Level: Main
Bathroom
- Features: Primary Suite
- Level: Main
Dining room
- Level: Main
Kitchen
- Level: Main
Living room
- Level: Main
Heating
- Forced Air, Natural Gas
Cooling
- Central Air
Appliances
- Included: Dishwasher, Disposal, Dryer, Range, Refrigerator, Washer
- Laundry: In Unit
Features
- Flooring: Laminate
- Windows: Window Coverings
- Has basement: No
- Number of fireplaces: 1
- Fireplace features: Living Room, Wood Burning
- Common walls with other units/homes: 1 Common Wall
Interior area
- Total structure area: 701
- Total interior livable area: 701 sqft
- Finished area above ground: 701
Video & virtual tour
Property
Parking
- Total spaces: 2
- Details: Off Street Spaces: 1, Reserved Spaces: 1
Features
- Levels: Two
- Stories: 2
- Entry location: Exterior Access
- Patio & porch: Covered
- Exterior features: Balcony
Details
- Parcel number: 616104025
- Zoning: R-2-A
- Special conditions: Standard
Construction
Type & style
- Home type: Condo
- Property subtype: Condominium
- Attached to another structure: Yes
Materials
- Wood Siding
- Roof: Composition
Condition
- Updated/Remodeled
- Year built: 1980
Utilities & green energy
- Sewer: Public Sewer
- Water: Public
- Utilities for property: Cable Available, Electricity Connected, Internet Access (Wired), Phone Available
Community & HOA
Community
- Subdivision: Woodside Village
HOA
- Has HOA: Yes
- Amenities included: Clubhouse, Parking, Pool
- Services included: Reserve Fund, Exterior Maintenance w/out Roof, Insurance, Recycling, Sewer, Snow Removal, Trash
- HOA fee: $370 monthly
- HOA name: Woodside Condominium Association Inc
- HOA phone: 303-733-1121
Location
- Region: Denver
Financial & listing details
- Price per square foot: $247/sqft
- Tax assessed value: $217,800
- Annual tax amount: $1,271
- Date on market: 7/9/2026
- Listing terms: 1031 Exchange,Cash,Conventional,FHA
- Exclusions: Seller's Personal Property
- Ownership: Individual
- Electric utility on property: Yes
- Road surface type: Paved
Estimated market value
Not available
Estimated sales range
Not available
Not available
Price history
| Date | Event | Price |
|---|---|---|
| 7/24/2026 | Pending sale | $173,000$247/sqft |
Source:  REcolorado as distributed by MLS GRID #4308040 Report a problem REcolorado as distributed by MLS GRID #4308040 Report a problem | ||
| 7/8/2026 | Listed for sale | $173,000+158.2%$247/sqft |
Source: REcolorado as distributed by MLS GRID #4308040 Report a problem | ||
| 3/25/2008 | Sold | $67,000+17.5%$96/sqft |
Source: Public Record Report a problem | ||
| 10/26/1998 | Sold | $57,000$81/sqft |
Source: Public Record Report a problem | ||
Public tax history
| Year | Property taxes | Tax assessment |
|---|---|---|
| 2024 | $845 -13.9% | $10,910 -20.5% |
| 2023 | $982 +3.6% | $13,720 +11.1% |
| 2022 | $948 +4% | $12,350 -2.8% |
| 2021 | $912 +2.9% | $12,710 +3.5% |
| 2020 | $886 +33.1% | $12,284 -0.7% |
| 2019 | $666 | $12,370 +43.7% |
| 2018 | $666 +0.3% | $8,610 |
| 2017 | $664 +39.1% | $8,610 +40.9% |
| 2016 | $477 +6% | $6,110 |
| 2015 | $450 0% | $6,110 +12.7% |
| 2014 | $450 | $5,420 |
Find assessor info on the county website
Monthly payment
Est. payment
Payment breakdown
Explore the cost of this home by adjusting the details. Changes won't be saved.Climate risks
Neighborhood: Windsor
Nearby schools
GreatSchools rating
- 3/10Place Bridge AcademyGrades: PK-8Distance: 1.6 mi
- 5/10George Washington High SchoolGrades: 9-12Distance: 1.3 mi
Schools provided by the listing agent
- Elementary: Place Bridge Academy
- Middle: Place Bridge Academy
- High: George Washington
- District: Denver 1
Source: REcolorado as distributed by MLS GRID. This data may not be complete. We recommend contacting the local school district to confirm school assignments for this home.
- $269,9002 bd2 ba1k sqft8335 Fairmount Dr UNIT 4-102, Denver, CO 80247For Sale

- $201,5001 bd1 ba701 sqft8335 Fairmount Dr UNIT 10-108, Denver, CO 80247For Sale
- $237,6502 bd2 ba1k sqft8335 Fairmount Dr UNIT 4-107, Denver, CO 80247Sold
- $335,0002 bd2 ba1k sqft8335 Fairmount Dr UNIT 4-207, Denver, CO 80247Sold
- $183,0001 bd1 ba701 sqft8335 Fairmount Dr UNIT 10-105, Denver, CO 80247Sold
- $190,0001 bd1 ba701 sqft8335 Fairmount Dr UNIT 3-201, Denver, CO 80247Sold
- $319,0002 bd2 ba1k sqft8335 Fairmount Dr UNIT 4-201, Denver, CO 80247Sold
- $215,0001 bd1 ba701 sqft8335 Fairmount Dr UNIT 9-107, Denver, CO 80247Sold
A local agent can set up tours, give advice and negotiate with sellers.
Similar homes
- $174,9001 bd1 ba855 sqftWindsor Gardens, Denver, CO 80247For Sale
 MLS ID #9303199, The Grossman Team, Madison & Company Properties. REcolorado as distributed by MLS GRID
 - $159,9501 bd1 ba701 sqft8555 Fairmount Drive #D204, Denver, CO 80247For Sale
 MLS ID #1768082, Gina Acosta, Northside Real Estate Group LLC. REcolorado as distributed by MLS GRID
 - $199,9001 bd1 ba701 sqft8335 Fairmount Drive #7-205, Denver, CO 80247For Sale
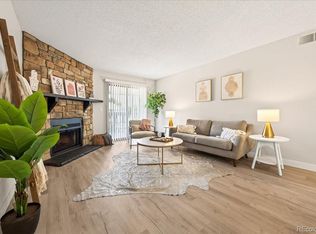 MLS ID #5998048, Strawberry Melissa Windholz, Corcoran Perry & Co.. REcolorado as distributed by MLS GRID
 - $160,0001 bd1 ba855 sqft650 S Alton Way #6C, Denver, CO 80247For Sale
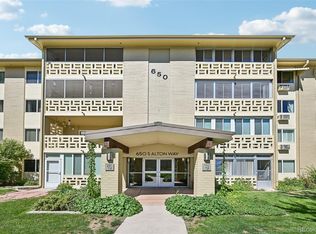 MLS ID #7939759, Jorge Martinez, Madison & Company Properties. REcolorado as distributed by MLS GRID
 - $145,0002 bd1 ba870 sqftWindsor Gardens, Denver, CO 80247For SaleMLS ID #7043036, Rebekah Robinson, HomeSmart Realty. REcolorado as distributed by MLS GRID
- $159,0001 bd1 ba855 sqftWindsor Gardens, Denver, CO 80247For SaleMLS ID #4584673, The Grossman Team, Madison & Company Properties. REcolorado as distributed by MLS GRID
- $195,0002 bd1 ba870 sqft720 S Clinton Street #B1, Denver, CO 80247For SaleMLS ID #3421712, Carol Guzman, Your Castle Real Estate Inc. REcolorado as distributed by MLS GRID
- $198,0002 bd1 ba945 sqft9335 E Center Avenue #2B, Denver, CO 80247For SaleMLS ID #8148434, Carol Guzman, Your Castle Real Estate Inc. REcolorado as distributed by MLS GRID
- $154,9001 bd1 ba855 sqft695 S Alton Way #6D, Denver, CO 80247For Sale
 MLS ID #1057765, Rebecca Guthrie, REMAX RED. IRES as distributed by MLS GRID
 - $194,9002 bd1 ba945 sqftWindsor Gardens, Denver, CO 80247For SaleMLS ID #5395128, The Grossman Team, Madison & Company Properties. REcolorado as distributed by MLS GRID
- $174,8001 bd1 ba788 sqft6840 E Mississippi Avenue #E, Denver, CO 80224For SaleMLS ID #9936577, Andrew Hyatt, Realty Professionals LLC. REcolorado as distributed by MLS GRID
- $135,0001 bd1 ba654 sqft10150 E Virginia Avenue #7-304, Denver, CO 80247For SaleMLS ID #6136457, Craig Hoover, MB Bellissimo Homes. REcolorado as distributed by MLS GRID
- $155,0001 bd1 ba734 sqft14896 E 2nd Avenue #106H, Aurora, CO 80011For SaleMLS ID #5277270, Ammy Nguyen, LIV Sotheby's International Realty. REcolorado as distributed by MLS GRID
- $180,0002 bd1 ba874 sqft2225 S Jasmine Street #217, Denver, CO 80222For SaleMLS ID #5758758, Jessica Basnet, RE/MAX Synergy. REcolorado as distributed by MLS GRID
- $200,0002 bd1 ba816 sqft12170 E Kepner Place, Aurora, CO 80012For SaleMLS ID #5596098, EmpowerHome Team Colorado, Keller Williams Realty Northern Colorado. REcolorado as distributed by MLS GRID
- $222,5002 bd1 ba945 sqftWindsor Gardens, Denver, CO 80247For SaleMLS ID #7678351, The Grossman Team, Madison & Company Properties. REcolorado as distributed by MLS GRID
- $175,0001 bd1 ba428 sqft1833 N Williams Street #504, Denver, CO 80218For SaleMLS ID #3108346, Galo Garrido, RE/MAX Professionals. REcolorado as distributed by MLS GRID
- $159,0001 bd1 ba640 sqftAMERICANA CONDOS, Denver, CO 80220For SaleMLS ID #2348879, Chad Olson, Coldwell Banker Global Luxury Denver. REcolorado as distributed by MLS GRID
- $176,0001 bd1 ba698 sqft2500 S York Street #213, Denver, CO 80210For SaleMLS ID #2057066, Ann Torgerson, Compass - Denver. REcolorado as distributed by MLS GRID
- $200,0001 bd1 ba670 sqftTamaron, Denver, CO 80237For SaleMLS ID #3824819, Leo Rowen, RE/MAX of Cherry Creek. REcolorado as distributed by MLS GRID
