Back on market due to buyer financing * Appraisal came in at $329,000** Welcome to the epitome of premium living in the heart of Denver! Nestled within the coveted Woodside Village, this stunning 2-bedroom, 2-bathroom condo boasts the absolute best location within the development, offering tranquility, privacy, and picturesque views of a gentle stream, lush open spaces, and a serene pond with a captivating water feature.
Step inside and be prepared to be wowed by the meticulously maintained and updated interior. This home is not only move-in ready but also exudes an air of sophistication and comfort. The kitchen features an array of top-of-the-line upgrades including new cabinets and gleaming quartz countertops.
The bathrooms have also been thoughtfully updated to reflect a contemporary aesthetic, ensuring your daily routines are a luxurious experience.
The primary bedroom is a true retreat, boasting a 3/4 en-suite bath and an expansive walk-in closet, ensuring you have all the space you need for your essentials. Meanwhile, the generously sized secondary bedroom offers a walkout to your own covered patio, where you can savor your morning coffee while taking in the fresh Colorado air.
The living room is bathed in natural light and features a cozy wood-burning fireplace, creating the perfect ambiance for relaxation and entertainment. From here, you can step out onto the balcony that overlooks the mature trees, the verdant park, and the soothing stream—a haven for nature enthusiasts.
Convenience is key with a rare private 1-car garage, a designated parking space, and a storage closet located right off your balcony. The inclusion of a full-sized washer and dryer adds to the list of amenities.
Woodside Village's prime location puts you within arm's reach of everything Denver has to offer. New roof has been installed by the HOA in Sept. 2023.
Sold for $335,000
$335,000
8335 Fairmount Drive #4-207, Denver, CO 80247
2beds
1,019sqft
Condominium
Built in 1980
-- sqft lot
$265,000 Zestimate®
$329/sqft
$1,789 Estimated rent
Home value
$265,000
$249,000 - $281,000
$1,789/mo
Zestimate® history
Owner options
List your home for rent
$1,789/mo
Rent Zestimate®
Find your next renter with Zillow Rental Manager. Plus, with online applications, you can quickly screen prospective tenants – for free.
$1,789/mo
Rent Zestimate®
Refinance and save
$2,356/mo
Est. payment
Refinancing to a lower rate could help reduce your monthly payments and save thousands over the life of the loan.
$2,356/mo
Est. payment
Explore your selling options
Work with a Zillow partner agent
Leverage their expertise and Zillow's premium Showcase listings to get your home seen by more buyers.
Get startedList with your own agent
Get your home in front of millions of buyers by listing it on Zillow.
Learn how to do itSell it yourself
Take full control of how buyers see your home on Zillow by listing For Sale by Owner (FSBO).
List your homeWhat's special
Covered patioNew roofDesignated parking spacePremium livingVerdant parkFull-sized washerNew cabinets
Zillow last checked:
Listing updated:
Listed by:
Sean Nealon 720-384-8563 sean@seannealon.com,
Real Broker, LLC DBA Real
Bought with:
Jose Nevarez, 100076004
Keller Williams Realty Downtown LLC
Source: REcolorado as distributed by MLS GRID,MLS#: 4013612
Facts & features
Interior
Bedrooms & bathrooms
- Bedrooms: 2
- Bathrooms: 2
- Full bathrooms: 1
- 3/4 bathrooms: 1
- Main level bathrooms: 2
- Main level bedrooms: 2
Primary bedroom
- Level: Main
Bedroom
- Description: Walkout To The Covered Patio
- Level: Main
Primary bathroom
- Level: Main
Bathroom
- Level: Main
Heating
- Forced Air
Cooling
- Central Air
Appliances
- Included: Dishwasher, Dryer, Microwave, Oven, Range Hood, Refrigerator, Washer
- Laundry: In Unit
Features
- Ceiling Fan(s), Primary Suite, Quartz Counters, Walk-In Closet(s)
- Flooring: Carpet, Laminate, Tile
- Has basement: No
- Number of fireplaces: 1
- Fireplace features: Gas, Living Room
Interior area
- Total structure area: 1,019
- Total interior livable area: 1,019 sqft
- Finished area above ground: 1,019
Property
Parking
- Total spaces: 2
- Parking features: Garage
- Garage spaces: 1
- Details: Reserved Spaces: 1
Features
- Levels: One
- Stories: 1
- Patio & porch: Covered
- Exterior features: Balcony, Water Feature
Details
- Parcel number: 616102063
- Zoning: R-2-A
- Special conditions: Standard
Construction
Type & style
- Home type: Condo
- Property subtype: Condominium
- Attached to another structure: Yes
Materials
- Frame, Wood Siding
- Roof: Composition
Condition
- Year built: 1980
Utilities & green energy
- Sewer: Public Sewer
- Water: Public
Community & HOA
Community
- Subdivision: Woodside
HOA
- Has HOA: Yes
- Amenities included: Clubhouse, Park, Pool
- Services included: Insurance, Maintenance Grounds, Maintenance Structure, Recycling, Sewer, Snow Removal, Trash, Water
- HOA fee: $398 monthly
- HOA name: 5150 Community Management Co
- HOA phone: 720-961-5150
Location
- Region: Denver
Financial & listing details
- Price per square foot: $329/sqft
- Tax assessed value: $300,300
- Annual tax amount: $1,266
- Date on market: 9/28/2023
- Listing terms: Cash,Conventional,FHA,VA Loan
- Exclusions: Sellers Personal Property
- Ownership: Individual
Price history
| Date | Event | Price |
|---|---|---|
| 12/4/2023 | Sold | $335,000+5%$329/sqft |
Source:  REcolorado as distributed by MLS GRID #4013612 Report a problem REcolorado as distributed by MLS GRID #4013612 Report a problem | ||
| 11/10/2023 | Pending sale | $319,000$313/sqft |
Source: REcolorado as distributed by MLS GRID #4013612 Report a problem | ||
| 11/6/2023 | Listed for sale | $319,000$313/sqft |
Source: REcolorado as distributed by MLS GRID #4013612 Report a problem | ||
| 10/13/2023 | Pending sale | $319,000$313/sqft |
Source: REcolorado as distributed by MLS GRID #4013612 Report a problem | ||
| 9/28/2023 | Listed for sale | $319,000+39.9%$313/sqft |
Source: REcolorado as distributed by MLS GRID #4013612 Report a problem | ||
| 10/30/2019 | Sold | $228,000-0.9%$224/sqft |
Source: Public Record Report a problem | ||
| 10/8/2019 | Pending sale | $230,000$226/sqft |
Source: Camber Realty, LTD #8601973 Report a problem | ||
| 10/4/2019 | Listed for sale | $230,000+76.9%$226/sqft |
Source: Camber Realty, LTD #8601973 Report a problem | ||
| 12/19/2006 | Sold | $130,000-3.3%$128/sqft |
Source: Public Record Report a problem | ||
| 6/1/2004 | Sold | $134,500$132/sqft |
Source: Public Record Report a problem | ||
Public tax history
| Year | Property taxes | Tax assessment |
|---|---|---|
| 2024 | $1,273 +0.6% | $16,430 -14.9% |
| 2023 | $1,266 +3.6% | $19,300 +21.2% |
| 2022 | $1,222 +3.9% | $15,920 -2.8% |
| 2021 | $1,177 +2.9% | $16,380 +3.3% |
| 2020 | $1,144 +14.9% | $15,852 -0.7% |
| 2019 | $996 | $15,962 +24% |
| 2018 | $996 +0.3% | $12,870 |
| 2017 | $993 +24.3% | $12,870 +25.9% |
| 2016 | $798 +40.3% | $10,220 |
| 2015 | $569 0% | $10,220 +49.2% |
| 2014 | $569 | $6,850 |
Find assessor info on the county website
Neighborhood: Windsor
Nearby homes
- $215,0001 bd1 ba701 sqft8335 Fairmount Dr UNIT 9-107, Denver, CO 80247Sold

- $183,0001 bd1 ba701 sqft8335 Fairmount Dr UNIT 10-105, Denver, CO 80247Sold

- $250,0002 bd2 ba948 sqft8335 Fairmount Dr UNIT 1-202, Denver, CO 80247Sold
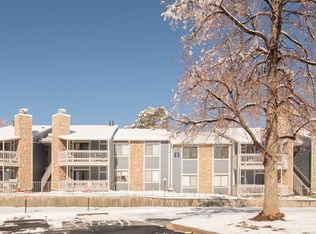
- $269,9002 bd2 ba1k sqft8335 Fairmount Dr UNIT 4-102, Denver, CO 80247For Sale

- $173,0001 bd1 ba701 sqft8335 Fairmount Dr UNIT 10-201, Denver, CO 80247Pending
- $210,4001 bd-- ba700 sqft8335 Fairmount Dr, Denver, CO 80247Off Market
- $202,5001 bd1 ba701 sqft8335 Fairmount Dr UNIT 10-108, Denver, CO 80247For Sale
- $305,0002 bd2 ba1k sqft8335 Fairmount Dr UNIT 5-206, Denver, CO 80247Sold
Nearby schools
GreatSchools rating
- 3/10Place Bridge AcademyGrades: PK-8Distance: 1.6 mi
- 5/10George Washington High SchoolGrades: 9-12Distance: 1.3 mi
Schools provided by the listing agent
- Elementary: Place Bridge Academy
- Middle: Place Bridge Academy
- High: George Washington
- District: Denver 1
Source: REcolorado as distributed by MLS GRID. This data may not be complete. We recommend contacting the local school district to confirm school assignments for this home.
Get a cash offer in 3 minutes
Find out how much your home could sell for in as little as 3 minutes with a no-obligation cash offer.
Estimated market value
$265,000
Get a cash offer in 3 minutes
Find out how much your home could sell for in as little as 3 minutes with a no-obligation cash offer.
Estimated market value
$265,000
- Colorado
- Denver County
- Denver
- 80247
- Windsor
- 8335 Fairmount Drive Unit 4-207
Nearby cities
Nearby neighborhoods
Nearby zip codes
Other Denver Topics
