Price improvement! Come see this beautiful condo ready to move in and enjoy the relaxing view! Come by or check the virtual tour!
Beautifully remodeled ground-floor corner unit just steps from the Highline Canal and everything this vibrant community has to offer.
This home stands apart with extensive, high-quality upgrades that deliver both immediate comfort and long-term value. From the moment you enter, you’ll notice the difference—brand-new flooring, fresh paint, and a warm, modern aesthetic throughout.
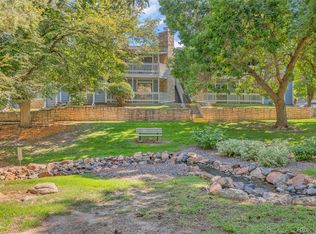
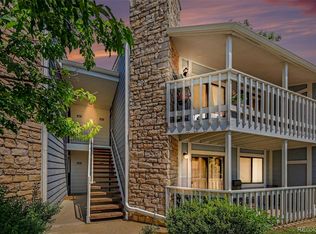
Enjoy your private balcony overlooking serene green space and a pond or grab your gear from the secure storage closet and head out to nearby trails and parks.
The open-concept layout features a gourmet kitchen equipped with granite countertops, Wi-Fi-enabled stainless-steel appliances, perfect for modern living. A WiFi-enabled washer/dryer tower are already included for your convenience. Relax in the living room with a 75” HDTV mounted above a cozy gas log fireplace, creating a true turnkey experience.
The spacious primary bedroom comfortably accommodates a king-sized bed and includes a large walk-in closet. The full bathroom is updated with new flooring and a clean, functional layout.
What truly sets this home apart is the investment in major systems and efficiency: high-end Renewal by Andersen Energy Star windows (transferable warranty), a new heating system, and certified air conditioning provide year-round comfort and peace of mind. Plus the LG appliances, the laundry tower and the dishwasher are all Energy Star rated!
Additional convenience includes a reserved parking space just steps from the front door.
If you want a move-in-ready home with fresh paint throughout, premium upgrades, energy efficiency, and lifestyle convenience, this property is it! This property may be eligible for buyers to receive a free appraisal. Ask the Listing Agent for details.
For sale
Price cut: $1K (7/30)
$201,500
8335 Fairmount Drive #10-108, Denver, CO 80247
1beds
701sqft
:
Get pre-qualified$1,674/mo
Condominium
Built in 1980
-- sqft lot
$199,500 Zestimate®
$287/sqft
$375/mo HOA
What's special
- 78 days |
- 183 |
- 5 |
Zillow last checked:
Listing updated:
Listed by:
Mario Reyna 303-887-3796 marioreyna@me.com,
Better Homes and Gardens Real Estate Neuhaus
Source: REcolorado as distributed by MLS GRID,MLS#: 4571006
Facts & features
Interior
Bedrooms & bathrooms
- Bedrooms: 1
- Bathrooms: 1
- Full bathrooms: 1
- Main level bathrooms: 1
- Main level bedrooms: 1
Bedroom
- Description: Bedroom With 2 Windows And Walk-In Closet
- Features: Primary Suite
- Level: Main
- Area: 144 Square Feet
- Dimensions: 12 x 12
Bathroom
- Description: Nice Clean Full Bath
- Features: Primary Suite
- Level: Main
Dining room
- Description: Adjacent To Kitchen
- Level: Main
- Area: 64 Square Feet
- Dimensions: 8 x 8
Kitchen
- Description: Modern Electric Kitchen With Wifi-Enabled Appliances
- Level: Main
- Area: 72 Square Feet
- Dimensions: 8 x 9
Living room
- Description: Relax In Front Of The Gas Fireplace And Mounted Television
- Level: Main
- Area: 221 Square Feet
- Dimensions: 13 x 17
Heating
- Natural Gas
Cooling
- Central Air
Appliances
- Included: Dishwasher, Dryer, Oven, Range, Refrigerator, Washer
- Laundry: Laundry Closet
Features
- Ceiling Fan(s)
- Windows: Double Pane Windows
- Has basement: No
- Number of fireplaces: 1
- Fireplace features: Family Room, Gas
- Common walls with other units/homes: End Unit,1 Common Wall
Interior area
- Total structure area: 701
- Total interior livable area: 701 sqft
- Finished area above ground: 701
Video & virtual tour
Property
Parking
- Total spaces: 1
- Parking features: Asphalt, Guest, Lighted, Shared Driveway
- Has uncovered spaces: Yes
- Details: Reserved Spaces: 1
Features
- Levels: Two
- Stories: 2
- Entry location: Ground
- Patio & porch: Covered
- Exterior features: Water Feature
- Pool features: Outdoor Pool
- Fencing: None
- Has view: Yes
- View description: Lake
- Has water view: Yes
- Water view: Lake
Details
- Parcel number: 616104024
- Zoning: R-2-A
- Special conditions: Standard
Construction
Type & style
- Home type: Condo
- Architectural style: Contemporary
- Property subtype: Condominium
- Attached to another structure: Yes
Materials
- Frame, Wood Siding
- Foundation: Slab
- Roof: Composition
Condition
- Updated/Remodeled
- Year built: 1980
Utilities & green energy
- Sewer: Public Sewer
- Water: Public
- Utilities for property: Cable Available, Electricity Connected, Internet Access (Wired), Natural Gas Connected, Phone Available
Green energy
- Energy efficient items: Appliances, Windows
Community & HOA
Community
- Security: Video Doorbell
- Subdivision: Woodside Village
HOA
- Has HOA: Yes
- Amenities included: Clubhouse, Pool
- Services included: Reserve Fund, Insurance, Maintenance Grounds, Maintenance Structure, Recycling, Sewer, Snow Removal, Trash, Water
- HOA fee: $375 monthly
- HOA name: Woodside Condominium Association Inc
- HOA phone: 303-690-3932
Location
- Region: Denver
Financial & listing details
- Price per square foot: $287/sqft
- Tax assessed value: $222,300
- Annual tax amount: $888
- Date on market: 5/13/2026
- Listing terms: Cash,Conventional,FHA,VA Loan
- Exclusions: Seller's Personal Property Including Curtains, All Furniture, Mirrors And All Artwork.
- Ownership: Individual
- Electric utility on property: Yes
- Road surface type: Paved
Estimated market value
$199,500
$190,000 - $209,000
$1,408/mo
Price history
| Date | Event | Price |
|---|---|---|
| 7/30/2026 | Price change | $201,500-0.5%$287/sqft |
Source:  REcolorado as distributed by MLS GRID #4571006 Report a problem REcolorado as distributed by MLS GRID #4571006 Report a problem | ||
| 7/22/2026 | Price change | $202,500-1%$289/sqft |
Source: REcolorado as distributed by MLS GRID #4571006 Report a problem | ||
| 6/18/2026 | Price change | $204,500-2.6%$292/sqft |
Source: REcolorado as distributed by MLS GRID #4571006 Report a problem | ||
| 6/4/2026 | Price change | $210,000-2.3%$300/sqft |
Source: REcolorado as distributed by MLS GRID #4571006 Report a problem | ||
| 5/13/2026 | Listed for sale | $215,000+50.3%$307/sqft |
Source: REcolorado as distributed by MLS GRID #4571006 Report a problem | ||
| 3/24/2021 | Listing removed | -- |
Source: Owner Report a problem | ||
| 6/23/2016 | Sold | $143,000+10%$204/sqft |
Source: Public Record Report a problem | ||
| 5/9/2016 | Listed for sale | $130,000+62.5%$185/sqft |
Source: Owner Report a problem | ||
| 8/7/2014 | Sold | $80,000+27%$114/sqft |
Source: Public Record Report a problem | ||
| 4/26/2010 | Sold | $63,000+0.8%$90/sqft |
Source: Public Record Report a problem | ||
| 5/24/2007 | Sold | $62,500$89/sqft |
Source: Public Record Report a problem | ||
Public tax history
| Year | Property taxes | Tax assessment |
|---|---|---|
| 2024 | $869 -11.2% | $11,210 -20% |
| 2023 | $978 +3.6% | $14,020 +14% |
| 2022 | $945 +4.2% | $12,300 -2.8% |
| 2021 | $907 +2.9% | $12,660 +3.6% |
| 2020 | $881 +27.7% | $12,220 -0.7% |
| 2019 | $690 | $12,305 +37.9% |
| 2018 | $690 +0.3% | $8,920 |
| 2017 | $688 +45.6% | $8,920 +47.4% |
| 2016 | $473 +6% | $6,050 |
| 2015 | $446 0% | $6,050 +12.7% |
| 2014 | $446 | $5,370 |
Find assessor info on the county website
Monthly payment
Est. payment
Payment breakdown
Explore the cost of this home by adjusting the details. Changes won't be saved.Climate risks
Neighborhood: Windsor
Nearby schools
GreatSchools rating
- 3/10Place Bridge AcademyGrades: PK-8Distance: 1.6 mi
- 5/10George Washington High SchoolGrades: 9-12Distance: 1.3 mi
Schools provided by the listing agent
- Elementary: Garden Place
- Middle: Place Bridge Academy
- High: George Washington
- District: Denver 1
Source: REcolorado as distributed by MLS GRID. This data may not be complete. We recommend contacting the local school district to confirm school assignments for this home.
- $237,6502 bd2 ba1k sqft8335 Fairmount Dr UNIT 4-107, Denver, CO 80247Sold
- $190,0001 bd1 ba701 sqft8335 Fairmount Dr UNIT 3-201, Denver, CO 80247Sold

- $173,0001 bd1 ba701 sqft8335 Fairmount Dr UNIT 10-201, Denver, CO 80247Pending
- $319,0002 bd2 ba1k sqft8335 Fairmount Dr UNIT 4-201, Denver, CO 80247Sold
- $269,9002 bd2 ba1k sqft8335 Fairmount Dr UNIT 4-102, Denver, CO 80247For Sale
- $335,0002 bd2 ba1k sqft8335 Fairmount Dr UNIT 4-207, Denver, CO 80247Sold
- $268,0002 bd2 ba948 sqft8335 Fairmount Dr UNIT 8-208, Denver, CO 80247Sold
- $183,0001 bd1 ba701 sqft8335 Fairmount Dr UNIT 10-105, Denver, CO 80247Sold
A local agent can set up tours, give advice and negotiate with sellers.
Similar homes
- $189,0001 bd1 ba855 sqft9300 E Center Avenue #7A, Denver, CO 80247For Sale

 MLS ID #9393742, Jennifer Ramirez, eXp Realty, LLC. REcolorado as distributed by MLS GRID
 - $269,9002 bd2 ba1k sqft8225 Fairmount Drive Bldg 4 #202, Denver, CO 80247For Sale
 MLS ID #2834482, Luz Duran Robles, Real Broker, LLC DBA Real. REcolorado as distributed by MLS GRID
 - $225,0002 bd2 ba948 sqftWoodside Village Condos, Denver, CO 80247For Sale
 MLS ID #3286658, Reza Zahedi, Reza Sells LLC. REcolorado as distributed by MLS GRID
 - $199,9001 bd1 ba800 sqft6930 E Girard Ave APT 106, Denver, CO 80224For Sale

 MLS ID #5191270, Alex Kishinevsky, Key Real Estate Group, LLC. elevateMLS
 - $198,0002 bd1 ba945 sqft740 S Alton Way #2B, Denver, CO 80247For SaleMLS ID #8830949, Edward Vaughn, Keller Williams Preferred Realty. REcolorado as distributed by MLS GRID
- $233,0001 bd1 ba872 sqft11123 E Alameda Ave #101, Aurora, CO 80012For Sale
 MLS ID #1065383, Brady Efting, Compass-Denver. IRES as distributed by MLS GRID
 - $269,9002 bd2 ba1k sqft8225 E Fairmount Drive Bldg 4 #204, Denver, CO 80247For SaleMLS ID #9906540, Honey Grimes, Brokers Guild Real Estate. REcolorado as distributed by MLS GRID
- $190,0001 bd1 ba440 sqft1270 N Marion Street #406, Denver, CO 80218For SaleMLS ID #6147387, Kayla McClure, Grant Real Estate Company. REcolorado as distributed by MLS GRID
- $153,0001 bd1 ba654 sqftOak Park Condos, Denver, CO 80247For SaleMLS ID #6608259, Matt Moon, Synergy Associates Inc. REcolorado as distributed by MLS GRID
- $205,0001 bd1 ba700 sqft6455 E Bates Avenue #3-103, Denver, CO 80222For SaleMLS ID #8841876, Stacie Cunningham, HomeSmart. REcolorado as distributed by MLS GRID
- $205,0001 bd1 ba784 sqft1, Denver, CO 80222For SaleMLS ID #6574178, Andy Grant, Build Denver Realty. REcolorado as distributed by MLS GRID
- $209,9002 bd2 ba890 sqftLEXINGTON VILLAGE CONDOS, Denver, CO 80222For SaleMLS ID #6267145, Joe Solomon, Your Castle Real Estate Inc. REcolorado as distributed by MLS GRID
- $232,0002 bd1 ba957 sqft5300 E Cherry Creek South Drive #1211, Denver, CO 80246For SaleMLS ID #8195951, Olga Telesin, EXIT Realty DTC, Cherry Creek, Pikes Peak.. REcolorado as distributed by MLS GRID
- $230,0001 bd1 ba872 sqft11107 E Alameda Avenue #101, Aurora, CO 80012For SaleMLS ID #4545450, Steven Pilkington, Real Broker, LLC DBA Real. REcolorado as distributed by MLS GRID
- $245,0002 bd1 ba885 sqft2225 Buchtel Boulevard #305, Denver, CO 80210For SaleMLS ID #7517441, Angela Fladebo, Orchard Brokerage LLC. REcolorado as distributed by MLS GRID
- $195,0001 bd1 ba786 sqft12502 E Cornell Avenue #102, Aurora, CO 80014For SaleMLS ID #1890335, Maira Montoya, Black & White Realty, LLC. REcolorado as distributed by MLS GRID
- $210,0002 bd2 ba948 sqft13241 E Asbury Drive #202, Aurora, CO 80014For SaleMLS ID #6192992, Rex Jarnagin, Coldwell Banker Realty 24. REcolorado as distributed by MLS GRID
- $175,0001 bd1 ba763 sqft7625 E Quincy Avenue #107, Denver, CO 80237For SaleMLS ID #6855596, Owen Kinyungu, Light & Salt Realty LLC. REcolorado as distributed by MLS GRID
- $220,0002 bd1 ba755 sqft12454 E Tennessee Circle #D, Aurora, CO 80012For SaleMLS ID #6824193, Brianne Erger, Your Castle Real Estate Inc. REcolorado as distributed by MLS GRID
- $175,0001 bd1 ba617 sqft4110 Hale Parkway #6C, Denver, CO 80220For SaleMLS ID #1684882, Laura Ruch, West and Main Homes Inc. REcolorado as distributed by MLS GRID
