Go-n-Show.
Come walk through this charming and move-in ready condo in a convenient Denver location! This well-cared-for home offers a comfortable layout, private patio, and low-maintenance living. Close to parks, shopping, and commuter routes, it’s a perfect opportunity for homeowners or investors alike. Enjoy exceptional community amenities including indoor and outdoor pools, relaxing spa areas, and a fully equipped clubhouse fitness center.
For sale
Price cut: $10K (5/12)
$205,000
6455 E Bates Avenue #3-103, Denver, CO 80222
1beds
700sqft
:
Get pre-qualified$1,698/mo
Condominium
Built in 1973
-- sqft lot
$202,700 Zestimate®
$293/sqft
$377/mo HOA
What's special
- 120 days |
- 77 |
- 5 |
Zillow last checked:
Listing updated:
Listed by:
Stacie Cunningham 303-727-0971 Stacie.Cunningham1123@gmail.com,
HomeSmart
Source: REcolorado as distributed by MLS GRID,MLS#: 8841876
Facts & features
Interior
Bedrooms & bathrooms
- Bedrooms: 1
- Bathrooms: 1
- Full bathrooms: 1
- Main level bathrooms: 1
- Main level bedrooms: 1
Bedroom
- Level: Main
Bathroom
- Level: Main
Heating
- Hot Water, Natural Gas
Cooling
- Air Conditioning-Room
Features
- Has basement: No
- Common walls with other units/homes: 2+ Common Walls
Interior area
- Total structure area: 700
- Total interior livable area: 700 sqft
- Finished area above ground: 700
Property
Parking
- Total spaces: 25
- Details: Off Street Spaces: 25
Features
- Levels: One
- Stories: 1
- Patio & porch: Patio
- Has view: Yes
- View description: City
Details
- Parcel number: 632201209
- Zoning: R-2-A
- Special conditions: Standard
Construction
Type & style
- Home type: Condo
- Property subtype: Condominium
- Attached to another structure: Yes
Materials
- Brick
- Roof: Composition
Condition
- Year built: 1973
Utilities & green energy
- Sewer: Public Sewer
- Water: Public
Community & HOA
Community
- Subdivision: Gaiser Holly Ridge
HOA
- Has HOA: Yes
- Amenities included: Clubhouse, Coin Laundry, Concierge, Fitness Center, Pool, Spa/Hot Tub
- Services included: Heat, Maintenance Grounds, Sewer, Snow Removal, Trash, Water
- HOA fee: $377 monthly
- HOA name: Plaza De Monaco
- HOA phone: 303-757-1546
Location
- Region: Denver
Financial & listing details
- Price per square foot: $293/sqft
- Annual tax amount: $924
- Date on market: 4/9/2026
- Listing terms: Cash,Conventional,FHA,VA Loan
- Exclusions: Sellers Personal Property. Staging Items.
- Ownership: Individual
Estimated market value
$202,700
$193,000 - $213,000
$1,331/mo
Price history
| Date | Event | Price |
|---|---|---|
| 5/12/2026 | Price change | $205,000-4.7%$293/sqft |
Source:  REcolorado as distributed by MLS GRID #8841876 Report a problem REcolorado as distributed by MLS GRID #8841876 Report a problem | ||
| 4/9/2026 | Listed for sale | $215,000+30.3%$307/sqft |
Source: REcolorado as distributed by MLS GRID #8841876 Report a problem | ||
| 5/6/2021 | Listing removed | -- |
Source:  Keller Williams Report a problem Keller Williams Report a problem | ||
| 4/16/2021 | Pending sale | $165,000$236/sqft |
Source: Keller Williams #8468830 Report a problem | ||
| 4/15/2021 | Listed for sale | $165,000+124.5%$236/sqft |
Source: Keller Williams #8468830 Report a problem | ||
| 3/13/2020 | Listing removed | $1,100$2/sqft |
Source: RPM Colorado - Corporate Report a problem | ||
| 3/3/2020 | Price change | $1,100-2.2%$2/sqft |
Source: RPM Colorado - Corporate Report a problem | ||
| 1/29/2020 | Listed for rent | $1,125$2/sqft |
Source: RPM Colorado - Corporate Report a problem | ||
| 11/25/2009 | Listing removed | $73,500$105/sqft |
Source: Pamela Kiker #821745 Report a problem | ||
| 7/9/2009 | Price change | $73,500-2%$105/sqft |
Source: Pamela Kiker #788796 Report a problem | ||
| 3/1/2009 | Price change | $75,000+0.7%$107/sqft |
Source: Pamela Kiker #788796 Report a problem | ||
| 9/6/2008 | Price change | $74,500-0.7%$106/sqft |
Source: Pamela Kiker #788796 Report a problem | ||
| 5/16/2008 | Listed for sale | $75,000$107/sqft |
Source: Pamela Kiker #788796 Report a problem | ||
Public tax history
Tax history is unavailable.
Monthly payment
Est. payment
Payment breakdown
Explore the cost of this home by adjusting the details. Changes won't be saved.Climate risks
Neighborhood: Hampden
Nearby schools
GreatSchools rating
- 5/10Bradley Elementary SchoolGrades: PK-5Distance: 0.9 mi
- 3/10Hamilton Middle SchoolGrades: 6-8Distance: 1.2 mi
- 6/10Thomas Jefferson High SchoolGrades: 9-12Distance: 1.3 mi
Schools provided by the listing agent
- Elementary: Bradley
- Middle: Hamilton
- High: Thomas Jefferson
- District: Denver 1
Source: REcolorado as distributed by MLS GRID. This data may not be complete. We recommend contacting the local school district to confirm school assignments for this home.
- $1,7002 bd2 ba945 sqft6455 E Bates Ave APT 3303, Denver, CO 80222For Rent

- $--1 bd1 ba-- sqft2855 S Monaco Street Pkwy #1, Denver, CO 80222Off Market
- $171,0001 bd1 ba700 sqft2835 S Monaco Pkwy APT 1-106, Denver, CO 80222Off Market
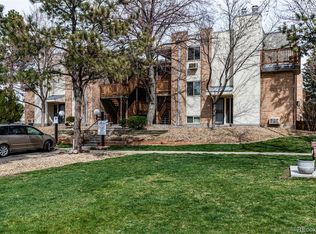
- $240,5003 bd2 ba1.3k sqft2835 S Monaco Street Pkwy #108, Denver, CO 80222Off Market
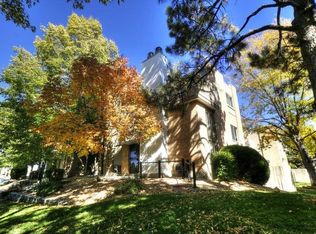
- $232,5002 bd1 ba945 sqft2835 S Monaco Pkwy APT 1-302, Denver, CO 80222Off Market
- $175,7001 bd1 ba700 sqft2835 S Monaco Pkwy APT 1-305, Denver, CO 80222Off Market
- $171,0001 bd1 ba700 sqft2835 S Monaco Street Pkwy #305, Denver, CO 80222Off Market
- $165,9001 bd1 ba700 sqft2835 S Monaco Pkwy APT 2-306, Denver, CO 80222Off Market
A local agent can set up tours, give advice and negotiate with sellers.
Similar homes
- $205,0001 bd1 ba784 sqft1, Denver, CO 80222For Sale

 MLS ID #6574178, Andy Grant, Build Denver Realty. REcolorado as distributed by MLS GRID
 - $233,5002 bd1 ba835 sqftLexington Village Condos U-100, Denver, CO 80222For Sale
 MLS ID #9592107, Audrey Will, LIV Sotheby's International Realty. REcolorado as distributed by MLS GRID
 - $189,0001 bd1 ba855 sqft9300 E Center Avenue #7A, Denver, CO 80247For Sale
 MLS ID #9393742, Jennifer Ramirez, eXp Realty, LLC. REcolorado as distributed by MLS GRID
 - $175,0002 bd1 ba852 sqft875 S Quebec Street #24, Denver, CO 80247For Sale
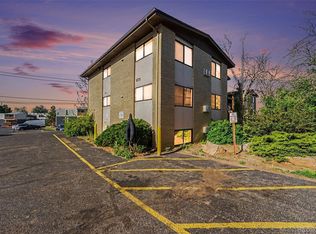 MLS ID #3145454, Cody Phillips, NAV Real Estate. REcolorado as distributed by MLS GRID
 - $201,5001 bd1 ba701 sqft10, Denver, CO 80247For SaleMLS ID #4571006, Mario Reyna, Better Homes and Gardens Real Estate Neuhaus. REcolorado as distributed by MLS GRID
- $187,0001 bd1 ba788 sqftPark Monaco, Denver, CO 80224For SaleMLS ID #4602131, Shell Avery, RE/MAX Professionals. REcolorado as distributed by MLS GRID
- $185,0002 bd2 ba858 sqft8826 E Florida #G12, Denver, CO 80247For SaleMLS ID #8957377, Samy Alkaihal, Real Broker, LLC DBA Real. REcolorado as distributed by MLS GRID
- $210,0001 bd1 ba786 sqft12514 E Cornell Avenue #203, Aurora, CO 80014For SaleMLS ID #4318835, Lidiya Koptev, JPAR Modern Real Estate. REcolorado as distributed by MLS GRID
- $197,0002 bd1 ba973 sqft9725 E Harvard Avenue #362, Denver, CO 80231For SaleMLS ID #3834774, Breanne Bader, Compass - Denver. REcolorado as distributed by MLS GRID
- $200,0001 bd1 ba453 sqftEmerson Condos, Denver, CO 80209For SaleMLS ID #9594058, Jordan Wagner, Real Broker, LLC DBA Real. REcolorado as distributed by MLS GRID
- $185,0001 bd1 ba602 sqft1885 S Quebec Way #A111, Denver, CO 80231For SaleMLS ID #8240168, Dan Turner, South Denver Digs Realty. REcolorado as distributed by MLS GRID
- $200,0002 bd1 ba808 sqftBear Valley Club Condos, Denver, CO 80235For SaleMLS ID #7455392, Joann M. Perito, Avenues Unlimited. REcolorado as distributed by MLS GRID
- $210,0002 bd1 ba588 sqftGrant Park Condos, Denver, CO 80203For SaleMLS ID #7684379, Kristin Harris, Milehimodern. REcolorado as distributed by MLS GRID
- $195,0001 bd1 ba786 sqft12502 E Cornell Avenue #102, Aurora, CO 80014For SaleMLS ID #1890335, Maira Montoya, Black & White Realty, LLC. REcolorado as distributed by MLS GRID
- $232,0002 bd1 ba957 sqft5300 E Cherry Creek South Drive #1211, Denver, CO 80246For SaleMLS ID #8195951, Olga Telesin, EXIT Realty DTC, Cherry Creek, Pikes Peak.. REcolorado as distributed by MLS GRID
- $219,0002 bd1 ba776 sqft2929 W Floyd Avenue #217, Denver, CO 80236For SaleMLS ID #7298434, Trelora Realty Team, Trelora Realty, Inc.. REcolorado as distributed by MLS GRID
- $186,0001 bd1 ba870 sqftHeather Gardens, Aurora, CO 80014For SaleMLS ID #9010579, Fara Novin, RE/MAX Professionals. REcolorado as distributed by MLS GRID
- $215,0001 bd1 ba829 sqftThe Timbers, Aurora, CO 80014For SaleMLS ID #5468234, Alicia Brungardt, 1 Percent Lists Mile High. REcolorado as distributed by MLS GRID
- $225,0002 bd2 ba1k sqft12526 E Cornell Avenue #304, Aurora, CO 80014For SaleMLS ID #5956141, Jodi Alderson, HomeSmart. REcolorado as distributed by MLS GRID
- $223,5002 bd1 ba833 sqft5995 W Hampden Avenue Bldg B #18, Denver, CO 80227For SaleMLS ID #8753605, Ana Kurevija, UrbanGate Realty Group. REcolorado as distributed by MLS GRID
