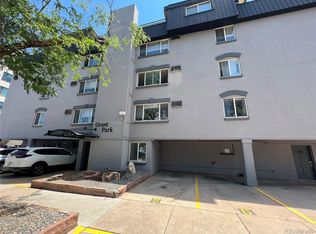
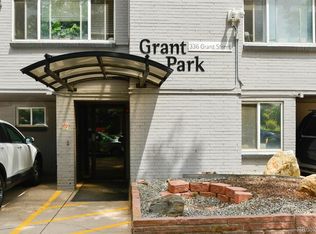

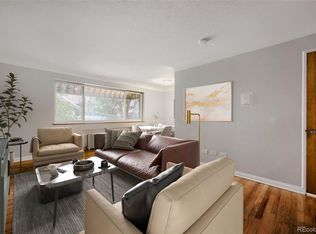
Positioned in Denver's sought-after Speer neighborhood, this condo places residents at the intersection of West Wash Park and Capitol Hill — two of the city's most celebrated enclaves. The residence welcomes with warm hardwood floors and a kitchen that makes a genuine design statement: rich green cabinetry, classic subway tile backsplash, and sleek stainless appliances come together with effortless style. A fireplace sits at the corner of the living room, emanating a sense of warmth throughout. Two cozy bedrooms share a well-appointed bathroom and each offer mirrored closet spaces. The building stands out with a secure entrance and a beautifully maintained interior courtyard. Amenities elevate the lifestyle further, with a rooftop terrace offering sweeping city views, an on-site fitness room, and a laundry facility within the building. One deeded parking space, conveniently located close to the entrance, completes the package. Outside, the address speaks for itself — Punch Bowl Social, Huckleberry Roasters, and the acclaimed dining and retail corridor along South Broadway are all moments away, with Wash Park's open green space and the energy of Capitol Hill equally accessible.
For sale
Price cut: $9K (7/23)
$210,000
336 N Grant Street #412, Denver, CO 80203
2beds
588sqft
:
Get pre-qualified$1,620/mo
Condominium
Built in 1969
-- sqft lot
$-- Zestimate®
$357/sqft
$249/mo HOA
What's special
Classic subway tile backsplashBeautifully maintained interior courtyardSecure entranceTwo cozy bedroomsWell-appointed bathroomRich green cabinetrySleek stainless appliances
- 57 days |
- 275 |
- 14 |
Zillow last checked:
Listing updated:
Listed by:
Kristin Harris 720-877-1538 kharris@milehimodern.com,
Milehimodern
Source: REcolorado as distributed by MLS GRID,MLS#: 7684379
Facts & features
Interior
Bedrooms & bathrooms
- Bedrooms: 2
- Bathrooms: 1
- Full bathrooms: 1
- Main level bathrooms: 1
- Main level bedrooms: 2
Bedroom
- Level: Main
Bedroom
- Level: Main
Bathroom
- Level: Main
Kitchen
- Level: Main
Living room
- Level: Main
Heating
- Baseboard
Cooling
- Air Conditioning-Room
Appliances
- Included: Dishwasher, Microwave, Range, Refrigerator
- Laundry: Common Area
Features
- Eat-in Kitchen, Granite Counters, No Stairs, Open Floorplan, Smoke Free
- Flooring: Carpet, Wood
- Windows: Double Pane Windows
- Has basement: No
- Number of fireplaces: 1
- Fireplace features: Living Room
- Common walls with other units/homes: End Unit,1 Common Wall
Interior area
- Total structure area: 588
- Total interior livable area: 588 sqft
- Finished area above ground: 588
Video & virtual tour
Property
Parking
- Total spaces: 1
- Details: Reserved Spaces: 1
Features
- Levels: One
- Stories: 1
- Entry location: Courtyard
- Patio & porch: Rooftop
- Exterior features: Balcony, Elevator, Garden
Details
- Parcel number: 510111062
- Zoning: G-MU-5
- Special conditions: Standard
Construction
Type & style
- Home type: Condo
- Architectural style: Urban Contemporary
- Property subtype: Condominium
- Attached to another structure: Yes
Materials
- Brick, Concrete
- Roof: Unknown
Condition
- Year built: 1969
Utilities & green energy
- Sewer: Public Sewer
- Water: Public
- Utilities for property: Cable Available, Electricity Connected, Natural Gas Connected
Community & HOA
Community
- Security: Carbon Monoxide Detector(s), Security Entrance, Smoke Detector(s)
- Subdivision: Speer
HOA
- Has HOA: Yes
- Amenities included: Bike Share, Coin Laundry, Fitness Center, Garden Area, Gated, Parking
- Services included: Reserve Fund, Heat, Insurance, Maintenance Grounds, Maintenance Structure, Sewer, Snow Removal, Trash, Water
- HOA fee: $249 monthly
- HOA name: Grant Park Condos / Goodwin & Company
- HOA phone: 303-693-2118
Location
- Region: Denver
Financial & listing details
- Price per square foot: $357/sqft
- Tax assessed value: $280,300
- Annual tax amount: $1,195
- Date on market: 5/27/2026
- Listing terms: Cash,Conventional,Other
- Exclusions: Seller's Personal Property And/Or Staging Items
- Ownership: Individual
- Electric utility on property: Yes
- Road surface type: Paved
Estimated market value
Not available
Estimated sales range
Not available
Not available
Price history
| Date | Event | Price |
|---|---|---|
| 7/23/2026 | Price change | $210,000-4.1%$357/sqft |
Source:  REcolorado as distributed by MLS GRID #7684379 Report a problem REcolorado as distributed by MLS GRID #7684379 Report a problem | ||
| 5/27/2026 | Listed for sale | $219,000-4.8%$372/sqft |
Source: REcolorado as distributed by MLS GRID #7684379 Report a problem | ||
| 8/10/2020 | Sold | $230,000$391/sqft |
Source: Public Record Report a problem | ||
| 7/6/2020 | Pending sale | $230,000$391/sqft |
Source: Cr Colorado Homes #4801818 Report a problem | ||
| 7/1/2020 | Listed for sale | $230,000+42.9%$391/sqft |
Source: Cr Colorado Homes #4801818 Report a problem | ||
| 9/22/2014 | Sold | $160,900+1.3%$274/sqft |
Source: Public Record Report a problem | ||
| 8/20/2014 | Listed for sale | $158,900+28.2%$270/sqft |
Source: Madison and Company Properties, LTD #5162592 Report a problem | ||
| 9/20/2012 | Listing removed | $825$1/sqft |
Source: Real Property Management Colorado Report a problem | ||
| 8/31/2012 | Listed for rent | $825$1/sqft |
Source: Real Property Management Colorado Report a problem | ||
| 8/4/2011 | Listing removed | $825$1/sqft |
Source: Rentals.com Report a problem | ||
| 7/24/2011 | Price change | $825+6.5%$1/sqft |
Source: Rentals.com Report a problem | ||
| 7/21/2011 | Listed for rent | $775$1/sqft |
Source: Rentals.com Report a problem | ||
| 12/18/2008 | Listing removed | $123,900$211/sqft |
Source: Listhub #708776 Report a problem | ||
| 6/10/2008 | Listed for sale | $123,900-9.5%$211/sqft |
Source: Listhub #708776 Report a problem | ||
| 5/14/2001 | Sold | $136,980$233/sqft |
Source: Public Record Report a problem | ||
Public tax history
| Year | Property taxes | Tax assessment |
|---|---|---|
| 2024 | $1,169 -9.2% | $15,090 -15.9% |
| 2023 | $1,288 +3.6% | $17,950 +10.8% |
| 2022 | $1,243 -5% | $16,200 -2.8% |
| 2021 | $1,309 +2.9% | $16,660 -5.6% |
| 2020 | $1,272 +14.9% | $17,646 -0.7% |
| 2019 | $1,107 | $17,770 +24.2% |
| 2018 | $1,107 +0.3% | $14,310 |
| 2017 | $1,104 +39.3% | $14,310 +41.1% |
| 2016 | $792 +35.1% | $10,140 |
| 2015 | $586 0% | $10,140 +43.6% |
| 2014 | $587 | $7,060 |
Find assessor info on the county website
Monthly payment
Est. payment
Payment breakdown
Explore the cost of this home by adjusting the details. Changes won't be saved.Climate risks
Neighborhood: Speer
Nearby schools
GreatSchools rating
- 4/10Dora Moore ECE - 8th Grade SchoolGrades: PK-8Distance: 0.8 mi
- 7/10South High SchoolGrades: 9-12Distance: 2.3 mi
- 6/10Grant Middle SchoolGrades: 6-8Distance: 2.5 mi
Schools provided by the listing agent
- Elementary: Dora Moore
- Middle: Grant
- High: South
- District: Denver 1
Source: REcolorado as distributed by MLS GRID. This data may not be complete. We recommend contacting the local school district to confirm school assignments for this home.
- $238,5001 bd1 ba464 sqft336 N Grant St APT 208, Denver, CO 80203Sold
- $227,2001 bd1 ba464 sqft336 N Grant St APT 210, Denver, CO 80203Sold

- $255,0002 bd1 ba588 sqft336 N Grant St #U-105, Denver, CO 80203Sold
- $163,4501 bd1 ba468 sqft336 N Grant St APT 303, Denver, CO 80203Sold
- $255,0002 bd1 ba588 sqft336 N Grant St APT 306, Denver, CO 80203Sold
- $160,0001 bd1 ba468 sqft336 N Grant St APT 405, Denver, CO 80203Sold
- $170,0001 bd1 ba464 sqft336 N Grant St APT 202, Denver, CO 80203Sold
- $155,0001 bd1 ba468 sqft336 N Grant St APT 302, Denver, CO 80203Sold
A local agent can set up tours, give advice and negotiate with sellers.
Similar homes
- $240,0001 bd1 ba567 sqftPearl Park Condos, Denver, CO 80203For Sale

 MLS ID #2880390, Stephanie Morrison, MY Denver Real Estate. REcolorado as distributed by MLS GRID
 - $200,0001 bd1 ba550 sqft1130 N Pennsylvania Street #202, Denver, CO 80203For Sale
 MLS ID #6165876, Whitney Nichols, Crocker Realty, LLC. REcolorado as distributed by MLS GRID
 - $268,5002 bd1 ba843 sqftLa Paloma Condominiums, Denver, CO 80203For Sale
 MLS ID #7637011, Craig Schultz, Colorado Realty Group. REcolorado as distributed by MLS GRID
 - $245,0001 bd1 ba663 sqft1214 N Pearl Street #1, Denver, CO 80203For Sale
 MLS ID #9696743, Nicole Robilotto, EXIT Mosaic Realty. REcolorado as distributed by MLS GRID
 - $265,0001 bd1 ba547 sqft250 N pearl #206, Denver, CO 80203For SaleMLS ID #7246087, Megan Douglas, Douglas Real Estate. REcolorado as distributed by MLS GRID
- $200,0001 bd1 ba453 sqftEmerson Condos, Denver, CO 80209For SaleMLS ID #9594058, Jordan Wagner, Real Broker, LLC DBA Real. REcolorado as distributed by MLS GRID
- $195,0001 bd1 ba608 sqft888 N Logan Street #2F, Denver, CO 80203For SaleMLS ID #8368382, Janel Fisher, LPT Realty. REcolorado as distributed by MLS GRID
- $220,0001 bd1 ba634 sqft1260 York Street #206, Denver, CO 80206For SaleMLS ID #3576314, Joey Hoisescu, Milehimodern. REcolorado as distributed by MLS GRID
- $198,8001 bd1 ba466 sqftCongress Park Condominiums, Denver, CO 80206For SaleMLS ID #5616467, Justin Berry, Your Castle Real Estate Inc. REcolorado as distributed by MLS GRID
- $246,0001 bd1 ba529 sqftWashington Manor Condos, Denver, CO 80203For SaleMLS ID #4242577, Chriss Bond, Coldwell Banker Global Luxury Denver. REcolorado as distributed by MLS GRID
- $245,0001 bd1 ba694 sqftDorchester Condominium, Denver, CO 80203For SaleMLS ID #9670979, Jonathon Papsin, City Lights Denver. REcolorado as distributed by MLS GRID
- $175,0002 bd1 ba852 sqft875 S Quebec Street #24, Denver, CO 80247For SaleMLS ID #3145454, Cody Phillips, NAV Real Estate. REcolorado as distributed by MLS GRID
- $197,300-- bd1 ba472 sqft1330 Race Street #3, Denver, CO 80206For SaleMLS ID #7951839, Joe Nix, Your Castle Realty LLC. REcolorado as distributed by MLS GRID
- $249,9001 bd1 ba694 sqft555 E 10th Avenue #3, Denver, CO 80203For SaleMLS ID #2037547, Travis Cottle, Stoney Creek Properties. REcolorado as distributed by MLS GRID
- $215,0001 bd1 ba634 sqft4101 E Martin Luther King Jr Boulevard, Denver, CO 80207For SaleMLS ID #4533893, Al Gollas, Gollas and Company Inc. REcolorado as distributed by MLS GRID
- $229,9001 bd1 ba711 sqft1050 N Corona Street #105, Denver, CO 80218For SaleMLS ID #8607622, Christopher Wahlen, Wahlen Properties. REcolorado as distributed by MLS GRID
- $284,0001 bd1 ba615 sqft500 E 11th Avenue #205, Denver, CO 80203For SaleMLS ID #2036295, Luis Ovalle Sosa, LoKation Real Estate. REcolorado as distributed by MLS GRID
- $239,0002 bd1 ba797 sqftPark Central Condos, Denver, CO 80220For SaleMLS ID #3645781, Sarah Cavey, West and Main Homes Inc. REcolorado as distributed by MLS GRID
- $194,0001 bd1 ba621 sqft1151 N Marion Street #104, Denver, CO 80218For SaleMLS ID #2076078, Wisdom Real Estate, Wisdom Real Estate. REcolorado as distributed by MLS GRID
- $189,0001 bd1 ba563 sqft1390 N Emerson Street #101, Denver, CO 80218For SaleMLS ID #3234399, Heather Rogers, 8z Real Estate. REcolorado as distributed by MLS GRID
