This bright Capitol Hill condo blends timeless mid-century charm with easy city living in one of Denver’s most walkable and bike-friendly neighborhoods. High ceilings, newer hardwood floors, and large sun-filled windows create a warm, inviting space full of character, while 2025 electrical updates add peace of mind. Thoughtfully priced, it’s the perfect opportunity to add your own personal touches.
Enjoy low-maintenance living with HOA dues that include heat, water, trash, snow removal, and building maintenance. The FHA-approved building also offers optional parking, storage, and bike storage (subject to availability), plus a shared rooftop with sweeping city views.
Just minutes from the State Capitol, Cheesman Park, Cherry Creek, local coffee shops, dining, and nightlife, this condo delivers classic Denver charm with unbeatable walkability and urban convenience.
For sale
$200,000
1130 N Pennsylvania Street #202, Denver, CO 80203
1beds
550sqft
:
Get pre-qualified$1,712/mo
Condominium
Built in 1953
-- sqft lot
$195,200 Zestimate®
$364/sqft
$407/mo HOA
What's special
Timeless mid-century charmHigh ceilingsLarge sun-filled windowsNewer hardwood floors
- 85 days |
- 103 |
- 7 |
Zillow last checked:
Listing updated:
Listed by:
Whitney Nichols whitneynichols5280@gmail.com,
Crocker Realty, LLC,
James Crocker 720-235-7388,
Crocker Realty, LLC
Source: REcolorado as distributed by MLS GRID,MLS#: 6165876
Facts & features
Interior
Bedrooms & bathrooms
- Bedrooms: 1
- Bathrooms: 1
- Full bathrooms: 1
- Main level bathrooms: 1
- Main level bedrooms: 1
Bedroom
- Level: Main
- Area: 113.12 Square Feet
- Dimensions: 10.1 x 11.2
Bathroom
- Level: Main
- Area: 32.16 Square Feet
- Dimensions: 6.7 x 4.8
Kitchen
- Level: Main
- Area: 93.96 Square Feet
- Dimensions: 8.7 x 10.8
Living room
- Level: Main
- Area: 277.4 Square Feet
- Dimensions: 14.6 x 19
Heating
- Radiant
Cooling
- None
Appliances
- Included: Dishwasher, Disposal, Microwave, Oven, Range Hood, Refrigerator
Features
- Ceiling Fan(s), Eat-in Kitchen, High Ceilings, Laminate Counters
- Flooring: Tile, Wood
- Has basement: No
- Common walls with other units/homes: 2+ Common Walls
Interior area
- Total structure area: 550
- Total interior livable area: 550 sqft
- Finished area above ground: 550
Property
Features
- Levels: One
- Stories: 1
- Entry location: Corridor Access
- Patio & porch: Rooftop
- Exterior features: Elevator, Lighting
- Fencing: None
- Has view: Yes
- View description: City, Mountain(s)
Lot
- Size: 7,840 Square Feet
- Features: Historical District, Near Public Transit
Details
- Parcel number: 503120216
- Zoning: G-MU-5
- Special conditions: Standard
Construction
Type & style
- Home type: Condo
- Property subtype: Condominium
- Attached to another structure: Yes
Materials
- Brick
- Foundation: Slab
- Roof: Other
Condition
- Year built: 1953
Utilities & green energy
- Electric: 110V
- Sewer: Public Sewer
- Water: Public
- Utilities for property: Cable Available, Electricity Connected, Internet Access (Wired), Natural Gas Connected, Phone Available
Community & HOA
Community
- Subdivision: Capitol Hill
HOA
- Has HOA: Yes
- Amenities included: Coin Laundry, Elevator(s)
- Services included: Gas, Heat, Maintenance Structure, Sewer, Snow Removal, Trash, Water
- HOA fee: $407 monthly
- HOA name: Pennsylvania Place Homeowners
- HOA phone: 303-861-4667
Location
- Region: Denver
Financial & listing details
- Price per square foot: $364/sqft
- Tax assessed value: $265,500
- Annual tax amount: $1,118
- Date on market: 5/12/2026
- Listing terms: Cash,Conventional,FHA,VA Loan
- Exclusions: Seller's Personal Property
- Ownership: Individual
- Electric utility on property: Yes
- Road surface type: Paved
Estimated market value
$195,200
$185,000 - $205,000
$1,244/mo
Price history
| Date | Event | Price |
|---|---|---|
| 5/12/2026 | Listed for sale | $200,000-7%$364/sqft |
Source:  REcolorado as distributed by MLS GRID #6165876 Report a problem REcolorado as distributed by MLS GRID #6165876 Report a problem | ||
| 1/13/2026 | Listing removed | -- |
Source: Owner Report a problem | ||
| 10/14/2025 | Listed for sale | $215,000-2.7%$391/sqft |
Source: Owner Report a problem | ||
| 7/2/2021 | Sold | $221,000+5.2%$402/sqft |
Source: Agent Provided Report a problem | ||
| 6/7/2021 | Pending sale | $210,000$382/sqft |
Source:  RE/MAX International #4380628 Report a problem RE/MAX International #4380628 Report a problem | ||
| 6/4/2021 | Listed for sale | $210,000+86.7%$382/sqft |
Source: RE/MAX International #4380628 Report a problem | ||
| 8/10/2004 | Sold | $112,500+40.6%$205/sqft |
Source: Public Record Report a problem | ||
| 4/20/2000 | Sold | $80,019$145/sqft |
Source: Public Record Report a problem | ||
Public tax history
| Year | Property taxes | Tax assessment |
|---|---|---|
| 2024 | $1,093 -13.4% | $14,110 -16.8% |
| 2023 | $1,262 +3.6% | $16,950 +6.8% |
| 2022 | $1,218 +6.6% | $15,870 -2.8% |
| 2021 | $1,143 +2.9% | $16,320 +6% |
| 2020 | $1,111 +11.9% | $15,401 -0.7% |
| 2019 | $993 | $15,509 +20.9% |
| 2018 | $993 +0.3% | $12,830 |
| 2017 | $990 +18.1% | $12,830 +19.6% |
| 2016 | $838 +18.2% | $10,730 |
| 2015 | $709 0% | $10,730 +25.6% |
| 2014 | $710 +7% | $8,540 |
| 2013 | $663 +17.9% | $8,540 +8.2% |
| 2012 | $563 +5% | $7,890 +2.6% |
| 2011 | $536 +2.2% | $7,690 -4.5% |
| 2010 | $524 -12.2% | $8,050 |
| 2009 | $597 -0.2% | $8,050 -10% |
| 2008 | $598 +4.2% | $8,940 |
| 2007 | $574 +1.1% | $8,940 +4.3% |
| 2006 | $567 +7.4% | $8,570 |
| 2005 | $528 | $8,570 |
Find assessor info on the county website
Monthly payment
Est. payment
Payment breakdown
Explore the cost of this home by adjusting the details. Changes won't be saved.Climate risks
Neighborhood: Capitol Hill
Nearby schools
GreatSchools rating
- 4/10Dora Moore ECE - 8th Grade SchoolGrades: PK-8Distance: 0.5 mi
- 8/10East High SchoolGrades: 9-12Distance: 1.4 mi
- 9/10Morey Middle SchoolGrades: 6-8Distance: 0.3 mi
Schools provided by the listing agent
- Elementary: Dora Moore
- Middle: Morey
- High: East
- District: Denver 1
Source: REcolorado as distributed by MLS GRID. This data may not be complete. We recommend contacting the local school district to confirm school assignments for this home.
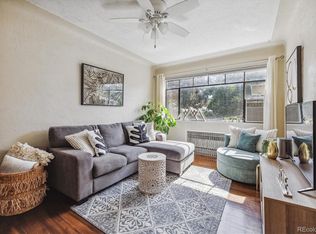
- $215,0001 bd1 ba496 sqft1130 N Pennsylvania St APT 307, Denver, CO 80203For Sale
- $252,0001 bd1 ba503 sqft1130 N Pennsylvania St APT 301, Denver, CO 80203Sold
- $214,6001 bd1 ba581 sqft1130 N Pennsylvania St APT 203, Denver, CO 80203Off Market
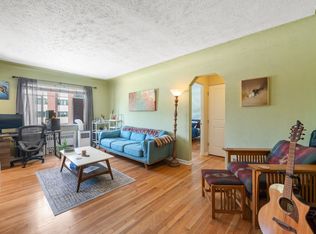
- $217,8001 bd1 ba550 sqft1130 N Pennsylvania St APT 102, Denver, CO 80203Off Market

- $224,1001 bd1 ba544 sqft1130 N Pennsylvania St APT 108, Denver, CO 80203Off Market
- $211,1001 bd1 ba503 sqft1130 N Pennsylvania St APT 201, Denver, CO 80203Off Market
- $187,8001 bd1 ba483 sqft1130 N Pennsylvania St APT 204, Denver, CO 80203Off Market
- $214,0001 bd1 ba473 sqft1130 N Pennsylvania St APT 205, Denver, CO 80203Off Market
A local agent can set up tours, give advice and negotiate with sellers.
Similar homes
- $215,0001 bd1 ba496 sqftPennsylvania Place, Denver, CO 80203For Sale
 MLS ID #7962685, Jamie Nally, LoKation Real Estate. REcolorado as distributed by MLS GRID
 - $199,0001 bd1 ba622 sqftThe Gotham, Denver, CO 80203For Sale
 MLS ID #2421539, Rebecca Robinson, Keller Williams Avenues Realty. REcolorado as distributed by MLS GRID
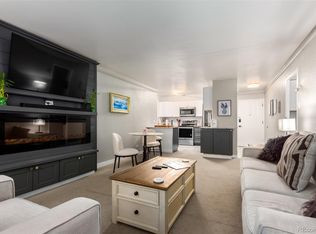
 - $195,0001 bd1 ba608 sqft888 N Logan Street #2F, Denver, CO 80203For Sale
 MLS ID #8368382, Janel Fisher, LPT Realty. REcolorado as distributed by MLS GRID
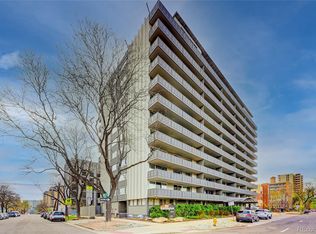
 - $184,9001 bd1 ba354 sqft909 N Logan Street #3C, Denver, CO 80203For Sale
 MLS ID #1998527, Peter Mitzelfeld, eXp Realty, LLC. REcolorado as distributed by MLS GRID
 - $225,0001 bd1 ba567 sqft1136 Logan Street #8, Denver, CO 80203For SaleMLS ID #7940677, Jenny Usaj, Usaj Realty. REcolorado as distributed by MLS GRID
- $210,0002 bd1 ba588 sqftGrant Park Condos, Denver, CO 80203For SaleMLS ID #7684379, Kristin Harris, Milehimodern. REcolorado as distributed by MLS GRID
- $200,0001 bd1 ba453 sqftEmerson Condos, Denver, CO 80209For SaleMLS ID #9594058, Jordan Wagner, Real Broker, LLC DBA Real. REcolorado as distributed by MLS GRID
- $245,0001 bd1 ba663 sqft1214 N Pearl Street #1, Denver, CO 80203For SaleMLS ID #9696743, Nicole Robilotto, EXIT Mosaic Realty. REcolorado as distributed by MLS GRID
- $240,0001 bd1 ba567 sqftPearl Park Condos, Denver, CO 80203For SaleMLS ID #2880390, Stephanie Morrison, MY Denver Real Estate. REcolorado as distributed by MLS GRID
- $165,0001 bd1 ba428 sqftRexford, Denver, CO 80203For SaleMLS ID #3529852, Karen Valdez, Coldwell Banker Realty 54. REcolorado as distributed by MLS GRID
- $198,8001 bd1 ba466 sqftCongress Park Condominiums, Denver, CO 80206For SaleMLS ID #5616467, Justin Berry, Your Castle Real Estate Inc. REcolorado as distributed by MLS GRID
- $245,0001 bd1 ba694 sqftDorchester Condominium, Denver, CO 80203For SaleMLS ID #9670979, Jonathon Papsin, City Lights Denver. REcolorado as distributed by MLS GRID
- $189,0001 bd1 ba563 sqft1390 N Emerson Street #101, Denver, CO 80218For SaleMLS ID #3234399, Heather Rogers, 8z Real Estate. REcolorado as distributed by MLS GRID
- $246,0001 bd1 ba529 sqftWashington Manor Condos, Denver, CO 80203For SaleMLS ID #4242577, Chriss Bond, Coldwell Banker Global Luxury Denver. REcolorado as distributed by MLS GRID
- $199,0001 bd1 ba656 sqftAsh Street Condos, Denver, CO 80220For SaleMLS ID #8709896, Brent Malia, NAV Real Estate. REcolorado as distributed by MLS GRID
- $284,0001 bd1 ba615 sqft500 E 11th Avenue #205, Denver, CO 80203For SaleMLS ID #2036295, Luis Ovalle Sosa, LoKation Real Estate. REcolorado as distributed by MLS GRID
- $249,9001 bd1 ba694 sqft555 E 10th Avenue #3, Denver, CO 80203For SaleMLS ID #2037547, Travis Cottle, Stoney Creek Properties. REcolorado as distributed by MLS GRID
- $189,900-- bd1 ba493 sqftBrooks Towers, Denver, CO 80202For SaleMLS ID #7001677, Fouad Graoui, Brokers Guild Real Estate. REcolorado as distributed by MLS GRID
- $197,300-- bd1 ba472 sqft1330 Race Street #3, Denver, CO 80206For SaleMLS ID #7951839, Joe Nix, Your Castle Realty LLC. REcolorado as distributed by MLS GRID
- $229,9001 bd1 ba711 sqft1050 N Corona Street #105, Denver, CO 80218For SaleMLS ID #8607622, Christopher Wahlen, Wahlen Properties. REcolorado as distributed by MLS GRID
