Welcome to this charming condo in the heart of Capital Hill — it’s urban living at its finest! This unit is move-in ready with new vinyl flooring, new carpet, new paint, new refrigerator and new kitchen and bathroom plumbing fixtures. The kitchen with granite tile countertops and counter seating flows seamlessly to the living room making this open concept floor plan perfect for entertaining. The spacious bedroom with a large walk in closet is filled with natural light. Residents enjoy access to a range of building amenities, including a workout facility, sauna, on-site laundry, and individual storage closets. With plenty of southern sunlight exposure, the unit also has two air conditioning units. Reserved parking spot is included. The HOA dues cover water, internet, trash & recycling. A new roof was installed on the building this past summer. The building is secure with electronic access and elevator. Enjoy the walkability of the neighborhood - a few blocks from Cheesman Park, King Soopers, Ideal Market, and dozens of restaurants and bars. Simply move in and enjoy the "Cap Hill" lifestyle!
For sale
$246,000
1125 N Washington Street #206, Denver, CO 80203
1beds
529sqft
:
Get pre-qualified$2,032/mo
Condominium
Built in 1970
-- sqft lot
$-- Zestimate®
$465/sqft
$426/mo HOA
What's special
New paintReserved parking spotNew refrigeratorCounter seatingSpacious bedroomSouthern sunlight exposureLarge walk in closet
- 159 days |
- 30 |
- 0 |
Zillow last checked:
Listing updated:
Listed by:
Chriss Bond 720-771-7369 bondchristine@yahoo.com,
Coldwell Banker Global Luxury Denver
Source: REcolorado as distributed by MLS GRID,MLS#: 4242577
Facts & features
Interior
Bedrooms & bathrooms
- Bedrooms: 1
- Bathrooms: 1
- Full bathrooms: 1
- Main level bathrooms: 1
- Main level bedrooms: 1
Bedroom
- Description: With Walk-In Closet
- Level: Main
Bathroom
- Level: Main
Kitchen
- Description: With Stainless Appliances & Breakfast Bar
- Level: Main
Living room
- Level: Main
Heating
- Baseboard
Cooling
- Air Conditioning-Room
Appliances
- Included: Dishwasher, Disposal, Range, Refrigerator
- Laundry: Common Area
Features
- Ceiling Fan(s), Granite Counters, Tile Counters, Walk-In Closet(s)
- Flooring: Carpet, Tile, Vinyl
- Windows: Window Coverings
- Has basement: No
- Number of fireplaces: 1
- Fireplace features: Living Room
- Common walls with other units/homes: 2+ Common Walls
Interior area
- Total structure area: 529
- Total interior livable area: 529 sqft
- Finished area above ground: 529
Video & virtual tour
Property
Parking
- Total spaces: 1
- Details: Reserved Spaces: 1
Features
- Levels: One
- Stories: 1
- Entry location: Corridor Access
Details
- Parcel number: 503121062
- Zoning: G-MU-5
- Special conditions: Standard
Construction
Type & style
- Home type: Condo
- Property subtype: Condominium
- Attached to another structure: Yes
Materials
- Stucco
- Roof: Unknown
Condition
- Year built: 1970
Utilities & green energy
- Sewer: Public Sewer
- Water: Public
Community & HOA
Community
- Security: Carbon Monoxide Detector(s), Smoke Detector(s)
- Subdivision: Capitol Hill
HOA
- Has HOA: Yes
- Amenities included: Coin Laundry, Elevator(s), Fitness Center, Parking, Sauna, Security, Storage
- Services included: Gas, Heat, Insurance, Internet, Maintenance Grounds, Maintenance Structure, Recycling, Security, Sewer, Trash, Water
- HOA fee: $426 monthly
- HOA name: Washington Manor Condos
- HOA phone: 855-289-6007
Location
- Region: Denver
Financial & listing details
- Price per square foot: $465/sqft
- Tax assessed value: $237,300
- Annual tax amount: $967
- Date on market: 7/16/2026
- Listing terms: Cash,Conventional,VA Loan
- Exclusions: Sellers Personal Property & Staging Items
- Ownership: Individual
- Electric utility on property: Yes
- Road surface type: Paved
Estimated market value
Not available
Estimated sales range
Not available
Not available
Price history
| Date | Event | Price |
|---|---|---|
| 2/17/2026 | Listed for sale | $246,000$465/sqft |
Source:  REcolorado as distributed by MLS GRID #4242577 Report a problem REcolorado as distributed by MLS GRID #4242577 Report a problem | ||
| 7/20/2022 | Sold | $246,000-1.6%$465/sqft |
Source: Public Record Report a problem | ||
| 6/23/2022 | Pending sale | $250,000$473/sqft |
Source:  RE/MAX International #1657223 Report a problem RE/MAX International #1657223 Report a problem | ||
| 6/16/2022 | Listed for sale | $250,000+83.8%$473/sqft |
Source: RE/MAX International #1657223 Report a problem | ||
| 6/26/2014 | Sold | $136,000+3%$257/sqft |
Source: Public Record Report a problem | ||
| 6/7/2014 | Listed for sale | $132,000+28.8%$250/sqft |
Source: RE/MAX Professionals #3143693 Report a problem | ||
| 11/23/2009 | Sold | $102,500-9.3%$194/sqft |
Source: Public Record Report a problem | ||
| 7/7/2004 | Sold | $113,000+20.3%$214/sqft |
Source: Public Record Report a problem | ||
| 7/26/2001 | Sold | $93,950$178/sqft |
Source: Public Record Report a problem | ||
Public tax history
| Year | Property taxes | Tax assessment |
|---|---|---|
| 2024 | $946 -21.2% | $12,210 -18.8% |
| 2023 | $1,201 +3.6% | $15,030 -0.5% |
| 2022 | $1,159 +5.2% | $15,100 -2.8% |
| 2021 | $1,101 +2.9% | $15,530 +4.7% |
| 2020 | $1,070 +16.9% | $14,837 -0.7% |
| 2019 | $915 | $14,940 +26.3% |
| 2018 | $915 +0.3% | $11,830 |
| 2017 | $913 +16% | $11,830 +17.5% |
| 2016 | $787 +43.3% | $10,070 |
| 2015 | $549 0% | $10,070 +52.3% |
| 2014 | $549 -17.9% | $6,610 |
| 2013 | $669 +17.9% | $6,610 -17% |
| 2012 | $568 -5.1% | $7,960 +2.6% |
| 2011 | $598 +2.2% | $7,760 -13.6% |
| 2010 | $585 +2.8% | $8,980 |
| 2009 | $569 -0.2% | $8,980 +5.4% |
| 2008 | $570 -3% | $8,520 |
| 2007 | $588 +1.1% | $8,520 -3% |
| 2006 | $581 +10.1% | $8,780 |
| 2005 | $528 | $8,780 |
Find assessor info on the county website
Monthly payment
Est. payment
Payment breakdown
Explore the cost of this home by adjusting the details. Changes won't be saved.Climate risks
Neighborhood: Capitol Hill
Nearby schools
GreatSchools rating
- 4/10Dora Moore ECE - 8th Grade SchoolGrades: PK-8Distance: 0.4 mi
- 8/10East High SchoolGrades: 9-12Distance: 1.3 mi
- 9/10Morey Middle SchoolGrades: 6-8Distance: 0.2 mi
Schools provided by the listing agent
- Elementary: Dora Moore
- Middle: Morey
- High: East
- District: Denver 1
Source: REcolorado as distributed by MLS GRID. This data may not be complete. We recommend contacting the local school district to confirm school assignments for this home.
- $180,000-- bd1 ba336 sqft1125 N Washington St APT 604, Denver, CO 80203Sold

- $250,0001 bd1 ba564 sqft1125 N Washington St APT 401, Denver, CO 80203Sold
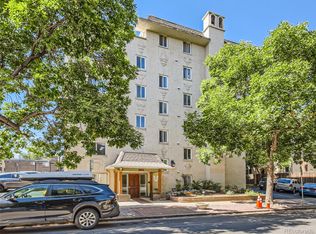
- $256,5001 bd1 ba563 sqft1125 Washington St APT 505, Denver, CO 80203Sold

- $220,0001 bd1 ba563 sqft1125 N Washington St APT 405, Denver, CO 80203Off Market

- $239,0001 bd1 ba563 sqft1125 N Washington St APT 503, Denver, CO 80203For Sale
- $270,5001 bd1 ba564 sqft1125 N Washington St APT 601, Denver, CO 80203Sold
- $205,0001 bd1 ba563 sqft1125 N Washington St APT 102, Denver, CO 80203Sold
- $227,0001 bd1 ba501 sqft1125 N Washington St APT 202, Denver, CO 80203Sold
A local agent can set up tours, give advice and negotiate with sellers.
Similar homes
- $245,0001 bd1 ba663 sqft1214 N Pearl Street #1, Denver, CO 80203For Sale

 MLS ID #9696743, Nicole Robilotto, EXIT Mosaic Realty. REcolorado as distributed by MLS GRID
 - $239,0001 bd1 ba563 sqftWashington Manor, Denver, CO 80203For Sale
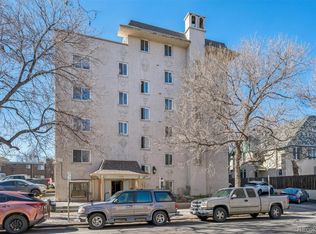 MLS ID #8109411, Steve Proctor, RE/MAX Professionals. REcolorado as distributed by MLS GRID
 - $240,0001 bd1 ba567 sqftPearl Park Condos, Denver, CO 80203For Sale
 MLS ID #2880390, Stephanie Morrison, MY Denver Real Estate. REcolorado as distributed by MLS GRID
 - $249,9001 bd1 ba694 sqft555 E 10th Avenue #3, Denver, CO 80203For Sale
 MLS ID #2037547, Travis Cottle, Stoney Creek Properties. REcolorado as distributed by MLS GRID
 - $284,0001 bd1 ba615 sqft500 E 11th Avenue #205, Denver, CO 80203For SaleMLS ID #2036295, Luis Ovalle Sosa, LoKation Real Estate. REcolorado as distributed by MLS GRID
- $200,0001 bd1 ba550 sqft1130 N Pennsylvania Street #202, Denver, CO 80203For SaleMLS ID #6165876, Whitney Nichols, Crocker Realty, LLC. REcolorado as distributed by MLS GRID
- $265,0001 bd1 ba547 sqft250 N pearl #206, Denver, CO 80203For SaleMLS ID #7246087, Megan Douglas, Douglas Real Estate. REcolorado as distributed by MLS GRID
- $235,0001 bd1 ba715 sqftLondon House, Denver, CO 80218For SaleMLS ID #3126900, Kayla Vice, Compass - Denver. REcolorado as distributed by MLS GRID
- $249,9002 bd1 ba671 sqft1045 N Clarkson Street #102, Denver, CO 80218For SaleMLS ID #4170068, Theda McDonald, Distinct Real Estate LLC. REcolorado as distributed by MLS GRID
- $265,0001 bd1 ba637 sqft1050 N Lafayette Street #105, Denver, CO 80218For SaleMLS ID #3752841, Kyle Vasey, Compass - Denver. REcolorado as distributed by MLS GRID
- $249,2001 bd1 ba558 sqft1242 North Gaylord Street, Denver, CO 80206For SaleMLS ID #5096524, Trelora Realty Team, Trelora Realty, Inc.. REcolorado as distributed by MLS GRID
- $258,0001 bd1 ba440 sqft1270 N Marion Street #505, Denver, CO 80218For SaleMLS ID #4267560, Geoff Burghardt, HomeSmart. REcolorado as distributed by MLS GRID
- $229,9001 bd1 ba711 sqft1050 N Corona Street #105, Denver, CO 80218For SaleMLS ID #8607622, Christopher Wahlen, Wahlen Properties. REcolorado as distributed by MLS GRID
- $210,0002 bd1 ba588 sqftGrant Park Condos, Denver, CO 80203For SaleMLS ID #7684379, Kristin Harris, Milehimodern. REcolorado as distributed by MLS GRID
- $250,0001 bd1 ba449 sqft444 17th St APT 709, Denver, CO 80202For Sale
 MLS ID #3227777, Tara Dudley, Welcome Home CO, Inc.. elevateMLS
 - $237,5001 bd1 ba668 sqftViking Condos, Denver, CO 80206For SaleMLS ID #5945740, Sally Vizas, Live.Laugh.Colorado. Real Estate Group. REcolorado as distributed by MLS GRID
- $199,0001 bd1 ba622 sqftThe Gotham, Denver, CO 80203For SaleMLS ID #2421539, Rebecca Robinson, Keller Williams Avenues Realty. REcolorado as distributed by MLS GRID
- $249,9001 bd1 ba575 sqft1330 Elizabeth Street #8, Denver, CO 80206For SaleMLS ID #1845053, Rolemberg Santos, HomeSmart. REcolorado as distributed by MLS GRID
- $195,0001 bd1 ba608 sqft888 N Logan Street #2F, Denver, CO 80203For SaleMLS ID #8368382, Janel Fisher, LPT Realty. REcolorado as distributed by MLS GRID
- $279,9992 bd1 ba753 sqftGovenors park, Denver, CO 80218For SaleMLS ID #1811270, Michael Baker, Compass - Denver. REcolorado as distributed by MLS GRID
