Two deeded parking spaces in Capitol Hill? Yes, really! This is a rare opportunity to own a beautifully maintained 1-bedroom, 1-bath condo in one of Denver's most desirable neighborhoods. Offering 615 square feet of thoughtfully designed living space, this home combines modern style, everyday convenience, and an unbeatable location.
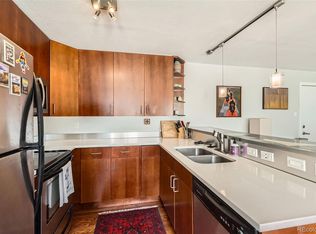
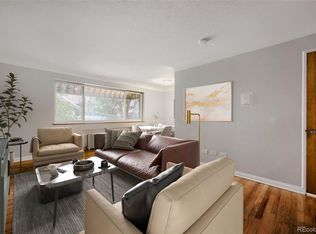
Step inside to a bright, open-concept floor plan filled with natural light from expansive windows. Polished concrete floors, updated lighting, and a fresh neutral color palette create a contemporary feel that's ready for your personal touch. The well-appointed kitchen features sleek cabinetry, stainless steel appliances, ample counter space, and convenient bar seating—perfect for everyday living or entertaining guests.
One of this home's most exceptional features is the inclusion of TWO deeded parking spaces, an incredibly rare and valuable amenity in Capitol Hill that provides unmatched convenience, flexibility, and long-term value.
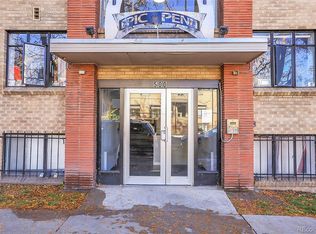
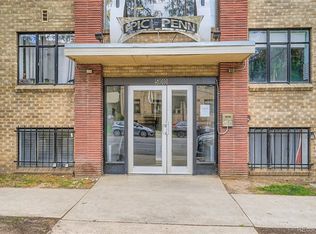
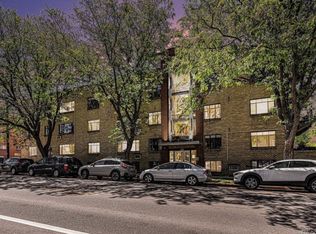
Located in a secure building, this low-maintenance condo is ideal for first-time homebuyers, professionals, downsizers, or investors looking to own in one of Denver's most walkable neighborhoods. Enjoy being just minutes from Cheesman Park, Trader Joe's, neighborhood coffee shops, local restaurants, nightlife, and public transportation, with everything you need just outside your front door.
Whether you're looking for the perfect place to call home or a smart investment in one of Denver's most vibrant communities, this condo delivers. Opportunities like this—with two deeded parking spaces—are few and far between. Schedule your private showing today before it's gone!
For sale
$284,000
500 E 11th Avenue #205, Denver, CO 80203
1beds
615sqft
:
Get pre-qualified$2,147/mo
Condominium
Built in 1951
-- sqft lot
$-- Zestimate®
$462/sqft
$331/mo HOA
What's special
- 26 days |
- 125 |
- 3 |
Zillow last checked:
Listing updated:
Listed by:
Luis Ovalle Sosa 707-761-3979 luisovsa5@gmail.com,
LoKation Real Estate
Source: REcolorado as distributed by MLS GRID,MLS#: 2036295
Facts & features
Interior
Bedrooms & bathrooms
- Bedrooms: 1
- Bathrooms: 1
- Full bathrooms: 1
- Main level bathrooms: 1
- Main level bedrooms: 1
Bedroom
- Level: Main
Bathroom
- Level: Main
Kitchen
- Level: Main
Living room
- Level: Main
Heating
- Baseboard
Cooling
- Air Conditioning-Room
Appliances
- Laundry: Common Area
Features
- Open Floorplan, Stainless Counters
- Flooring: Concrete
- Has basement: No
- Common walls with other units/homes: 2+ Common Walls
Interior area
- Total structure area: 615
- Total interior livable area: 615 sqft
- Finished area above ground: 615
Property
Parking
- Total spaces: 2
- Details: Reserved Spaces: 2
Features
- Levels: One
- Stories: 1
- Entry location: Corridor Access
Details
- Parcel number: 503803134
- Zoning: G-MU-5
- Special conditions: Standard
Construction
Type & style
- Home type: Condo
- Property subtype: Condominium
- Attached to another structure: Yes
Materials
- Brick
- Roof: Rolled/Hot Mop
Condition
- Year built: 1951
Utilities & green energy
- Sewer: Public Sewer
- Water: Public
- Utilities for property: Cable Available, Electricity Connected, Internet Access (Wired), Natural Gas Available, Natural Gas Connected
Community & HOA
Community
- Subdivision: Capitol Hill
HOA
- Has HOA: Yes
- Services included: Reserve Fund, Gas, Heat, Insurance, Maintenance Grounds, Maintenance Structure, Recycling, Sewer, Snow Removal, Trash, Water
- HOA fee: $331 monthly
- HOA name: Epic on Penn
- HOA phone: 303-804-9800
Location
- Region: Denver
Financial & listing details
- Price per square foot: $462/sqft
- Tax assessed value: $279,800
- Annual tax amount: $1,509
- Date on market: 7/16/2026
- Listing terms: Cash,Conventional,FHA,VA Loan
- Exclusions: Sellers Personal Property.
- Ownership: Individual
- Electric utility on property: Yes
Estimated market value
Not available
Estimated sales range
Not available
Not available
Price history
| Date | Event | Price |
|---|---|---|
| 7/16/2026 | Listed for sale | $284,000+79.9%$462/sqft |
Source:  REcolorado as distributed by MLS GRID #2036295 Report a problem REcolorado as distributed by MLS GRID #2036295 Report a problem | ||
| 1/4/2008 | Sold | $157,895$257/sqft |
Source: Public Record Report a problem | ||
Public tax history
| Year | Property taxes | Tax assessment |
|---|---|---|
| 2025 | $1,258 +2.2% | -- |
| 2024 | $1,231 -3.4% | $15,880 -15.3% |
| 2023 | $1,274 +3.5% | $18,740 +17% |
| 2022 | $1,230 +8.8% | $16,020 -2.9% |
| 2021 | $1,131 +2.9% | $16,490 +8.2% |
| 2020 | $1,099 -2.4% | $15,244 -0.7% |
| 2019 | $1,126 | $15,350 +5.4% |
| 2018 | $1,126 +0.3% | $14,560 |
| 2017 | $1,123 +25.9% | $14,560 +27.5% |
| 2016 | $892 +42.7% | $11,420 |
| 2015 | $625 0% | $11,420 +51.7% |
| 2014 | $626 | $7,530 |
Find assessor info on the county website
Monthly payment
Est. payment
Payment breakdown
Explore the cost of this home by adjusting the details. Changes won't be saved.Climate risks
Neighborhood: Capitol Hill
Nearby schools
GreatSchools rating
- 4/10Dora Moore ECE - 8th Grade SchoolGrades: PK-8Distance: 0.4 mi
- 8/10East High SchoolGrades: 9-12Distance: 1.4 mi
- 9/10Morey Middle SchoolGrades: 6-8Distance: 0.3 mi
Schools provided by the listing agent
- Elementary: Dora Moore
- Middle: Morey
- High: East
- District: Denver 1
Source: REcolorado as distributed by MLS GRID. This data may not be complete. We recommend contacting the local school district to confirm school assignments for this home.
- $275,0001 bd1 ba615 sqft500 E 11th Ave APT 402, Denver, CO 80203Sold
- $235,0001 bd1 ba615 sqft500 E 11th Ave APT 305, Denver, CO 80203Sold
- $225,0001 bd1 ba486 sqft500 E 11th Ave APT 101, Denver, CO 80203For Sale
- $206,1001 bd1 ba564 sqft500 E 11th Ave APT 102, Denver, CO 80203Off Market
- $243,2001 bd1 ba704 sqft500 E 11th Ave APT 304, Denver, CO 80203Off Market
- $246,9001 bd1 ba631 sqft500 E 11th Ave APT 202, Denver, CO 80203Off Market
- $252,1001 bd1 ba705 sqft500 E 11th Ave APT 204, Denver, CO 80203Off Market
- $234,6001 bd1 ba615 sqft500 E 11th Ave APT 302, Denver, CO 80203Off Market
A local agent can set up tours, give advice and negotiate with sellers.
Similar homes
- $275,0001 bd1 ba717 sqftLido, Denver, CO 80203For Sale

 MLS ID #4591302, Michael Rittner, Rittner Realty Inc. REcolorado as distributed by MLS GRID
 - $259,0002 bd1 ba843 sqftLa Paloma Condominiums, Denver, CO 80203For Sale
 MLS ID #7637011, Craig Schultz, Colorado Realty Group. REcolorado as distributed by MLS GRID
 - $297,0001 bd1 ba695 sqft669 N Washington Street #203, Denver, CO 80203For Sale
 MLS ID #3930251, Connor Cole, Milehimodern. REcolorado as distributed by MLS GRID
 - $239,9001 bd1 ba663 sqft1214 N Pearl Street #1, Denver, CO 80203For Sale
 MLS ID #9696743, Nicole Robilotto, EXIT Mosaic Realty. REcolorado as distributed by MLS GRID
 - $265,0001 bd1 ba547 sqft250 N pearl #206, Denver, CO 80203For SaleMLS ID #7246087, Megan Douglas, Douglas Real Estate. REcolorado as distributed by MLS GRID
- $245,0001 bd1 ba694 sqftDorchester Condominium, Denver, CO 80203For SaleMLS ID #9670979, Jonathon Papsin, City Lights Denver. REcolorado as distributed by MLS GRID
- $240,0001 bd1 ba567 sqftPearl Park Condos, Denver, CO 80203For SaleMLS ID #2880390, Stephanie Morrison, MY Denver Real Estate. REcolorado as distributed by MLS GRID
- $246,0001 bd1 ba529 sqftWashington Manor Condos, Denver, CO 80203For SaleMLS ID #4242577, Chriss Bond, Coldwell Banker Global Luxury Denver. REcolorado as distributed by MLS GRID
- $260,0001 bd1 ba700 sqftTimperly Condos, Denver, CO 80218For SaleMLS ID #5403472, Rachel Brookhart, Your Castle Realty LLC. REcolorado as distributed by MLS GRID
- $258,9001 bd1 ba583 sqft1425 N Washington Street #302, Denver, CO 80203For SaleMLS ID #4606673, Jim Loveridge, Real Broker, LLC DBA Real. REcolorado as distributed by MLS GRID
- $239,9001 bd1 ba694 sqft555 E 10th Avenue #3, Denver, CO 80203For SaleMLS ID #2037547, Travis Cottle, Stoney Creek Properties. REcolorado as distributed by MLS GRID
- $200,0001 bd1 ba550 sqft1130 N Pennsylvania Street #202, Denver, CO 80203For SaleMLS ID #6165876, Whitney Nichols, Crocker Realty, LLC. REcolorado as distributed by MLS GRID
- $288,0002 bd1 ba708 sqft1270 N Marion Street #210, Denver, CO 80218For SaleMLS ID #4903415, Teresa Caballero, Compass - Denver. REcolorado as distributed by MLS GRID
- $225,0001 bd1 ba567 sqft1136 Logan Street #8, Denver, CO 80203For SaleMLS ID #7940677, Jenny Usaj, Usaj Realty. REcolorado as distributed by MLS GRID
- $265,0001 bd1 ba637 sqft1050 N Lafayette Street #105, Denver, CO 80218For SaleMLS ID #3752841, Kyle Vasey, Compass - Denver. REcolorado as distributed by MLS GRID
- $224,0001 bd1 ba865 sqft963 N Logan Street #11, Denver, CO 80203For SaleMLS ID #3349781, Kismet Home Group, Compass - Denver. REcolorado as distributed by MLS GRID
- $249,9002 bd1 ba671 sqft1045 N Clarkson Street #102, Denver, CO 80218For SaleMLS ID #4170068, Theda McDonald, Distinct Real Estate LLC. REcolorado as distributed by MLS GRID
- $277,0001 bd1 ba600 sqft2306 Glenarm #206, Denver, CO 80205For SaleMLS ID #8010673, Lyndsey Palik, Realty One Group Lotus CO. REcolorado as distributed by MLS GRID
- $249,9001 bd1 ba806 sqft100 Park Ave Condos, Denver, CO 80205For SaleMLS ID #3031242, John Montoya, Compass - Denver. REcolorado as distributed by MLS GRID
- $338,0001 bd1 ba813 sqft925 N Lincoln Street #6K, Denver, CO 80203For SaleMLS ID #8798508, Michael Matthews, Art of Home. REcolorado as distributed by MLS GRID
