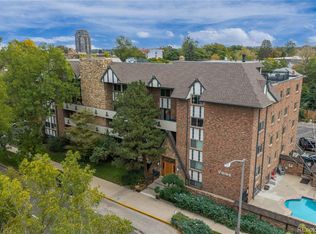
While half of Denver is signing another lease, Unit 11 at the Campbell Arms is sitting here at $199,000 — 865 move-in-ready square feet inside one of Capitol Hill's most beloved 1929 brick mid-rises, with original parquet hardwood floors, warm plaster walls, a refreshed bathroom, updated lighting, and built-in kitchen cabinetry that newer condos simply cannot replicate. The layout is smart and livable, the bedroom has real closet space, and a massive private storage unit downstairs handles everything else. The HOA covers heat and water, meaning your all-in monthly cost could easily beat what you're paying in rent right now in a neighborhood with Cheesman Park, the Denver Botanic Gardens, Trader Joe's, and some of Denver's best coffee shops and restaurants right outside the door. This is vintage Capitol Hill character, low-maintenance urban living, and one of the last honest entry points into a neighborhood people fight to live in. Move-in ready. Priced to move. The Campbell Arms has been here since 1929, but this opportunity won't be.
For sale
$199,000
963 N Logan Street #11, Denver, CO 80203
1beds
865sqft
Condominium
Built in 1929
-- sqft lot
$-- Zestimate®
$230/sqft
$455/mo HOA
What's special
- 12 days
- 411
- 46
Zillow last checked:
Listing updated:
Listed by:
Kismet Home Group 480-600-0894 kismethomegroup@gmail.com,
eXp Realty, LLC,
Alyssa Evans 720-810-5308,
eXp Realty, LLC
Source: REcolorado as distributed by MLS GRID,MLS#: 6239191
Facts & features
Interior
Bedrooms & bathrooms
- Bedrooms: 1
- Bathrooms: 1
- Full bathrooms: 1
- Main level bathrooms: 1
- Main level bedrooms: 1
Bedroom
- Description: Spacious Room With Large Closet
- Level: Main
Bathroom
- Description: Tub And Tile Re-Enamaled, Rain Fall Shower Head
- Features: Primary Suite
- Level: Main
Dining room
- Description: Refinished Parquet Floors And Charming Built-Ins
- Level: Main
Kitchen
- Description: Renovated With Quartz And Stainless Steel Appliances
- Level: Main
Living room
- Description: Incredible Natural Light With Lots Of Windows On This End/Corner Unit
- Level: Main
Heating
- Radiant
Cooling
- Air Conditioning-Room
Appliances
- Included: Disposal, Oven, Range, Range Hood, Refrigerator
- Laundry: Common Area
Features
- Built-in Features, Quartz Counters
- Flooring: Parquet, Tile, Wood
- Has basement: No
- Common walls with other units/homes: End Unit,1 Common Wall
Interior area
- Total structure area: 865
- Total interior livable area: 865 sqft
- Finished area above ground: 865
Property
Features
- Levels: One
- Stories: 1
- Exterior features: Balcony
Details
- Parcel number: 503814032
- Zoning: G-MU-5
- Special conditions: Standard
Construction
Type & style
- Home type: Condo
- Property subtype: Condominium
- Attached to another structure: Yes
Materials
- Brick
- Roof: Unknown
Condition
- Updated/Remodeled
- Year built: 1929
Utilities & green energy
- Sewer: Public Sewer
- Water: Public
Community & HOA
Community
- Security: Carbon Monoxide Detector(s), Security Entrance, Smart Locks
- Subdivision: Capitol Hill
HOA
- Has HOA: Yes
- Amenities included: Coin Laundry, Laundry, Storage
- Services included: Heat, Maintenance Structure, Sewer, Trash, Water
- HOA fee: $455 monthly
- HOA name: M&M Property Management
- HOA phone: 866-611-5864
Location
- Region: Denver
Financial & listing details
- Price per square foot: $230/sqft
- Tax assessed value: $321,900
- Annual tax amount: $1,403
- Date on market: 10/1/2026
- Listing terms: Cash,Conventional,VA Loan
- Exclusions: Personal Property & Staging Items
- Ownership: Individual
Estimated market value
Not available
Estimated sales range
Not available
Not available
Price history
| Date | Event | Price |
|---|---|---|
| 10/1/2026 | Listed for sale | $199,000-25.7%$230/sqft |
Source:  REcolorado as distributed by MLS GRID #6239191 Report a problem REcolorado as distributed by MLS GRID #6239191 Report a problem | ||
| 7/13/2021 | Sold | $268,000+100.7%$310/sqft |
Source: Public Record Report a problem | ||
| 6/4/2014 | Sold | $133,500-11%$154/sqft |
Source: Public Record Report a problem | ||
| 5/26/2014 | Price change | $150,000+3.4%$173/sqft |
Source: First Choice Real Estate Brokers #6596264 Report a problem | ||
| 12/28/2013 | Price change | $145,000+7.4%$168/sqft |
Source: First Choice Real Estate Brokers #6596264 Report a problem | ||
| 12/9/2013 | Price change | $135,000-12.9%$156/sqft |
Source: First Choice Real Estate Brokers #6596264 Report a problem | ||
| 11/21/2013 | Listed for sale | $155,000+14.8%$179/sqft |
Source: First Choice Real Estate Brokers #6596264 Report a problem | ||
| 6/9/2007 | Sold | $135,000+6.4%$156/sqft |
Source: Public Record Report a problem | ||
| 8/8/2002 | Sold | $126,900+36.5%$147/sqft |
Source: Public Record Report a problem | ||
| 8/3/1999 | Sold | $93,000+17.7%$108/sqft |
Source: Public Record Report a problem | ||
| 1/12/1998 | Sold | $79,000+14.5%$91/sqft |
Source: Public Record Report a problem | ||
| 5/1/1996 | Sold | $69,000$80/sqft |
Source: Public Record Report a problem | ||
Public tax history
| Year | Property taxes | Tax assessment |
|---|---|---|
| 2025 | $1,403 +2.2% | $22,700 +28.2% |
| 2024 | $1,372 -13.2% | $17,710 -14% |
| 2023 | $1,580 +3.6% | $20,590 +3.6% |
| 2022 | $1,526 +8.2% | $19,870 -2.8% |
| 2021 | $1,410 +2.9% | $20,450 +7.6% |
| 2020 | $1,371 +10.5% | $19,005 -0.7% |
| 2019 | $1,240 | $19,137 +19.4% |
| 2018 | $1,240 +0.3% | $16,030 |
| 2017 | $1,236 +8.1% | $16,030 +9.5% |
| 2016 | $1,144 +33.1% | $14,640 |
| 2015 | $860 0% | $14,640 +41.4% |
| 2014 | $860 -10.7% | $10,350 |
| 2013 | $963 +17.9% | $10,350 -9.7% |
| 2012 | $817 +12.5% | $11,460 |
| 2011 | $727 +2.2% | $11,460 +5% |
| 2010 | $711 -0.2% | $10,910 |
| 2009 | $712 -0.2% | $10,910 +2.3% |
| 2008 | $713 -3.3% | $10,660 |
| 2007 | $737 +1.1% | $10,660 -3.2% |
| 2006 | $729 +6.7% | $11,010 |
| 2005 | $683 | $11,010 |
Find assessor info on the county website
Monthly payment
Est. payment
Payment breakdown
Explore the cost of this home by adjusting the details. Changes won't be saved.Climate risks
Neighborhood: Capitol Hill
Nearby schools
Schools provided by the listing agent
- Elementary: Dora Moore
- Middle: Morey
- High: East
- District: Denver 1
Source: REcolorado as distributed by MLS GRID. This data may not be complete. We recommend contacting the local school district to confirm school assignments for this home.


Similar homes
- $215,0001 bd1 ba496 sqft1130 N Pennsylvania St #307, Denver, CO 80203For Sale

 MLS ID #1066021, Jamie Nally, LoKation Real Estate. IRES as distributed by MLS GRID
 - $184,9991 bd1 ba564 sqft1125 N Washington Street #201, Denver, CO 80203For Sale

 MLS ID #7315864, Chriss Bond, Coldwell Banker Global Luxury Denver. REcolorado as distributed by MLS GRID
 - $235,0001 bd1 ba702 sqft1260 York Street #208, Denver, CO 80206For Sale
 MLS ID #8716268, Dane Robinson, Redfin Corporation. REcolorado as distributed by MLS GRID
 - $249,0002 bd1 ba871 sqftCommodore Place, Denver, CO 80203For Sale
 MLS ID #8635535, Adam Zaitz, Compass - Denver. REcolorado as distributed by MLS GRID
 - $260,0002 bd1 ba910 sqftCOMMODORE PLACE CONDOS U-18, Denver, CO 80203For SaleMLS ID #5446827, Jamie Benjamin, LPT Realty. REcolorado as distributed by MLS GRID
- $257,0001 bd1 ba711 sqft1137 N Sherman Street #16, Denver, CO 80203For SaleMLS ID #8205248, Judd Olson, Jason Mitchell Real Estate Colorado, LLC. REcolorado as distributed by MLS GRID
- $225,0001 bd1 ba505 sqftGrant Street Condos, Denver, CO 80203For SaleMLS ID #4437946, Lisa Miller, Aspen Grove Real Estate Group. REcolorado as distributed by MLS GRID
- $260,0001 bd1 ba711 sqft1137 N Sherman Street #7, Denver, CO 80203For SaleMLS ID #2300465, Allison Nuanes, Compass - Denver. REcolorado as distributed by MLS GRID
- $214,9001 bd1 ba606 sqft1350 Josephine Street #206, Denver, CO 80206For SaleMLS ID #2193757, Alex Neir, Compass - Denver. REcolorado as distributed by MLS GRID
- $210,000-- bd1 ba462 sqft969 S Pearl Street #305, Denver, CO 80209For SaleMLS ID #5455319, Christina Mullenix, Madison & Company Properties. REcolorado as distributed by MLS GRID
- $220,0001 bd1 ba591 sqft1368 N Downing Street #3, Denver, CO 80218For SaleMLS ID #8466236, Eric Oblander, Orchard Brokerage LLC. REcolorado as distributed by MLS GRID
- $259,0001 bd1 ba712 sqft325 E 18th Avenue #107, Denver, CO 80203For SaleMLS ID #7193499, Taylor Wilcox, eXp Realty, LLC. REcolorado as distributed by MLS GRID
- $199,0002 bd1 ba870 sqftWindsor Gardens, Denver, CO 80247For SaleMLS ID #7933194, The Grossman Team, Madison & Company Properties. REcolorado as distributed by MLS GRID
- $275,0001 bd1 ba689 sqftEl Posado Condos, Denver, CO 80203For SaleMLS ID #3259741, Shari Peck, Madison & Company Properties. REcolorado as distributed by MLS GRID
- $200,0002 bd1 ba786 sqftRavenswood Condos, Lakewood, CO 80215For SaleMLS ID #3386070, Megan Wood, Madison & Company Properties. REcolorado as distributed by MLS GRID
- $240,0001 bd1 ba720 sqftDowning Place Condos, Denver, CO 80218For SaleMLS ID #5897377, Jeremy Brady, Colorado Clockwork Realty, Inc.. REcolorado as distributed by MLS GRID
- $240,0001 bd1 ba728 sqftThe Riviera, Denver, CO 80218For SaleMLS ID #2034480, Gautam Sachania, HomeSmart Realty. REcolorado as distributed by MLS GRID
- $235,0001 bd1 ba483 sqft1266 N Emerson Street #2, Denver, CO 80218For SaleMLS ID #9004184, Taylor Heslop, LIV Sotheby's International Realty. REcolorado as distributed by MLS GRID
- $265,0002 bd1 ba753 sqftCapitol Hill, Denver, CO 80218For SaleMLS ID #5093429, Michael Baker, Compass - Denver. REcolorado as distributed by MLS GRID
- $249,5001 bd1 ba496 sqft1 S Pennsylvania Street #101, Denver, CO 80209For SaleMLS ID #5947183, Melani Hensley, Elevate Real Estate. REcolorado as distributed by MLS GRID
