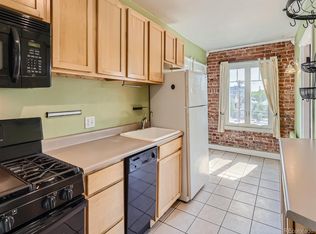
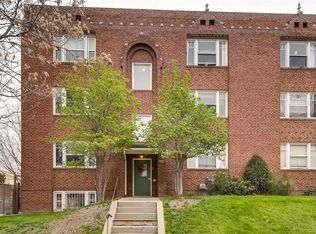
Perfect location near Capitol Hill, Cheesman Park, and City Park, at a great price point for a condo with a garage AND an exclusive-use parking space – walk to the coffee shop, hit dinner out or a show at The Ogden – all within walking distance. This 1927 condo has character: hardwood floors, a brick accent wall, big windows with charm. It’s freshly painted – it is THE spot to gather. The family room is HUGE, with room for a sectional couch - think Netflix chill-out or pre-game downtown activities! The primary bedroom fits a king bed, 2 nightstands, and even a chair. TONS of storage here with 4 closets, a pantry, and your own dedicated storage unit and communal laundry facilities in the basement. Behind the building, in the courtyard area, is a shared deck to BBQ and hang out on. Private garage space for dedicated parking or storage, AND an additional parking spot. There is so much more to discover. Come see what makes this place such a killer home – and see why it may be what you have been looking for!
For sale
$240,000
1416 N Downing Street #3, Denver, CO 80218
1beds
720sqft
Condominium
Built in 1927
-- sqft lot
$-- Zestimate®
$333/sqft
$462/mo HOA
What's special
- 2 hours
- 19
- 1
Zillow last checked:
Listing updated:
Listed by:
Jeremy Brady 303-514-1556 Jeremy@ColoradoClockworkRealty.com,
Colorado Clockwork Realty, Inc.
Source: REcolorado as distributed by MLS GRID,MLS#: 5897377
Facts & features
Interior
Bedrooms & bathrooms
- Bedrooms: 1
- Bathrooms: 1
- Full bathrooms: 1
- Main level bathrooms: 1
- Main level bedrooms: 1
Bedroom
- Description: Generous Primary Bed To Unwind At The End Of The Night W/Large Walk-In Closet
- Features: Primary Suite
- Level: Main
- Area: 176 Square Feet
- Dimensions: 16 x 11
Bathroom
- Description: Full Bath To Get Ready For The Day, Includes Shower-In-Tub
- Level: Main
- Area: 30 Square Feet
- Dimensions: 6 x 5
Family room
- Description: Huge Family Room - Perfect For Hosting Netflix Movie Nights Or Friday Game Nights W/Friends
- Level: Main
- Area: 238 Square Feet
- Dimensions: 14 x 17
Kitchen
- Description: Great Alley Kitchen W/Breakfast Nook To Enjoy Your Morning Coffee W/The Sunrise Peeking In
- Level: Main
- Area: 112 Square Feet
- Dimensions: 16 x 7
Heating
- Hot Water, Radiant
Cooling
- Air Conditioning-Room
Appliances
- Included: Dishwasher, Disposal, Microwave, Range, Refrigerator
- Laundry: Common Area
Features
- Ceiling Fan(s), Eat-in Kitchen, Granite Counters, Pantry, Walk-In Closet(s)
- Flooring: Tile, Wood
- Windows: Window Coverings
- Has basement: No
- Common walls with other units/homes: End Unit,1 Common Wall
Interior area
- Total structure area: 720
- Total interior livable area: 720 sqft
- Finished area above ground: 720
Video & virtual tour
Property
Parking
- Total spaces: 2
- Parking features: Asphalt, Concrete
- Garage spaces: 1
- Details: Off Street Spaces: 1
Features
- Levels: One
- Stories: 1
- Entry location: Stairs
Lot
- Features: Historical District, Near Public Transit
Details
- Parcel number: 502204037
- Zoning: G-MU-3
- Special conditions: Standard
Construction
Type & style
- Home type: Condo
- Property subtype: Condominium
- Attached to another structure: Yes
Materials
- Brick
- Roof: Other
Condition
- Updated/Remodeled
- Year built: 1927
Utilities & green energy
- Electric: 110V
- Sewer: Public Sewer
- Water: Public
- Utilities for property: Electricity Connected, Natural Gas Available
Community & HOA
Community
- Security: Smoke Detector(s)
- Subdivision: Horrs Add Add
HOA
- Has HOA: Yes
- Amenities included: Laundry, Storage
- Services included: Gas, Heat, Insurance, Maintenance Grounds, Maintenance Structure, Sewer, Snow Removal, Trash, Water
- HOA fee: $462 monthly
- HOA name: Downing Place Condos
- HOA phone: 303-986-6307
Location
- Region: Denver
Financial & listing details
- Price per square foot: $333/sqft
- Tax assessed value: $348,600
- Annual tax amount: $1,880
- Date on market: 9/10/2026
- Listing terms: Cash,Conventional,FHA,VA Loan
- Exclusions: None
- Ownership: Estate
- Electric utility on property: Yes
- Road surface type: Alley Paved, Paved
Estimated market value
Not available
Estimated sales range
Not available
Not available
Price history
| Date | Event | Price |
|---|---|---|
| 9/10/2026 | Listed for sale | $240,000+82.5%$333/sqft |
Source:  REcolorado as distributed by MLS GRID #5897377 Report a problem REcolorado as distributed by MLS GRID #5897377 Report a problem | ||
| 9/4/2025 | Listing removed | $1,250$2/sqft |
Source: Zillow Rentals Report a problem | ||
| 8/29/2025 | Price change | $1,250-3.5%$2/sqft |
Source: Zillow Rentals Report a problem | ||
| 8/22/2025 | Price change | $1,295-4.1%$2/sqft |
Source: Zillow Rentals Report a problem | ||
| 8/14/2025 | Price change | $1,350-5.3%$2/sqft |
Source: Zillow Rentals Report a problem | ||
| 8/7/2025 | Listed for rent | $1,425$2/sqft |
Source: Zillow Rentals Report a problem | ||
| 12/18/2000 | Sold | $131,500$183/sqft |
Source: Public Record Report a problem | ||
Public tax history
| Year | Property taxes | Tax assessment |
|---|---|---|
| 2025 | -- | -- |
| 2024 | $1,392 -6.5% | $17,970 -13.8% |
| 2023 | $1,489 +3.6% | $20,850 +11.4% |
| 2022 | $1,436 +6.1% | $18,720 -2.8% |
| 2021 | $1,353 +2.9% | $19,250 +5.5% |
| 2020 | $1,315 +6.1% | $18,239 -0.7% |
| 2019 | $1,240 | $18,367 +14.6% |
| 2018 | $1,240 +0.3% | $16,030 |
| 2017 | $1,236 +21.8% | $16,030 +23.4% |
| 2016 | $1,015 +36.1% | $12,990 |
| 2015 | $746 0% | $12,990 +44.7% |
| 2014 | $746 -27.2% | $8,980 |
| 2013 | $1,025 +17.9% | $8,980 -26.3% |
| 2012 | $869 +18.2% | $12,190 |
| 2011 | $735 -3.3% | $12,190 +10.4% |
| 2009 | $760 -0.2% | $11,040 -3% |
| 2008 | $761 -0.6% | $11,380 |
| 2007 | $766 +1.1% | $11,380 -0.5% |
| 2006 | $757 +5.9% | $11,440 |
| 2005 | $715 | $11,440 |
Find assessor info on the county website
Monthly payment
Est. payment
Payment breakdown
Explore the cost of this home by adjusting the details. Changes won't be saved.Climate risks
Neighborhood: Cheesman Park
Nearby schools
Schools provided by the listing agent
- Elementary: Dora Moore
- Middle: Morey
- High: East
- District: Denver 1
Source: REcolorado as distributed by MLS GRID. This data may not be complete. We recommend contacting the local school district to confirm school assignments for this home.


Similar homes
- $--1 bd1 ba648 sqft1000 E 8th Ave APT 20, Denver, CO 80218Auction
 Auction.com 2
 - $240,0001 bd1 ba719 sqft1265 Race Street #208, Denver, CO 80206For Sale
 MLS ID #5557905, Patricia Neppell, Swan Realty Corp. REcolorado as distributed by MLS GRID
 - $249,0002 bd1 ba871 sqftCommodore Place, Denver, CO 80203For Sale
 MLS ID #8635535, Adam Zaitz, Compass - Denver. REcolorado as distributed by MLS GRID
 - $240,0002 bd2 ba785 sqftEmerson Court Condos, Denver, CO 80218For Sale
 MLS ID #8789654, Sophia Young, Keller Williams Advantage Realty LLC. REcolorado as distributed by MLS GRID
 - $270,0002 bd1 ba753 sqftCapitol Hill, Denver, CO 80218For SaleMLS ID #5093429, Michael Baker, Compass - Denver. REcolorado as distributed by MLS GRID
- $235,0001 bd1 ba702 sqft768 N Ogden Street #12, Denver, CO 80218For SaleMLS ID #2405387, Perrie Morgan, Licher Real Estate Group. REcolorado as distributed by MLS GRID
- $236,9002 bd2 ba785 sqftEmerson Court, Denver, CO 80218For SaleMLS ID #3585717, Mike Kooij, Altos Realty Advisors, Inc.. REcolorado as distributed by MLS GRID
- $255,0001 bd1 ba708 sqftHeidelberg Condos, Denver, CO 80218For SaleMLS ID #2185628, Faith Young, Keller Williams Advantage Realty LLC. REcolorado as distributed by MLS GRID
- $275,0001 bd1 ba787 sqft1401 N Franklin Street #3, Denver, CO 80218For SaleMLS ID #7678509, Christina Perry, Compass - Denver. REcolorado as distributed by MLS GRID
- $255,0001 bd1 ba637 sqft1050 N Lafayette Street #105, Denver, CO 80218For SaleMLS ID #3752841, Kyle Vasey, Compass - Denver. REcolorado as distributed by MLS GRID
- $235,0001 bd1 ba605 sqft1032 N Clarkson Street #208, Denver, CO 80218For SaleMLS ID #8108120, Joshua St. Romain, RE/MAX Leaders. REcolorado as distributed by MLS GRID
- $240,0001 bd1 ba728 sqftThe Riviera, Denver, CO 80218For SaleMLS ID #2034480, Gautam Sachania, HomeSmart Realty. REcolorado as distributed by MLS GRID
- $218,0001 bd1 ba592 sqft1008 N Corona Street #501, Denver, CO 80218For SaleMLS ID #9332762, Noah Lyman, Blue Pebble Homes. REcolorado as distributed by MLS GRID
- $249,9002 bd1 ba841 sqft1528 N Emerson Street #2, Denver, CO 80218For SaleMLS ID #8344949, Dylan Lario, Coldwell Banker Realty 56. REcolorado as distributed by MLS GRID
- $250,0001 bd1 ba868 sqft1375 N Williams St #105, Denver, CO 80218For Sale
 MLS ID #1055027, Patrick Murray, HomeSmart. IRES as distributed by MLS GRID
 - $225,0001 bd1 ba591 sqft1368 N Downing Street #3, Denver, CO 80218For SaleMLS ID #8466236, Eric Oblander, Orchard Brokerage LLC. REcolorado as distributed by MLS GRID
- $260,0001 bd1 ba700 sqftTimperly Condos, Denver, CO 80218For SaleMLS ID #5403472, Rachel Brookhart, Your Castle Realty LLC. REcolorado as distributed by MLS GRID
- $239,0001 bd1 ba483 sqft1266 N Emerson Street #2, Denver, CO 80218For SaleMLS ID #9004184, Taylor Heslop, LIV Sotheby's International Realty. REcolorado as distributed by MLS GRID
- $230,0002 bd1 ba835 sqft1267 N Lafayette Street #303, Denver, CO 80218For SaleMLS ID #5147009, Mark Hunke, LoKation Real Estate. REcolorado as distributed by MLS GRID
