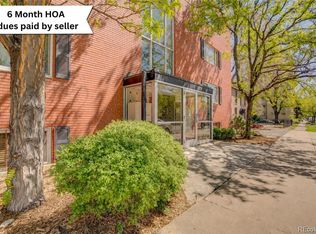
Tucked into a grand 1892 building just off Cheesman Park, this 1 bed, 1 bath condo brings together historic character and everyday ease. With 787 square feet, the space lives comfortably—light-filled living room, a spacious bedroom, and plenty of storage throughout.
You’ll find thoughtful updates where they matter most, including a fully remodeled bathroom, an updated kitchen, and the convenience of in-unit laundry. The deep soaking tub is a nice bonus at the end of the day.
The layout is simple and functional, with just enough charm to make it feel like home without the upkeep. HOA dues sit at $377/month, keeping things pretty low-maintenance whether you’re looking for a primary spot, a lock-and-leave, or something to hold long-term in a great location.
And the lifestyle here is hard to beat. Cheesman Park is right down the block (and arguably one of the best parks in the city). Morning walks, weekend hangs, summer concerts—it all lives right outside your door. You’re also one block to Voodoo Doughnut, with Cap Hill favorites in every direction, and Denver Botanic Gardens less than a mile away.
If you’re looking for something with a little personality, in a spot that makes day-to-day life easy, this one’s worth a look
For sale
$275,000
1401 N Franklin Street #3, Denver, CO 80218
1beds
787sqft
Condominium
Built in 1892
-- sqft lot
$-- Zestimate®
$349/sqft
$377/mo HOA
What's special
- 61 days
- 376
- 29
Zillow last checked:
Listing updated:
Listed by:
Christina Perry 812-240-2091 Christina@sellingdenverco.com,
Compass - Denver
Source: REcolorado as distributed by MLS GRID,MLS#: 7678509
Facts & features
Interior
Bedrooms & bathrooms
- Bedrooms: 1
- Bathrooms: 1
- Full bathrooms: 1
- Main level bathrooms: 1
- Main level bedrooms: 1
Bedroom
- Level: Main
Bathroom
- Level: Main
Kitchen
- Level: Main
Living room
- Level: Main
Heating
- Radiant
Cooling
- Air Conditioning-Room
Appliances
- Included: Dishwasher, Dryer, Microwave, Oven, Refrigerator, Washer
- Laundry: In Unit
Features
- Entrance Foyer, Quartz Counters, Walk-In Closet(s)
- Flooring: Wood
- Windows: Window Treatments
- Has basement: No
- Number of fireplaces: 1
- Fireplace features: Master Bedroom
- Common walls with other units/homes: End Unit
Interior area
- Total structure area: 787
- Total interior livable area: 787 sqft
- Finished area above ground: 787
Property
Features
- Levels: One
- Stories: 1
- Entry location: Stairs
- Exterior features: Garden
Lot
- Size: 0.38 Acres
- Features: Historical District, Near Public Transit
Details
- Parcel number: 502108035
- Zoning: U-RH-3A
- Special conditions: Standard
Construction
Type & style
- Home type: Condo
- Property subtype: Condominium
- Attached to another structure: Yes
Materials
- Brick
- Roof: Unknown
Condition
- Updated/Remodeled
- Year built: 1892
Utilities & green energy
- Sewer: Public Sewer
- Water: Public
- Utilities for property: Electricity Connected
Community & HOA
Community
- Subdivision: Wymans Add
HOA
- Has HOA: Yes
- Amenities included: Coin Laundry, Garden Area, Storage
- Services included: Electricity, Gas, Heat, Maintenance Grounds, Recycling, Snow Removal, Trash, Water
- HOA fee: $377 monthly
- HOA name: Franklin Court Condomaxium Association
Location
- Region: Denver
Financial & listing details
- Price per square foot: $349/sqft
- Tax assessed value: $307,800
- Annual tax amount: $1,484
- Date on market: 8/20/2026
- Listing terms: Cash,Conventional,FHA
- Exclusions: Staging Items & Seller's Personal Property.
- Ownership: Individual
- Electric utility on property: Yes
- Road surface type: Paved
Estimated market value
Not available
Estimated sales range
Not available
Not available
Price history
| Date | Event | Price |
|---|---|---|
| 8/20/2026 | Listed for sale | $275,000$349/sqft |
Source:  REcolorado as distributed by MLS GRID #7678509 Report a problem REcolorado as distributed by MLS GRID #7678509 Report a problem | ||
| 8/20/2026 | Listing removed | $275,000$349/sqft |
Source:  IRES as distributed by MLS GRID #1062245 Report a problem IRES as distributed by MLS GRID #1062245 Report a problem | ||
| 6/18/2026 | Listed for sale | $275,000+10%$349/sqft |
Source: IRES as distributed by MLS GRID #1062245 Report a problem | ||
| 3/18/2019 | Sold | $250,000-7.1%$318/sqft |
Source: Public Record Report a problem | ||
| 2/18/2019 | Pending sale | $269,000$342/sqft |
Source: LIV Sotheby's International Realty #6787225 Report a problem | ||
| 2/7/2019 | Listed for sale | $269,000+34.5%$342/sqft |
Source: LIV Sotheby's International Realty #6787225 Report a problem | ||
| 2/4/2016 | Sold | $200,000+60%$254/sqft |
Source: Public Record Report a problem | ||
| 12/27/2004 | Sold | $125,000+180.9%$159/sqft |
Source: Public Record Report a problem | ||
| 8/2/1994 | Sold | $44,500$57/sqft |
Source: Public Record Report a problem | ||
Public tax history
| Year | Property taxes | Tax assessment |
|---|---|---|
| 2025 | $1,484 +2.2% | $21,700 +15.8% |
| 2024 | $1,452 -1.6% | $18,740 -13.3% |
| 2023 | $1,476 +3.6% | $21,620 +16.5% |
| 2022 | $1,424 +6.6% | $18,560 -12.2% |
| 2021 | $1,336 +2.9% | $21,140 +17.4% |
| 2020 | $1,299 -5.2% | $18,011 -0.7% |
| 2019 | $1,370 | $18,137 +2.4% |
| 2018 | $1,370 +0.3% | $17,710 |
| 2017 | $1,366 +22.5% | $17,710 +24.1% |
| 2016 | $1,115 0% | $14,270 |
| 2015 | $1,115 0% | $14,270 +6.3% |
| 2014 | $1,116 +3.6% | $13,430 |
| 2013 | $1,077 +17.9% | $13,430 +4.8% |
| 2012 | $913 +5.6% | $12,810 -6.7% |
| 2007 | $865 +1.1% | $13,730 +6.3% |
| 2006 | $855 +20.5% | $12,920 |
| 2005 | $710 | $12,920 |
Find assessor info on the county website
Monthly payment
Est. payment
Payment breakdown
Explore the cost of this home by adjusting the details. Changes won't be saved.Climate risks
Neighborhood: Cheesman Park
Nearby schools
Schools provided by the listing agent
- Elementary: Dora Moore
- Middle: Morey
- High: East
- District: Denver 1
Source: REcolorado as distributed by MLS GRID. This data may not be complete. We recommend contacting the local school district to confirm school assignments for this home.


Similar homes
- $250,0001 bd1 ba868 sqft1375 N Williams St #105, Denver, CO 80218For Sale

 MLS ID #1055027, Patrick Murray, HomeSmart. IRES as distributed by MLS GRID
 - $240,0001 bd1 ba720 sqftDowning Place Condos, Denver, CO 80218For Sale

 MLS ID #5897377, Jeremy Brady, Colorado Clockwork Realty, Inc.. REcolorado as distributed by MLS GRID
 - $265,0002 bd1 ba753 sqftCapitol Hill, Denver, CO 80218For Sale
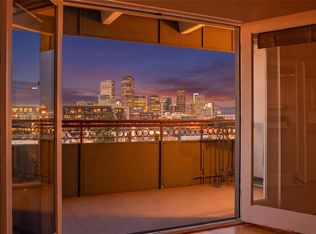
 MLS ID #5093429, Michael Baker, Compass - Denver. REcolorado as distributed by MLS GRID
 - $325,0002 bd2 ba929 sqftHumboldt Place, Denver, CO 80218For Sale
 MLS ID #8185244, David Schlichter, Compass - Denver. REcolorado as distributed by MLS GRID
 - $274,9002 bd1 ba902 sqftEpic, Denver, CO 80203For SaleMLS ID #8531010, Lane Lyon, Coldwell Banker Global Luxury Denver. REcolorado as distributed by MLS GRID
- $235,0001 bd1 ba702 sqft1260 York Street #208, Denver, CO 80206For SaleMLS ID #8716268, Dane Robinson, Redfin Corporation. REcolorado as distributed by MLS GRID
- $360,0001 bd1 ba853 sqft1738 N Franklin St #3D, Denver, CO 80218For SaleMLS ID #1070856, Kenneth Sundlof, Symbio. IRES as distributed by MLS GRID
- $299,0001 bd1 ba760 sqft3850 E 17th Avenue #2, Denver, CO 80206For SaleMLS ID #3551786, Thomas Bruce, Your Castle Real Estate Inc. REcolorado as distributed by MLS GRID
- $220,0001 bd1 ba591 sqft1368 N Downing Street #3, Denver, CO 80218For SaleMLS ID #8466236, Eric Oblander, Orchard Brokerage LLC. REcolorado as distributed by MLS GRID
- $260,0002 bd1 ba910 sqftCOMMODORE PLACE CONDOS U-18, Denver, CO 80203For SaleMLS ID #5446827, Jamie Benjamin, LPT Realty. REcolorado as distributed by MLS GRID
- $338,5002 bd1 ba950 sqftIvarod Condos, Denver, CO 80218For SaleMLS ID #6377750, M. Kay Watson, MB K Watson Prop. REcolorado as distributed by MLS GRID
- $260,0001 bd1 ba711 sqft1137 N Sherman Street #7, Denver, CO 80203For SaleMLS ID #2300465, Allison Nuanes, Compass - Denver. REcolorado as distributed by MLS GRID
- $259,0001 bd1 ba712 sqft325 E 18th Avenue #107, Denver, CO 80203For SaleMLS ID #7193499, Taylor Wilcox, eXp Realty, LLC. REcolorado as distributed by MLS GRID
- $257,0001 bd1 ba711 sqft1137 N Sherman Street #16, Denver, CO 80203For SaleMLS ID #8205248, Judd Olson, Jason Mitchell Real Estate Colorado, LLC. REcolorado as distributed by MLS GRID
- $319,9982 bd1 ba775 sqftCountry Club Flats, Denver, CO 80218For SaleMLS ID #6600952, Andrew Arevalo, Compass - Denver. REcolorado as distributed by MLS GRID
- $399,0001 bd1 ba845 sqft1729 N Marion Street #201, Denver, CO 80218For SaleMLS ID #5880026, Taylor Heslop, LIV Sotheby's International Realty. REcolorado as distributed by MLS GRID
- $239,0002 bd1 ba871 sqftCommodore Place, Denver, CO 80203For SaleMLS ID #8635535, Adam Zaitz, Compass - Denver. REcolorado as distributed by MLS GRID
- $299,0002 bd1 ba872 sqftEpic on Washington, Denver, CO 80203For SaleMLS ID #9153672, Keegan Sheard, Usaj Realty. REcolorado as distributed by MLS GRID
- $249,5001 bd1 ba496 sqft1 S Pennsylvania Street #101, Denver, CO 80209For SaleMLS ID #5947183, Melani Hensley, Elevate Real Estate. REcolorado as distributed by MLS GRID
- $350,0001 bd1 ba663 sqft2533 E 11th Avenue #104, Denver, CO 80206For SaleMLS ID #3358048, Sarabeth Jones, LIV Sotheby's International Realty. REcolorado as distributed by MLS GRID
