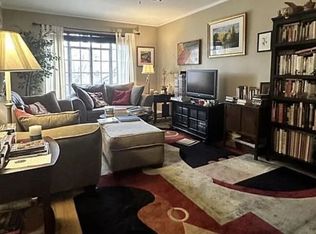
Charming Capitol Hill Character Meets Modern Comfort + Deeded Garage & Low $423 Inclusive HOA! Welcome home to this sunlit, end-unit 2-bedroom, 1-bathroom condo in the heart of historic Capitol Hill. Blending timeless 1929 architectural details with thoughtful updates, this move-in-ready home features original hardwood floors, an updated kitchen, a refreshed bathroom, convenient in-unit laundry, and an all-inclusive HOA fee ($423/mo covering heat, gas, water, sewer, trash, exterior maintenance, and extra community storage).
Enjoy seamless city living with an array of standout amenities:
Outdoor Oasis: Step out back to a beautifully maintained, fully fenced courtyard garden complete with a gas grill—ideal for weekend BBQs or quiet relaxing.
Deeded Parking: Includes a rare, deeded parking spot in a fully detached garage—no street-parking headaches!
Unbeatable Location: Perfectly positioned in a quiet block of Cap Hill (Walk Score: 92!), you're just a short walk to Cheesman Park, Whole Foods, Ideal Market, local coffee shops, nightlife, and RTD transit. A super-clean, meticulously maintained building makes this classic Denver home a must-see!
For sale
Price cut: $15.1K (9/30)
$349,900
949 N Emerson Street #8, Denver, CO 80218
2beds
950sqft
Condominium
Built in 1929
-- sqft lot
$-- Zestimate®
$368/sqft
$423/mo HOA
What's special
- 17 days
- 374
- 31
Zillow last checked:
Listing updated:
Listed by:
Andrew Mills millsandrew25@gmail.com,
HomeSmart
Source: REcolorado as distributed by MLS GRID,MLS#: 4845439
Facts & features
Interior
Bedrooms & bathrooms
- Bedrooms: 2
- Bathrooms: 1
- Full bathrooms: 1
- Main level bathrooms: 1
- Main level bedrooms: 2
Bedroom
- Features: Primary Suite
- Level: Main
Bedroom
- Level: Main
Bathroom
- Level: Main
Dining room
- Level: Main
Family room
- Level: Main
Kitchen
- Level: Main
Heating
- Radiant
Cooling
- Air Conditioning-Room
Appliances
- Included: Disposal, Dryer, Microwave, Oven, Range, Refrigerator, Washer
- Laundry: In Unit, Laundry Closet
Features
- Ceiling Fan(s)
- Flooring: Wood
- Has basement: No
- Common walls with other units/homes: End Unit
Interior area
- Total structure area: 950
- Total interior livable area: 950 sqft
- Finished area above ground: 950
Property
Parking
- Total spaces: 1
- Parking features: Concrete
- Garage spaces: 1
Features
- Levels: Three Or More
- Entry location: Exterior Access
- Exterior features: Garden, Gas Grill
- Fencing: Full
Details
- Parcel number: 502308033
- Zoning: G-MU-3
- Special conditions: Standard
Construction
Type & style
- Home type: Condo
- Property subtype: Condominium
- Attached to another structure: Yes
Materials
- Concrete, Frame
- Foundation: Concrete Perimeter
- Roof: Spanish Tile
Condition
- Updated/Remodeled
- Year built: 1929
Utilities & green energy
- Sewer: Public Sewer
- Water: Public
Community & HOA
Community
- Security: Carbon Monoxide Detector(s), Secured Garage/Parking, Smoke Detector(s)
- Subdivision: South Division Of Capitol Hill
HOA
- Has HOA: Yes
- Amenities included: Storage
- Services included: Gas, Heat, Maintenance Grounds, Maintenance Structure, Sewer, Trash, Water
- HOA fee: $423 monthly
- HOA name: Ivarod Condo Assoc
- HOA phone: 720-222-2564
Location
- Region: Denver
Financial & listing details
- Price per square foot: $368/sqft
- Tax assessed value: $434,300
- Annual tax amount: $2,342
- Date on market: 9/16/2026
- Listing terms: Cash,Conventional,FHA
- Ownership: Individual
- Road surface type: Alley Paved, Paved
Estimated market value
Not available
Estimated sales range
Not available
Not available
Price history
| Date | Event | Price |
|---|---|---|
| 9/30/2026 | Price change | $349,900-4.1%$368/sqft |
Source:  REcolorado as distributed by MLS GRID #4845439 Report a problem REcolorado as distributed by MLS GRID #4845439 Report a problem | ||
| 9/17/2026 | Listed for sale | $365,000+82.5%$384/sqft |
Source: REcolorado as distributed by MLS GRID #4845439 Report a problem | ||
| 1/9/2024 | Listing removed | -- |
Source: Zillow Rentals Report a problem | ||
| 12/31/2023 | Listed for rent | $1,825$2/sqft |
Source: Zillow Rentals Report a problem | ||
| 6/2/2011 | Sold | $200,000+1%$211/sqft |
Source: Public Record Report a problem | ||
| 11/10/2008 | Sold | $198,000+115.2%$208/sqft |
Source: Public Record Report a problem | ||
| 7/5/1995 | Sold | $92,000+15%$97/sqft |
Source: Public Record Report a problem | ||
| 12/10/1993 | Sold | $80,000$84/sqft |
Source: Public Record Report a problem | ||
Public tax history
| Year | Property taxes | Tax assessment |
|---|---|---|
| 2025 | $2,035 +2.2% | $30,620 +19.2% |
| 2024 | $1,991 +3.1% | $25,690 -10.3% |
| 2023 | $1,931 +3.6% | $28,650 +18% |
| 2022 | $1,864 +10% | $24,280 -2.8% |
| 2021 | $1,695 +2.9% | $24,980 +9.4% |
| 2020 | $1,647 +5.6% | $22,837 -0.7% |
| 2019 | $1,560 | $22,997 +14.1% |
| 2018 | $1,560 +0.3% | $20,160 |
| 2017 | $1,555 +11.2% | $20,160 +12.6% |
| 2016 | $1,398 +10.1% | $17,900 |
| 2015 | $1,270 0% | $17,900 +17.1% |
| 2014 | $1,270 +0.6% | $15,290 |
| 2013 | $1,263 +17.9% | $15,290 +1.8% |
| 2012 | $1,071 0% | $15,020 +0% |
| 2011 | $1,071 +2.2% | $15,018 -6.7% |
| 2010 | $1,048 +3.9% | $16,090 |
| 2009 | $1,009 -0.2% | $16,090 +6.5% |
| 2008 | $1,011 +4.3% | $15,110 |
| 2007 | $969 +1.1% | $15,110 +4.4% |
| 2006 | $959 +8.8% | $14,480 |
| 2005 | $881 | $14,480 |
Find assessor info on the county website
Monthly payment
Est. payment
Payment breakdown
Explore the cost of this home by adjusting the details. Changes won't be saved.Climate risks
Neighborhood: Capitol Hill
Nearby schools
Schools provided by the listing agent
- Elementary: Dora Moore
- Middle: Morey
- High: East
- District: Denver 1
Source: REcolorado as distributed by MLS GRID. This data may not be complete. We recommend contacting the local school district to confirm school assignments for this home.


Similar homes
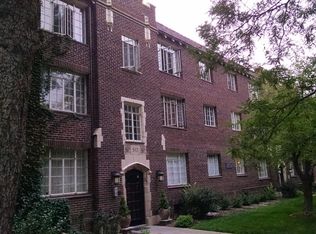
- $319,9982 bd1 ba775 sqftCountry Club Flats, Denver, CO 80218For Sale
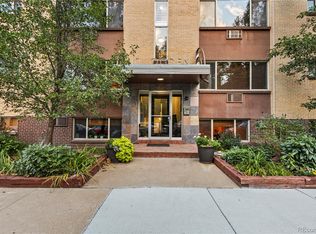
 MLS ID #6600952, Andrew Arevalo, Compass - Denver. REcolorado as distributed by MLS GRID
 - $265,0002 bd1 ba753 sqftCapitol Hill, Denver, CO 80218For Sale
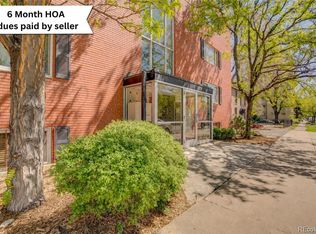 MLS ID #5093429, Michael Baker, Compass - Denver. REcolorado as distributed by MLS GRID
 - $350,0001 bd1 ba663 sqft2533 E 11th Avenue #104, Denver, CO 80206For Sale
 MLS ID #3358048, Sarabeth Jones, LIV Sotheby's International Realty. REcolorado as distributed by MLS GRID
 - $320,0002 bd2 ba707 sqft1243 Vine Street #6, Denver, CO 80206For Sale
 MLS ID #6301859, Jesse Stathis, Slifer Smith and Frampton Real Estate. REcolorado as distributed by MLS GRID
 - $365,0002 bd1 ba917 sqft525 Jackson Condos, Denver, CO 80206For SaleMLS ID #2442904, Carol Hoffman, Keller Williams DTC. REcolorado as distributed by MLS GRID
- $349,5001 bd1 ba610 sqftOld South Gaylord Condos, Denver, CO 80210For SaleMLS ID #3787835, Michael T. Mahoney, Compass - Denver. REcolorado as distributed by MLS GRID
- $199,0001 bd1 ba865 sqft963 N Logan Street #11, Denver, CO 80203For SaleMLS ID #6239191, Kismet Home Group, eXp Realty, LLC. REcolorado as distributed by MLS GRID
- $345,0003 bd2 ba1.2k sqft4418 W 11th Ave, Denver, CO 80204For Sale
 MLS ID #1069689, Martin Anderson, Compass-Denver. IRES as distributed by MLS GRID
 - $260,0002 bd1 ba910 sqftCOMMODORE PLACE CONDOS U-18, Denver, CO 80203For SaleMLS ID #5446827, Jamie Benjamin, LPT Realty. REcolorado as distributed by MLS GRID
- $249,0002 bd1 ba871 sqftCommodore Place, Denver, CO 80203For SaleMLS ID #8635535, Adam Zaitz, Compass - Denver. REcolorado as distributed by MLS GRID
- $240,0001 bd1 ba720 sqftDowning Place Condos, Denver, CO 80218For SaleMLS ID #5897377, Jeremy Brady, Colorado Clockwork Realty, Inc.. REcolorado as distributed by MLS GRID
- $271,5001 bd1 ba648 sqftCheesman Towers, Denver, CO 80218For SaleMLS ID #7703482, Carl Ballard, EXIT Realty DTC, Cherry Creek, Pikes Peak.. REcolorado as distributed by MLS GRID
- $260,0002 bd1 ba800 sqft1242 Gaylord Street #103, Denver, CO 80206For SaleMLS ID #3429903, Tara Meekma, Compass - Denver. REcolorado as distributed by MLS GRID
- $445,0002 bd2 ba1.2k sqftSwallow Hill, Denver, CO 80218For SaleMLS ID #9921534, Jay Epperson, Compass - Denver. REcolorado as distributed by MLS GRID
- $235,0001 bd1 ba483 sqft1266 N Emerson Street #2, Denver, CO 80218For SaleMLS ID #9004184, Taylor Heslop, LIV Sotheby's International Realty. REcolorado as distributed by MLS GRID
- $280,0002 bd2 ba919 sqftDenver Tower Condos, Denver, CO 80204For SaleMLS ID #7916088, Lisa Nicholaides, Verity Real Estate. REcolorado as distributed by MLS GRID
- $344,9003 bd1 ba898 sqft4860 W Ohio Avenue, Denver, CO 80219For SaleMLS ID #7168721, Julie Maeda, Guardian Real Estate Group. REcolorado as distributed by MLS GRID
- $334,9992 bd1 ba809 sqftIvy Villa II Townhomes, Denver, CO 80220For SaleMLS ID #4675894, Frieda Riggs, Compass - Denver. REcolorado as distributed by MLS GRID
- $375,0002 bd2 ba921 sqft3834 Pecos Street, Denver, CO 80211For SaleMLS ID #2185676, Michael Hoover, Mavi Unlimited Inc. REcolorado as distributed by MLS GRID
- $335,0001 bd1 ba677 sqft4430 W 35th Avenue #10, Denver, CO 80212For SaleMLS ID #6126605, Chase Huddleston, LIV Sotheby's International Realty. REcolorado as distributed by MLS GRID
