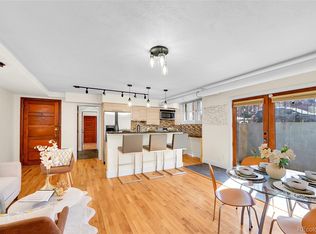
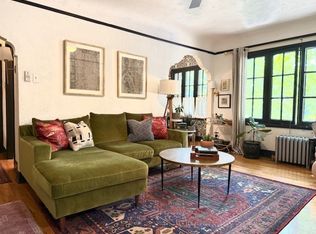
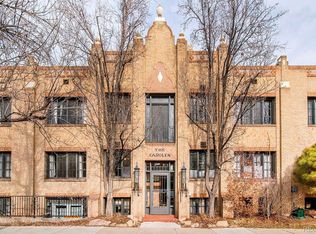
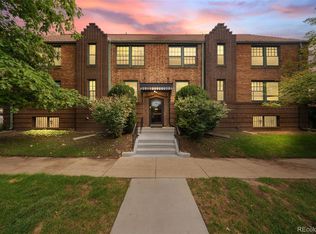
Historic charm meets modern convenience on a quiet, tree-lined street just steps from the Denver Botanic Gardens in the desirable Congress Park. This fabulous location puts local coffee shops, restaurants, parks, and neighborhood pool and tennis courts within easy walking distance. Thoughtfully updated with a keen eye toward preserving its treasured historic character, this home beautifully blends modern comfort with timeless architectural details. Inside, you’ll find refinished 1930s hardwood floors, graceful arched doorways, classic casement windows, and high ceilings. The refreshed kitchen is both stylish and functional, featuring a new counter-height peninsula with additional cabinetry, a glass end-cap bookcase, granite and quartz countertops, tile backsplash, stainless steel appliances—including a new refrigerator and dishwasher—a gas/electric range and convenient eat-in space. The sun-filled living room and peaceful primary bedroom overlook a secure, verdant courtyard, creating a serene retreat in the heart of the city. The bathroom has been tastefully refreshed with artful tile flooring, designer vanity and shelving, Toto toilet, and new fixtures. Historic built-ins add elegant storage, while the rare-for-the-development in-unit washer and dryer hookups provide everyday convenience. Additional updates include fresh interior paint, new light fixtures, ceiling fans, electrical outlets, window treatments, and Elfa shelving in the primary and laundry closets. The unit also includes a large downstairs storage locker and locked bike storage. Enjoy all that Congress Park and nearby Cheesman Park have to offer that make this neighborhood so special. A city permit system provides reliable street parking during Botanic Garden Events while the electronically secured building offers added peace of mind. The HOA is professionally managed and highly responsive. A historic gem in an exceptional location—beautifully updated, thoughtfully maintained, and truly a rare find.
For sale
$350,000
2533 E 11th Avenue #104, Denver, CO 80206
1beds
663sqft
Condominium
Built in 1931
-- sqft lot
$-- Zestimate®
$528/sqft
$467/mo HOA
What's special
- 1 day
- 102
- 4
Zillow last checked:
Listing updated:
Listed by:
Sarabeth Jones 303-601-9836 sjones@livsothebysrealty.com,
LIV Sotheby's International Realty,
Anna Savier 303-408-7592,
LIV Sotheby's International Realty
Source: REcolorado as distributed by MLS GRID,MLS#: 3358048
Facts & features
Interior
Bedrooms & bathrooms
- Bedrooms: 1
- Bathrooms: 1
- Full bathrooms: 1
- Main level bathrooms: 1
- Main level bedrooms: 1
Bedroom
- Description: Refinished Hardwood Floors, Large Closet With New Elfa System, Bright With Wall Of Windows Overlooking The Secure Courtyard, New Remote Ceiling Fan
- Level: Main
Bathroom
- Description: Renovated With Designer Tile Flooring New Vanity, Toto Toilet, New Shelving, Paint Cast Iron Tub
- Level: Main
Kitchen
- Description: Updated With New Counter Height Peninsula With Gals End Cap Bookcase And Many Cabinets, Granite Counter Tops, Stainless Appliances Including New Refrigerator And Dishwashereat-In
- Level: Main
Laundry
- Description: Rare In-Unit Washer And Dryer Hookup In Closet With Elfa Shelving And Additional Storage.
- Level: Main
Living room
- Description: Sun Filled With Old World Charm, Exposed Brick, Arched Doorways, Overlooks Private Courtyard, New Paint, New Light Fixtures, Refinished Flooring, Period Style Built-In Shelving, New Baseboards, New Remote Controlled Ceiling Fan, New Door Knobs, New Secure Keypad Entry Installed.
- Level: Main
Heating
- Hot Water, Radiant
Cooling
- Has cooling: Yes
Appliances
- Included: Dishwasher, Microwave, Oven, Range, Refrigerator
- Laundry: In Unit, Laundry Closet
Features
- Built-in Features, Ceiling Fan(s), Eat-in Kitchen, Entrance Foyer, Granite Counters
- Flooring: Wood
- Windows: Window Treatments
- Basement: Partial,Unfinished
- Common walls with other units/homes: End Unit
Interior area
- Total structure area: 663
- Total interior livable area: 663 sqft
- Finished area above ground: 663
- Finished area below ground: 0
Video & virtual tour
Property
Features
- Levels: One
- Stories: 1
- Exterior features: Garden, Gas Grill
- Fencing: Full
Lot
- Size: 0.28 Acres
Details
- Parcel number: 501234096
- Zoning: G-MU-3
- Special conditions: Standard
Construction
Type & style
- Home type: Condo
- Architectural style: Contemporary,Mid-Century Modern
- Property subtype: Condominium
- Attached to another structure: Yes
Materials
- Brick
- Foundation: Concrete Perimeter
- Roof: Membrane
Condition
- Updated/Remodeled
- Year built: 1931
Utilities & green energy
- Sewer: Public Sewer
- Water: Public
- Utilities for property: Electricity Connected, Natural Gas Connected
Community & HOA
Community
- Security: Carbon Monoxide Detector(s), Key Card Entry, Smoke Detector(s)
- Subdivision: Congress Park
HOA
- Has HOA: Yes
- Amenities included: Bike Storage, Garden Area
- Services included: Heat, Maintenance Grounds, Maintenance Structure, Recycling, Sewer, Snow Removal, Trash, Water
- HOA fee: $467 monthly
- HOA name: Shockcor
- HOA phone: 303-861-4667
Location
- Region: Denver
Financial & listing details
- Price per square foot: $528/sqft
- Tax assessed value: $328,000
- Annual tax amount: $1,769
- Date on market: 9/10/2026
- Listing terms: Cash,Conventional
- Exclusions: Seller`s Personal Items, Washer And Dryer.
- Ownership: Individual
- Electric utility on property: Yes
Estimated market value
Not available
Estimated sales range
Not available
Not available
Price history
| Date | Event | Price |
|---|---|---|
| 9/10/2026 | Listed for sale | $350,000+2.2%$528/sqft |
Source:  REcolorado as distributed by MLS GRID #3358048 Report a problem REcolorado as distributed by MLS GRID #3358048 Report a problem | ||
| 3/31/2025 | Sold | $342,588-1.4%$517/sqft |
Source: REcolorado as distributed by MLS GRID #8843255 Report a problem | ||
| 3/1/2025 | Pending sale | $347,588$524/sqft |
Source: REcolorado as distributed by MLS GRID #8843255 Report a problem | ||
| 2/21/2025 | Listed for sale | $347,588$524/sqft |
Source: REcolorado as distributed by MLS GRID #8843255 Report a problem | ||
| 2/20/2025 | Pending sale | $347,588$524/sqft |
Source: REcolorado as distributed by MLS GRID #8843255 Report a problem | ||
| 1/29/2025 | Listed for sale | $347,588+3.8%$524/sqft |
Source: REcolorado as distributed by MLS GRID #8843255 Report a problem | ||
| 9/18/2024 | Listing removed | $1,950$3/sqft |
Source: Zillow Rentals Report a problem | ||
| 12/17/2023 | Listing removed | -- |
Source: Zillow Rentals Report a problem | ||
| 12/10/2023 | Price change | $1,950-2.5%$3/sqft |
Source: Zillow Rentals Report a problem | ||
| 12/4/2023 | Listed for rent | $2,000+0.3%$3/sqft |
Source: Zillow Rentals Report a problem | ||
| 11/1/2022 | Listing removed | -- |
Source: Zillow Rental Manager Report a problem | ||
| 10/25/2022 | Sold | $334,900+15.5%$505/sqft |
Source: Public Record Report a problem | ||
| 10/25/2022 | Listed for rent | $1,995$3/sqft |
Source: Zillow Rental Manager Report a problem | ||
| 3/1/2018 | Sold | $290,000+1.8%$437/sqft |
Source: Public Record Report a problem | ||
| 2/4/2018 | Pending sale | $285,000$430/sqft |
Source: Live Urban Real Estate #4135351 Report a problem | ||
| 1/31/2018 | Listed for sale | $285,000+12%$430/sqft |
Source: LIVE URBAN REAL ESTATE #4135351 Report a problem | ||
| 7/13/2015 | Sold | $254,500+41.9%$384/sqft |
Source: Public Record Report a problem | ||
| 5/9/2013 | Sold | $179,334+2.5%$270/sqft |
Source: Public Record Report a problem | ||
| 4/6/2013 | Price change | $174,900-2.8%$264/sqft |
Source: Keller Williams Realty Downtown, LLC #1169653 Report a problem | ||
| 3/22/2013 | Listed for sale | $179,900+11.7%$271/sqft |
Source: Keller Williams Realty Downtown, LLC #1169653 Report a problem | ||
| 6/1/2009 | Sold | $161,000$243/sqft |
Source: Public Record Report a problem | ||
Public tax history
| Year | Property taxes | Tax assessment |
|---|---|---|
| 2025 | $1,524 +2.2% | -- |
| 2024 | $1,491 -11.7% | $19,240 -13.1% |
| 2023 | $1,688 +3.6% | $22,130 +4.3% |
| 2022 | $1,630 +8.5% | $21,220 -2.8% |
| 2021 | $1,502 +2.9% | $21,840 +7.9% |
| 2020 | $1,460 +10% | $20,242 -0.7% |
| 2019 | $1,328 | $20,383 +18.8% |
| 2018 | $1,328 +0.3% | $17,160 |
| 2017 | $1,324 +11% | $17,160 +12.5% |
| 2016 | $1,192 +14.9% | $15,260 |
| 2015 | $1,037 0% | $15,260 +22.2% |
| 2014 | $1,038 +8.5% | $12,490 |
| 2013 | $957 +17.9% | $12,490 +9.8% |
| 2012 | $811 -2.4% | $11,380 |
| 2011 | $831 +2.2% | $11,380 -8.8% |
| 2010 | $813 | $12,480 |
| 2009 | -- | $12,480 |
Find assessor info on the county website
Monthly payment
Est. payment
Payment breakdown
Explore the cost of this home by adjusting the details. Changes won't be saved.Climate risks
Neighborhood: Congress Park
Nearby schools
Schools provided by the listing agent
- Elementary: Teller
- Middle: Morey
- High: East
- District: Denver 1
Source: REcolorado as distributed by MLS GRID. This data may not be complete. We recommend contacting the local school district to confirm school assignments for this home.

Similar homes
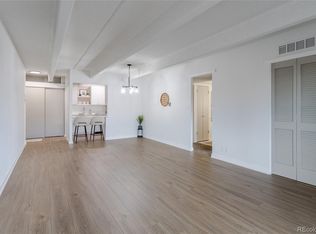
- $270,0002 bd1 ba920 sqftAvila Park Condos, Denver, CO 80206For Sale
 MLS ID #4571711, Jon Wells, A Better Way Realty. REcolorado as distributed by MLS GRID
 - $--1 bd1 ba648 sqft1000 E 8th Ave APT 20, Denver, CO 80218Auction
 Auction.com 2
 - $335,0002 bd1 ba959 sqft3850 E 17th Avenue #5, Denver, CO 80206For Sale
 MLS ID #7408300, Kelsi Wiederhold, The Agency - Denver. REcolorado as distributed by MLS GRID
 - $400,0002 bd2 ba918 sqft1200 Vine Condos, Denver, CO 80206For Sale
 MLS ID #6585449, Ben Rule, LIV Sotheby's International Realty. REcolorado as distributed by MLS GRID
 - $270,0002 bd1 ba753 sqftCapitol Hill, Denver, CO 80218For SaleMLS ID #5093429, Michael Baker, Compass - Denver. REcolorado as distributed by MLS GRID
- $299,0002 bd1 ba862 sqftCheesman Park Condominiums, Denver, CO 80206For SaleMLS ID #5437666, Isaiah Mayfield, Jamis Companies Inc. REcolorado as distributed by MLS GRID
- $325,0001 bd1 ba595 sqft3221 Newton St, Denver, CO 80211For Sale
 MLS ID #1068234, Kimberly Gillock, Compass-Denver. IRES as distributed by MLS GRID
 - $300,0001 bd1 ba711 sqftNEUSTETERS BUILDING CONDOS, Denver, CO 80202For SaleMLS ID #9641114, Francisco Padilla Jr., Home Brokers, LLC. REcolorado as distributed by MLS GRID
- $300,0001 bd1 ba615 sqft485 S Logan Street #7, Denver, CO 80209For SaleMLS ID #4160776, Vivi Gloriod, eXp Realty, LLC. REcolorado as distributed by MLS GRID
- $285,0002 bd1 ba871 sqft6550 W 14 Avenue #36, Lakewood, CO 80214For SaleMLS ID #4403347, Katherine McCaslin, Serhant Colorado LLC. REcolorado as distributed by MLS GRID
- $375,0001 bd2 ba836 sqft1975 N Grant Street #325, Denver, CO 80203For SaleMLS ID #5540292, Katie Knowlton, Serhant Colorado LLC. REcolorado as distributed by MLS GRID
- $220,0001 bd1 ba634 sqft1260 York Street #206, Denver, CO 80206For SaleMLS ID #3576314, Joey Hoisescu, Milehimodern. REcolorado as distributed by MLS GRID
- $350,0001 bd1 ba625 sqft1731 E Martin Luther King Jr. Boulevard, Denver, CO 80205For SaleMLS ID #6927081, Connor Cole, Milehimodern. REcolorado as distributed by MLS GRID
- $359,0002 bd1 ba881 sqft1201 Galapago Street #107, Denver, CO 80204For SaleMLS ID #9829881, Andrew Miller, LoKation Real Estate. REcolorado as distributed by MLS GRID
- $369,0001 bd1 ba797 sqftPenn Square, Denver, CO 80203For SaleMLS ID #1669411, Cindy Hall, West and Main Homes Inc. REcolorado as distributed by MLS GRID
- $338,0001 bd1 ba813 sqft925 N Lincoln Street #6K, Denver, CO 80203For SaleMLS ID #8798508, Michael Matthews, Art of Home. REcolorado as distributed by MLS GRID
- $370,0001 bd1 ba930 sqft2142 Curtis Street #102, Denver, CO 80205For SaleMLS ID #6817601, Deanna Koether, Your Castle Real Estate Inc. REcolorado as distributed by MLS GRID
- $325,0002 bd1 ba903 sqftPennsylvania Park, Denver, CO 80203For SaleMLS ID #7361779, Reece Reinema, The Agency - Denver. REcolorado as distributed by MLS GRID
- $260,0001 bd1 ba700 sqftTimperly Condos, Denver, CO 80218For SaleMLS ID #5403472, Rachel Brookhart, Your Castle Realty LLC. REcolorado as distributed by MLS GRID
- $284,0001 bd1 ba615 sqft500 E 11th Avenue #205, Denver, CO 80203For SaleMLS ID #2036295, Luis Ovalle Sosa, LoKation Real Estate. REcolorado as distributed by MLS GRID
