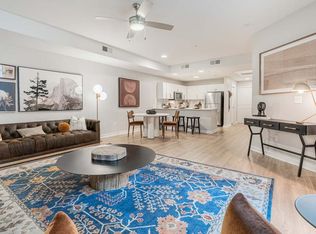
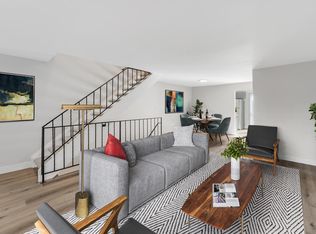
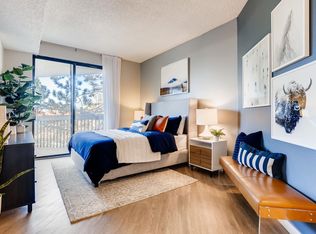
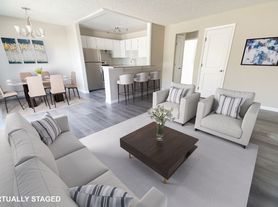
Welcome home to this beautifully updated 1-bedroom, 1-bathroom condo in Four Mile Village community, just two miles from Cherry Creek Shopping Center. This ground-level, no-stairs unit offers 926 square feet of thoughtfully designed living space with a bright, open floor plan. The completely remodeled kitchen is the heart of the home, featuring crisp white shaker-style cabinetry, a large island, quartz countertops, and stainless-steel appliances perfect for cooking and entertaining alike. New luxury vinyl plank flooring flows throughout, complemented by fresh interior paint, updated lighting, and modern hardware. A cozy wood-burning fireplace adds warmth to the living area, while the spacious primary bedroom offers comfortable retreat space and the fully renovated bathroom showcases a new vanity, quartz counters, custom tile, and a new tub. An in-unit laundry closet with washer and dryer adds everyday convenience.
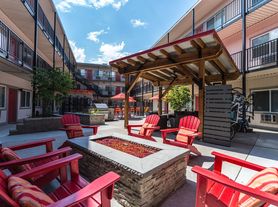
As part of the well-maintained Four Mile Village community, residents enjoy access to a clubhouse, swimming pool, and tennis courts, plus included water, sewer, trash, and grounds maintenance. The location can't be beat close to shopping, dining, hiking and biking trails, and light rail access, with easy proximity to Cherry Creek's premier retail and dining scene. Move-in ready and meticulously updated
This property is available for a 12-month lease. Tenants are responsible for electric utilities. This is a non-smoking property. Pets are welcome, with no pet fees required. First month's rent is required as a security deposit.
Apartment for rent
Accepts Zillow applications
$1,950/mo
540 S Forest St, APT 3-102, Denver, CO 80246
1beds
926sqft
This listing now includes required monthly fees in the total monthly price. Price shown reflects the lease term provided. Learn more|
Apartment
Available Sun Nov 1 2026
Cats, dogs OK
Air conditioner, central air
In unit laundry
Central
What's special
Swimming poolCrisp white shaker-style cabinetryModern hardwareLarge islandCustom tileFresh interior paintNew vanity
- 4 days |
- -- |
- -- |
Zillow last checked:
Listing updated:
Learn more about the building:
Travel times
Facts & features
Interior
Bedrooms & bathrooms
- Bedrooms: 1
- Bathrooms: 1
- Full bathrooms: 1
Heating
- Central
Cooling
- Air Conditioner, Central Air
Appliances
- Included: Dishwasher, Dryer, Freezer, Microwave Oven, Oven, Refrigerator, Washer
- Laundry: In Unit
Interior area
- Total interior livable area: 926 sqft
Property
Parking
- Details: Contact manager
Features
- Exterior features: Two Parking Spots
Details
- Parcel number: 0618101026026
Construction
Type & style
- Home type: Apartment
- Property subtype: Apartment
Building
Management
- Pets allowed: Yes
Community & HOA
Location
- Region: Denver
Financial & listing details
- Lease term: 1 Year
Nearby apartments for rent


Price history
| Date | Event | Price |
|---|---|---|
| 9/5/2026 | Listed for rent | $1,950$2/sqft |
Source: Zillow Rentals Report a problem | ||
| 7/31/2024 | Sold | $315,580+1.8%$341/sqft |
Source:  REcolorado as distributed by MLS GRID #5198234 Report a problem REcolorado as distributed by MLS GRID #5198234 Report a problem | ||
| 7/5/2024 | Contingent | $310,000$335/sqft |
Source:  HomeSmart #5198234 Report a problem HomeSmart #5198234 Report a problem | ||
| 7/5/2024 | Pending sale | $310,000$335/sqft |
Source: REcolorado as distributed by MLS GRID #5198234 Report a problem | ||
| 6/28/2024 | Listed for sale | $310,000$335/sqft |
Source: REcolorado as distributed by MLS GRID #5198234 Report a problem | ||
| 6/25/2024 | Contingent | $310,000$335/sqft |
Source: HomeSmart #5198234 Report a problem | ||
| 6/25/2024 | Pending sale | $310,000$335/sqft |
Source: REcolorado as distributed by MLS GRID #5198234 Report a problem | ||
| 6/12/2024 | Price change | $310,000-3.1%$335/sqft |
Source: REcolorado as distributed by MLS GRID #5198234 Report a problem | ||
| 5/16/2024 | Price change | $320,000-3%$346/sqft |
Source: REcolorado as distributed by MLS GRID #5198234 Report a problem | ||
| 5/5/2024 | Price change | $329,900-1.5%$356/sqft |
Source: REcolorado as distributed by MLS GRID #5198234 Report a problem | ||
| 4/25/2024 | Price change | $335,000-2.9%$362/sqft |
Source: REcolorado as distributed by MLS GRID #5198234 Report a problem | ||
| 4/16/2024 | Price change | $345,000-2.8%$373/sqft |
Source: REcolorado as distributed by MLS GRID #5198234 Report a problem | ||
| 4/4/2024 | Price change | $355,000+24.6%$383/sqft |
Source: REcolorado as distributed by MLS GRID #5198234 Report a problem | ||
| 1/29/2024 | Pending sale | $284,999$308/sqft |
Source: REcolorado as distributed by MLS GRID #9077247 Report a problem | ||
| 1/2/2024 | Price change | $284,999-1.7%$308/sqft |
Source: REcolorado as distributed by MLS GRID #9077247 Report a problem | ||
| 11/1/2023 | Price change | $289,999-3.3%$313/sqft |
Source: REcolorado as distributed by MLS GRID #9077247 Report a problem | ||
| 9/27/2023 | Listed for sale | $299,999+48.5%$324/sqft |
Source: REcolorado as distributed by MLS GRID #9077247 Report a problem | ||
| 7/6/2017 | Sold | $202,000+3.6%$218/sqft |
Source: Public Record Report a problem | ||
| 5/30/2017 | Listed for sale | $195,000+121.6%$211/sqft |
Source: Turner Associates #8638848 Report a problem | ||
| 11/27/2012 | Sold | $88,000-2.2%$95/sqft |
Source: Public Record Report a problem | ||
| 8/28/2012 | Price change | $90,000-8.2%$97/sqft |
Source: Perry & Co. #1123932 Report a problem | ||
| 8/11/2012 | Listed for sale | $98,000-3.9%$106/sqft |
Source: Perry & Co. #1123932 Report a problem | ||
| 8/14/2007 | Sold | $102,000$110/sqft |
Source: Public Record Report a problem | ||
Neighborhood: Washington Virginia Vale
Nearby schools
GreatSchools rating
- 3/10McMeen Elementary SchoolGrades: PK-5Distance: 0.6 mi
- 4/10Hill Campus Of Arts And SciencesGrades: 6-8Distance: 1.4 mi
- 5/10George Washington High SchoolGrades: 9-12Distance: 0.5 mi