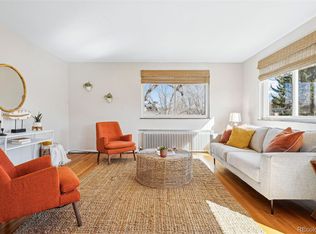
Enjoy the best of Cherry Creek living from this charming, move-in-ready condo at 525 Jackson Street. Located in a classic 1940s building in one of Denver’s most desirable neighborhoods, this first-floor southeast corner unit is filled with natural light and offers a wonderful combination of character, updates and convenience. Step inside to beautifully refinished hardwood floors and a spacious living room and dining area with plenty of room to relax or entertain. The updated kitchen features refreshed cabinetry, quartz countertops and a clean, modern feel. Replaced vinyl windows throughout are complemented by custom top-down/bottom-up pleated shades, allowing you to enjoy the light and views while maintaining privacy. Down the hall are two spacious bedrooms with generous closet space and great natural light. As a corner unit, the home enjoys views toward the beautiful surrounding residences and neighborhood. A convenient back entrance across the hall makes coming and going easy and leads directly to the deeded carport parking space. Common area laundry and a storage unit are across the hall as well. And then there’s the location! Enjoy everything Cherry Creek has to offer. Walk to Cherry Creek North for outstanding restaurants, coffee shops, boutiques, galleries and shopping, or head to the Cherry Creek Shopping Center, Cherry Creek Trail and nearby parks. Whether meeting friends for dinner, grabbing your morning coffee or enjoying a walk through the neighborhood, so much is just outside your door. Light, bright, updated and move-in ready in an unbeatable Cherry Creek location—come take a look today!
For sale
$365,000
525 Jackson Street #103, Denver, CO 80206
2beds
917sqft
Condominium
Built in 1946
-- sqft lot
$-- Zestimate®
$398/sqft
$425/mo HOA
What's special
- 44 days
- 147
- 3
Zillow last checked:
Listing updated:
Listed by:
Carol Hoffman 303-378-6887 carolghoffman@gmail.com,
Keller Williams DTC,
Rob Hoffman 303-638-3529,
Keller Williams DTC
Source: REcolorado as distributed by MLS GRID,MLS#: 2442904
Facts & features
Interior
Bedrooms & bathrooms
- Bedrooms: 2
- Bathrooms: 1
- Full bathrooms: 1
- Main level bathrooms: 1
- Main level bedrooms: 2
Bedroom
- Level: Main
- Area: 150 Square Feet
- Dimensions: 12.5 x 12
Bedroom
- Level: Main
- Area: 131.25 Square Feet
- Dimensions: 12.5 x 10.5
Bathroom
- Level: Main
- Area: 35 Square Feet
- Dimensions: 5 x 7
Dining room
- Level: Main
- Area: 63 Square Feet
- Dimensions: 7 x 9
Kitchen
- Level: Main
- Area: 56 Square Feet
- Dimensions: 7 x 8
Living room
- Level: Main
- Area: 224 Square Feet
- Dimensions: 16 x 14
Heating
- Hot Water
Cooling
- None
Appliances
- Included: Dishwasher, Range, Refrigerator
- Laundry: Common Area
Features
- Ceiling Fan(s), No Stairs, Open Floorplan, Quartz Counters, Smoke Free
- Flooring: Wood
- Windows: Double Pane Windows, Window Coverings
- Has basement: No
- Common walls with other units/homes: End Unit,2+ Common Walls
Interior area
- Total structure area: 917
- Total interior livable area: 917 sqft
- Finished area above ground: 917
Video & virtual tour
Property
Parking
- Total spaces: 1
- Parking features: Asphalt
- Carport spaces: 1
Features
- Levels: One
- Stories: 1
- Entry location: Corridor Access
Details
- Parcel number: 501533018
- Zoning: G-RH-3
- Special conditions: Standard
Construction
Type & style
- Home type: Condo
- Architectural style: Mid-Century Modern
- Property subtype: Condominium
- Attached to another structure: Yes
Materials
- Brick
- Foundation: Slab
- Roof: Composition
Condition
- Updated/Remodeled
- Year built: 1946
Utilities & green energy
- Electric: 110V
- Sewer: Public Sewer
- Water: Public
- Utilities for property: Electricity Connected, Natural Gas Connected
Community & HOA
Community
- Security: Carbon Monoxide Detector(s), Security Entrance, Smoke Detector(s)
- Subdivision: Cherry Creek North
HOA
- Has HOA: Yes
- Amenities included: Coin Laundry, Storage
- Services included: Reserve Fund, Gas, Heat, Insurance, Irrigation, Maintenance Grounds, Maintenance Structure, Recycling, Sewer, Snow Removal, Trash, Water
- HOA fee: $425 monthly
- HOA name: 525* Condominium Association
- HOA phone: 720-307-2710
Location
- Region: Denver
Financial & listing details
- Price per square foot: $398/sqft
- Annual tax amount: $1,969
- Date on market: 9/11/2026
- Listing terms: 1031 Exchange,Cash,Conventional
- Exclusions: None
- Ownership: Individual
- Electric utility on property: Yes
Estimated market value
Not available
Estimated sales range
Not available
Not available
Price history
| Date | Event | Price |
|---|---|---|
| 9/11/2026 | Listed for sale | $365,000+12.3%$398/sqft |
Source:  REcolorado as distributed by MLS GRID #2442904 Report a problem | ||
| 2/29/2024 | Sold | $325,000-1.5%$354/sqft |
Source: REcolorado as distributed by MLS GRID #6667219 Report a problem | ||
| 2/7/2024 | Pending sale | $330,000$360/sqft |
Source: REcolorado as distributed by MLS GRID #6667219 Report a problem | ||
| 1/12/2024 | Price change | $330,000-1.5%$360/sqft |
Source: REcolorado as distributed by MLS GRID #6667219 Report a problem | ||
| 12/15/2023 | Price change | $335,000-2.9%$365/sqft |
Source: REcolorado as distributed by MLS GRID #6667219 Report a problem | ||
| 12/7/2023 | Price change | $345,000-1.4%$376/sqft |
Source: REcolorado as distributed by MLS GRID #6667219 Report a problem | ||
| 11/30/2023 | Price change | $349,9990%$382/sqft |
Source: REcolorado as distributed by MLS GRID #6667219 Report a problem | ||
| 11/17/2023 | Listed for sale | $350,000$382/sqft |
Source: REcolorado as distributed by MLS GRID #6667219 Report a problem | ||
Public tax history
Tax history is unavailable.
Monthly payment
Est. payment
Payment breakdown
Explore the cost of this home by adjusting the details. Changes won't be saved.Climate risks
Neighborhood: Cherry Creek
Nearby schools
Schools provided by the listing agent
- Elementary: Steck
- Middle: Hill
- High: George Washington
- District: Denver 1
Source: REcolorado as distributed by MLS GRID. This data may not be complete. We recommend contacting the local school district to confirm school assignments for this home.
Similar homes
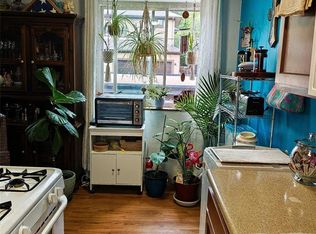
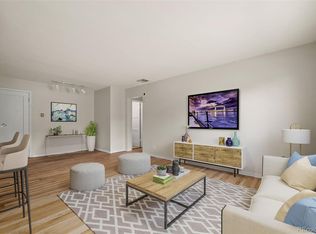
- $385,0002 bd1 ba846 sqft525 Jackson Street #304, Denver, CO 80206For Sale
 MLS ID #5378551, Gene Finley, Coldwell Banker Realty 18. REcolorado as distributed by MLS GRID
- $350,0001 bd1 ba663 sqft2533 E 11th Avenue #104, Denver, CO 80206For Sale
 MLS ID #3358048, Sarabeth Jones, LIV Sotheby's International Realty. REcolorado as distributed by MLS GRID
- $299,0001 bd1 ba760 sqft3850 E 17th Avenue #2, Denver, CO 80206For Sale
 MLS ID #3551786, Thomas Bruce, Your Castle Real Estate Inc. REcolorado as distributed by MLS GRID
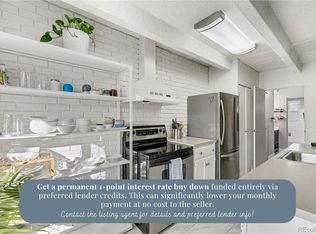
- $379,0002 bd2 ba1.2k sqft836 Dexter Street #205, Denver, CO 80220For Sale
 MLS ID #8088994, The Knoll Team, West and Main Homes Inc. REcolorado as distributed by MLS GRID
- $338,5002 bd1 ba950 sqftIvarod Condos, Denver, CO 80218For SaleMLS ID #6377750, M. Kay Watson, MB K Watson Prop. REcolorado as distributed by MLS GRID
- $489,9002 bd1 ba761 sqft549 Detroit Street, Denver, CO 80206For SaleMLS ID #8143418, Julie Maeda, Guardian Real Estate Group. REcolorado as distributed by MLS GRID
- $375,0002 bd1 ba729 sqft3246 N Columbine Street, Denver, CO 80205For SaleMLS ID #2620842, Luke McEvilly, The Agency - Denver. REcolorado as distributed by MLS GRID
- $319,9982 bd1 ba775 sqftCountry Club Flats, Denver, CO 80218For SaleMLS ID #6600952, Andrew Arevalo, Compass - Denver. REcolorado as distributed by MLS GRID
- $235,0001 bd1 ba702 sqft1260 York Street #208, Denver, CO 80206For SaleMLS ID #8716268, Dane Robinson, Redfin Corporation. REcolorado as distributed by MLS GRID
- $380,0002 bd1 ba772 sqft1323 Ivy Street, Denver, CO 80220For SaleMLS ID #3985462, Nicholas Melzer, Compass - Denver. REcolorado as distributed by MLS GRID
- $299,0002 bd1 ba872 sqftEpic on Washington, Denver, CO 80203For SaleMLS ID #9153672, Keegan Sheard, Usaj Realty. REcolorado as distributed by MLS GRID
- $325,0002 bd2 ba929 sqftHumboldt Place, Denver, CO 80218For SaleMLS ID #8185244, David Schlichter, Compass - Denver. REcolorado as distributed by MLS GRID
- $274,9002 bd1 ba902 sqftEpic, Denver, CO 80203For SaleMLS ID #8531010, Lane Lyon, Coldwell Banker Global Luxury Denver. REcolorado as distributed by MLS GRID
- $360,0002 bd1 ba778 sqft1783 Ulster Street, Denver, CO 80220For SaleMLS ID #2544671, Paul Aragon, Aragon Realty Group. REcolorado as distributed by MLS GRID
- $355,0001 bd1 ba768 sqftPark Lane Condominiums, Denver, CO 80209For SaleMLS ID #3977347, Christopher Wedgwood, MODUS Real Estate. REcolorado as distributed by MLS GRID
- $204,9001 bd1 ba606 sqft1350 Josephine Street #206, Denver, CO 80206For SaleMLS ID #2193757, Alex Neir, Compass - Denver. REcolorado as distributed by MLS GRID
- $265,0002 bd1 ba753 sqftCapitol Hill, Denver, CO 80218For SaleMLS ID #5093429, Michael Baker, Compass - Denver. REcolorado as distributed by MLS GRID
- $345,0003 bd2 ba1.2k sqft4418 W 11th Ave, Denver, CO 80204For Sale
 MLS ID #1069689, Martin Anderson, Compass-Denver. IRES as distributed by MLS GRID
- $365,0002 bd1 ba1.2k sqft137 Hazel Court, Denver, CO 80219For SaleMLS ID #6890882, Eric Pacheco, Homechex LLC. REcolorado as distributed by MLS GRID
- $260,0002 bd1 ba910 sqftCOMMODORE PLACE CONDOS U-18, Denver, CO 80203For SaleMLS ID #5446827, Jamie Benjamin, LPT Realty. REcolorado as distributed by MLS GRID
