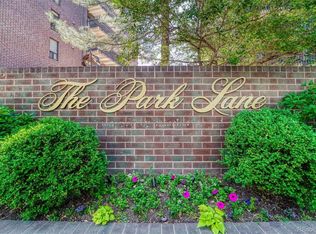
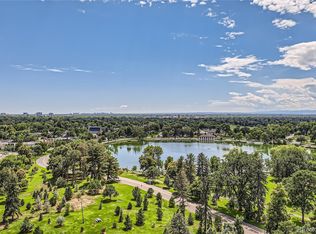
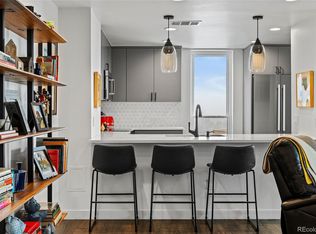
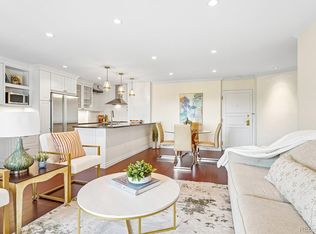
Perfectly positioned in the established Country Club / Washington Park corridor, this Park Lane residence sits just steps from Wash Park, one of Denver's most beloved green spaces, with miles of trails, gardens, and the lake all nearby. Park Lane is a true full-service community: a high-rise where residents enjoy resort-style amenities including indoor and seasonal outdoor pools, a sauna and spa, a renovated fitness center, tennis courts, a clubhouse, and a library, plus concierge service and secure entry. The sixth-floor home itself has been refreshed with an updated kitchen and warm hardwood floors across an open, light-filled living space that opens to a private balcony. Monthly dues fold in heat, gas, water, sewer, cable, and internet, and the building adds EV charging, bike storage, and guest suites for visitors. A connected, amenity-rich lifestyle in one of Denver's most sought-after settings.
For sale
Price cut: $5.1K (7/10)
$369,900
480 S Marion Parkway #602, Denver, CO 80209
1beds
768sqft
:
Get pre-qualified$2,960/mo
Condominium
Built in 1971
-- sqft lot
$-- Zestimate®
$482/sqft
$593/mo HOA
What's special
Private balconyRenovated fitness centerSauna and spaUpdated kitchenWarm hardwood floorsOpen light-filled living spaceTennis courts
- 59 days |
- 263 |
- 5 |
Zillow last checked:
Listing updated:
Listed by:
Christopher Wedgwood 303-815-6243 chris@denverevolution.com,
MODUS Real Estate
Source: REcolorado as distributed by MLS GRID,MLS#: 3977347
Facts & features
Interior
Bedrooms & bathrooms
- Bedrooms: 1
- Bathrooms: 1
- Full bathrooms: 1
- Main level bathrooms: 1
- Main level bedrooms: 1
Bedroom
- Level: Main
- Area: 204 Square Feet
- Dimensions: 17 x 12
Bathroom
- Level: Main
- Area: 40 Square Feet
- Dimensions: 5 x 8
Dining room
- Level: Main
- Area: 88 Square Feet
- Dimensions: 11 x 8
Kitchen
- Level: Main
- Area: 84 Square Feet
- Dimensions: 12 x 7
Living room
- Level: Main
- Area: 228 Square Feet
- Dimensions: 19 x 12
Heating
- Hot Water
Cooling
- Central Air
Features
- Ceiling Fan(s), Eat-in Kitchen, Elevator, Entrance Foyer, Granite Counters, No Stairs, Open Floorplan
- Flooring: Carpet, Wood
- Has basement: No
- Common walls with other units/homes: 2+ Common Walls
Interior area
- Total structure area: 768
- Total interior livable area: 768 sqft
- Finished area above ground: 768
Property
Parking
- Total spaces: 2
- Parking features: Asphalt, Concrete, Electric Vehicle Charging Station(s), Heated Garage, Lighted, Underground
- Attached garage spaces: 1
- Details: Off Street Spaces: 1
Features
- Levels: One
- Stories: 1
- Entry location: Corridor Access
- Pool features: Indoor, Outdoor Pool
Details
- Parcel number: 514215094
- Zoning: G-MU-20
- Special conditions: Standard
Construction
Type & style
- Home type: Condo
- Property subtype: Condominium
- Attached to another structure: Yes
Materials
- Brick, Concrete
- Roof: Membrane
Condition
- Updated/Remodeled
- Year built: 1971
Utilities & green energy
- Sewer: Public Sewer
- Utilities for property: Cable Available, Electricity Connected, Internet Access (Wired), Natural Gas Connected
Community & HOA
Community
- Security: Carbon Monoxide Detector(s), Secured Garage/Parking, Security Entrance, Smoke Detector(s)
- Subdivision: Washington Park
HOA
- Has HOA: Yes
- Amenities included: Bike Storage, Clubhouse, Coin Laundry, Concierge, Elevator(s), Fitness Center, Front Desk, Management, Park, Parking, Pool, Sauna, Security, Spa/Hot Tub, Storage, Tennis Court(s)
- Services included: Cable TV, Reserve Fund, Gas, Heat, Insurance, Internet, Maintenance Grounds, Maintenance Structure, Recycling, Security, Sewer, Snow Removal, Trash, Water
- HOA fee: $593 monthly
- HOA name: Park Lane Condominium Association
- HOA phone: 303-778-8800
Location
- Region: Denver
Financial & listing details
- Price per square foot: $482/sqft
- Tax assessed value: $373,800
- Annual tax amount: $1,825
- Date on market: 6/6/2026
- Listing terms: Cash,Conventional,FHA,VA Loan
- Exclusions: None
- Ownership: Individual
- Electric utility on property: Yes
- Road surface type: Paved
Estimated market value
Not available
Estimated sales range
Not available
Not available
Price history
| Date | Event | Price |
|---|---|---|
| 7/10/2026 | Price change | $369,900-1.4%$482/sqft |
Source:  REcolorado as distributed by MLS GRID #3977347 Report a problem REcolorado as distributed by MLS GRID #3977347 Report a problem | ||
| 6/6/2026 | Listed for sale | $375,000+90.4%$488/sqft |
Source: REcolorado as distributed by MLS GRID #3977347 Report a problem | ||
| 7/1/2014 | Sold | $197,000+4.2%$257/sqft |
Source: Public Record Report a problem | ||
| 2/25/2010 | Listing removed | $189,000$246/sqft |
Source: CC & Company LLC #841622 Report a problem | ||
| 1/16/2010 | Listed for sale | $189,000+35%$246/sqft |
Source: CC & Company LLC #841622 Report a problem | ||
| 2/16/2005 | Sold | $140,000$182/sqft |
Source: Public Record Report a problem | ||
Public tax history
| Year | Property taxes | Tax assessment |
|---|---|---|
| 2024 | $1,655 -10.1% | $21,360 -12% |
| 2023 | $1,840 +3.6% | $24,270 +4.9% |
| 2022 | $1,776 +11% | $23,140 -2.8% |
| 2021 | $1,600 +2.9% | $23,800 +10.4% |
| 2020 | $1,556 +14.8% | $21,565 -0.7% |
| 2019 | $1,355 | $21,715 +24% |
| 2018 | $1,355 +0.3% | $17,510 |
| 2017 | $1,351 +12.8% | $17,510 +14.2% |
| 2016 | $1,198 +7.8% | $15,330 |
| 2015 | $1,111 0% | $15,330 +14.6% |
| 2014 | $1,112 | $13,380 |
Find assessor info on the county website
Monthly payment
Est. payment
Payment breakdown
Explore the cost of this home by adjusting the details. Changes won't be saved.Climate risks
Neighborhood: Washington Park
Nearby schools
GreatSchools rating
- 8/10Steele Elementary SchoolGrades: K-5Distance: 0.2 mi
- 8/10Merrill Middle SchoolGrades: 6-8Distance: 1.9 mi
- 7/10South High SchoolGrades: 9-12Distance: 1.1 mi
Schools provided by the listing agent
- Elementary: Steele
- Middle: Merrill
- High: South
- District: Denver 1
Source: REcolorado as distributed by MLS GRID. This data may not be complete. We recommend contacting the local school district to confirm school assignments for this home.
- $360,0001 bd1 ba768 sqft480 S Marion Pkwy APT 305, Denver, CO 80209Sold
- $565,0002 bd2 ba1.2k sqft480 S Marion Pkwy APT 1601, Denver, CO 80209Sold
- $662,5002 bd2 ba1.2k sqft480 S Marion Pkwy APT 1701, Denver, CO 80209Sold
- $625,0002 bd2 ba1.2k sqft460 S Marion Pkwy APT 153, Denver, CO 80209Sold

- $587,5002 bd2 ba1.2k sqft480 S Marion Street Pkwy #1301, Denver, CO 80209Sold
- $465,0001 bd1 ba768 sqft460 S Marion Pkwy BUILDING B-1255, Denver, CO 80209Sold
- $375,0002 bd2 ba1.2k sqft460 S Marion Pkwy APT 254, Denver, CO 80209Sold
- $450,0001 bd1 ba768 sqft480 S Marion Pkwy APT 1002, Denver, CO 80209Sold
A local agent can set up tours, give advice and negotiate with sellers.
Similar homes
- $380,0001 bd1 ba768 sqftPark Lane Condos, Denver, CO 80209For Sale
 MLS ID #2478168, Mike Duggan, RE/MAX Professionals. REcolorado as distributed by MLS GRID
 - $265,0001 bd1 ba667 sqftWashington Park Manor Condos, Denver, CO 80209For Sale
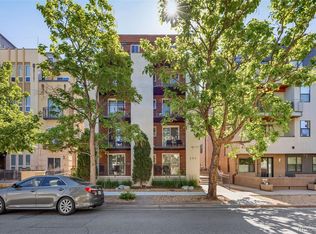 MLS ID #5607503, Laura Waligorski, Realty One Group Five Star. REcolorado as distributed by MLS GRID
 - $369,0002 bd2 ba956 sqft960 N Sherman Street #2E, Denver, CO 80203For Sale
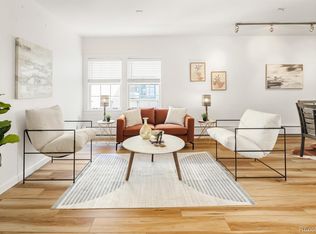 MLS ID #4795692, Nathanael Caldwell, MODUS Real Estate. REcolorado as distributed by MLS GRID
 - $350,0002 bd2 ba961 sqftPark Place Tower, Denver, CO 80218For Sale
 MLS ID #4256655, Reza Zahedi, Reza Sells LLC. REcolorado as distributed by MLS GRID
 - $379,0002 bd1 ba987 sqftWindsor Condos, Denver, CO 80202For SaleMLS ID #4998010, Brittany Sanderlin, Real Broker, LLC DBA Real. REcolorado as distributed by MLS GRID
- $347,5001 bd1 ba800 sqft1085 N Lafayette Street #204, Denver, CO 80218For SaleMLS ID #6745056, Vivi Gloriod, eXp Realty, LLC. REcolorado as distributed by MLS GRID
- $348,0001 bd1 ba731 sqftBarclay Towers, Denver, CO 80202For SaleMLS ID #5873584, Wendy Heath Santeramo, HomeSmart Realty. REcolorado as distributed by MLS GRID
- $415,0001 bd1 ba748 sqftParkside on Cherry Creek, Denver, CO 80218For SaleMLS ID #1688631, Peyton Leonard, Rebel Realty. REcolorado as distributed by MLS GRID
- $359,9491 bd1 ba769 sqftBeauvallon, Denver, CO 80203For SaleMLS ID #2488943, Lori L Norden, RE/MAX Alliance. REcolorado as distributed by MLS GRID
- $395,0002 bd2 ba1k sqft1200 N Humboldt Street #306, Denver, CO 80218For SaleMLS ID #4793598, Karla Anderson, Compass - Denver. REcolorado as distributed by MLS GRID
- $280,0002 bd2 ba919 sqftDenver Tower Condos, Denver, CO 80204For SaleMLS ID #7916088, Lisa Nicholaides, Verity Real Estate. REcolorado as distributed by MLS GRID
- $399,9992 bd2 ba925 sqftGrant Park Condos, Denver, CO 80203For SaleMLS ID #2693338, Luis Briseno, NAV Real Estate. REcolorado as distributed by MLS GRID
- $385,0001 bd2 ba880 sqft475 W 12th Avenue #6B, Denver, CO 80204For SaleMLS ID #1806637, Vivi Gloriod, eXp Realty, LLC. REcolorado as distributed by MLS GRID
- $334,9992 bd1 ba977 sqftWindsor Condos, Denver, CO 80202For SaleMLS ID #3607395, Patricia Gonzales, Grace Management & Invest.. REcolorado as distributed by MLS GRID
- $407,4991 bd2 ba909 sqftPrado, Denver, CO 80204For SaleMLS ID #3320876, Janice Hovorka, Coldwell Banker Realty 24. REcolorado as distributed by MLS GRID
- $310,0002 bd2 ba873 sqft601 W 11th Avenue #901, Denver, CO 80204For SaleMLS ID #8096287, Nicole Lawson, Milehimodern. REcolorado as distributed by MLS GRID
- $424,9002 bd2 ba1k sqftJasmine Park East, Denver, CO 80220For SaleMLS ID #8607943, Angela Hacker, LIV Sotheby's International Realty. REcolorado as distributed by MLS GRID
- $375,0001 bd2 ba1k sqft1699 N Downing Street #106, Denver, CO 80218For SaleMLS ID #3062035, Angela Kemper, Brick and Ivy LLC. REcolorado as distributed by MLS GRID
- $299,0002 bd1 ba902 sqftEpic, Denver, CO 80203For SaleMLS ID #8531010, Lane Lyon, Coldwell Banker Global Luxury Denver. REcolorado as distributed by MLS GRID
- $349,0002 bd1 ba975 sqftHale Court, Denver, CO 80220For SaleMLS ID #4637760, Jacob Pardue, Better Homes & Gardens Real Estate - Kenney & Co.. REcolorado as distributed by MLS GRID
