Experience contemporary, clean design right on Wash Park with a spacious, light-filled interior and incredible views of the park throughout this newly renovated 2 bedroom, 2 bathroom fully-furnished condominium. The inviting open layout of the main living area features a generous and airy living room, bright dining space with a bar area and wine cooler, a large deck with stunning views, and a gorgeous kitchen with stainless steel appliances, quartz countertops, marble mosaic tile backsplash, and counter seating--perfect for both everyday living and entertaining. Down the entry hall, you’ll find the spacious primary suite with a walk-in closet and newly updated modern ensuite bathroom (featuring a large walk-in shower, contemporary vanity with integrated sink and frameless, lighted mirror), a second bedroom with a Murphy bed and additional balcony access, a full guest bathroom complete with new luxurious contemporary fixtures and a storage locker. Fully remodeled in 2022 with new appliances, windows, balcony doors and fixtures. Building amenities include on-site management, indoor and outdoor pools, a hot tub, party rooms, a game room, a library, a fitness center, Xfinity cable (included in the HOA dues), and more. The HOA recently replaced its elevators, parking deck, and roofs. Available to be purchased FULLY FURNISHED! Buyer to verify all information. Showings begin November 14th.
Sold for $662,500
$662,500
480 S Marion Parkway #1701, Denver, CO 80209
2beds
1,272sqft
Condominium
Built in 1971
-- sqft lot
$629,700 Zestimate®
$521/sqft
$3,298 Estimated rent
Home value
$629,700
$586,000 - $680,000
$3,298/mo
Zestimate® history
Owner options
List your home for rent
$3,298/mo
Rent Zestimate®
Find your next renter with Zillow Rental Manager. Plus, with online applications, you can quickly screen prospective tenants – for free.
$3,298/mo
Rent Zestimate®
Refinance and save
$4,780/mo
Est. payment
Refinancing to a lower rate could help reduce your monthly payments and save thousands over the life of the loan.
$4,780/mo
Est. payment
Explore your selling options
Work with a Zillow partner agent
Leverage their expertise and Zillow's premium Showcase listings to get your home seen by more buyers.
Get startedList with your own agent
Get your home in front of millions of buyers by listing it on Zillow.
Learn how to do itSell it yourself
Take full control of how buyers see your home on Zillow by listing For Sale by Owner (FSBO).
List your homeWhat's special
Zillow last checked:
Listing updated:
Listed by:
David Schlichter 720-440-2340 david@schlichterteam.com,
Compass - Denver
Bought with:
Heather May Charbonneau, 100025510
Roost Realty LLC
Source: REcolorado as distributed by MLS GRID,MLS#: 3230985
Facts & features
Interior
Bedrooms & bathrooms
- Bedrooms: 2
- Bathrooms: 2
- Full bathrooms: 1
- 3/4 bathrooms: 1
- Main level bathrooms: 2
- Main level bedrooms: 2
Primary bedroom
- Description: Generous Primary Suite With A Walk-In Closet, Ensuite Bathroom, And A Large Window Offering Park Views
- Level: Main
Bedroom
- Description: Second Bedroom Complete With A Murphy Bed And Balcony Access (Currently Used As An Office)
- Level: Main
Primary bathroom
- Description: Clean And Modern Primary Ensuite Bathroom Featuring A Walk-In Shower, Large Vanity With Integrated Sink, And A Frameless Lighted Mirror
- Level: Main
Bathroom
- Description: Full Hallway Bathroom Featuring A Modern Vanity With Integrated Sink And Contemporary Fixtures
- Level: Main
Dining room
- Description: Dining Space Adjacent To The Living Room With A Separate Bar/Coffee Area And Balcony Access Featuring Incredible Views Of Wash Park
- Level: Main
Kitchen
- Description: Gorgeous Updated Kitchen With Stainless Steel Appliances, Quartz Countertops, Counter Seating, And A Large Window Providing An Abundance Of Natural Light
- Level: Main
Living room
- Description: Spacious Open-Concept Living Room Recently Renovated With A Classic Contemporary Aesthetic
- Level: Main
Heating
- Forced Air
Cooling
- Central Air
Appliances
- Included: Dishwasher, Disposal, Microwave, Oven, Range, Refrigerator
- Laundry: Common Area
Features
- Eat-in Kitchen, Open Floorplan, Primary Suite, Quartz Counters, Smoke Free, Walk-In Closet(s)
- Flooring: Carpet, Laminate, Tile
- Windows: Double Pane Windows
- Has basement: No
- Furnished: Yes
- Common walls with other units/homes: 2+ Common Walls
Interior area
- Total structure area: 1,272
- Total interior livable area: 1,272 sqft
- Finished area above ground: 1,272
Property
Parking
- Total spaces: 1
- Parking features: Garage
- Garage spaces: 1
Accessibility
- Accessibility features: Accessible Approach with Ramp
Features
- Levels: One
- Stories: 1
- Entry location: Corridor Access
- Patio & porch: Covered
- Exterior features: Balcony, Elevator, Garden, Lighting
- Pool features: Indoor, Outdoor Pool
- Has view: Yes
- View description: City, Lake, Mountain(s)
- Has water view: Yes
- Water view: Lake
Lot
- Features: Corner Lot, Near Public Transit
Details
- Parcel number: 514215159
- Zoning: G-MU-20
- Special conditions: Standard
Construction
Type & style
- Home type: Condo
- Property subtype: Condominium
- Attached to another structure: Yes
Materials
- Brick, Concrete
- Roof: Unknown
Condition
- Updated/Remodeled
- Year built: 1971
Utilities & green energy
- Sewer: Public Sewer
- Water: Public
- Utilities for property: Cable Available, Electricity Connected, Internet Access (Wired)
Community & HOA
Community
- Security: 24 Hour Security, Carbon Monoxide Detector(s), Key Card Entry, Secured Garage/Parking, Security Entrance, Smoke Detector(s)
- Subdivision: Washington Park
HOA
- Has HOA: Yes
- Amenities included: Bike Storage, Clubhouse, Concierge, Elevator(s), Fitness Center, Front Desk, Garden Area, Laundry, Management, Parking, Pool, Sauna, Spa/Hot Tub, Storage
- Services included: Cable TV, Reserve Fund, Heat, Insurance, Internet, Maintenance Grounds, Maintenance Structure, On-Site Check In, Security, Sewer, Snow Removal, Trash, Water
- HOA fee: $875 monthly
- HOA name: Park Lane Condominium Association
- HOA phone: 303-832-2971
Location
- Region: Denver
Financial & listing details
- Price per square foot: $521/sqft
- Tax assessed value: $630,200
- Annual tax amount: $2,986
- Date on market: 11/14/2024
- Listing terms: Cash,Conventional,FHA,VA Loan
- Exclusions: Items Hanging On The Walls, Non-Kitchenware/Non-Furniture Personal Possessions
- Ownership: Corporation/Trust
- Electric utility on property: Yes
- Road surface type: Paved
Price history
| Date | Event | Price |
|---|---|---|
| 1/23/2025 | Sold | $662,500-5.2%$521/sqft |
Source:  REcolorado as distributed by MLS GRID #3230985 Report a problem REcolorado as distributed by MLS GRID #3230985 Report a problem | ||
| 12/20/2024 | Pending sale | $699,000$550/sqft |
Source: REcolorado as distributed by MLS GRID #3230985 Report a problem | ||
| 11/14/2024 | Listed for sale | $699,000+5.3%$550/sqft |
Source: REcolorado as distributed by MLS GRID #3230985 Report a problem | ||
| 2/17/2022 | Sold | $664,000+13.5%$522/sqft |
Source: Public Record Report a problem | ||
| 4/29/2021 | Sold | $585,000+109.7%$460/sqft |
Source: Public Record Report a problem | ||
| 7/2/2010 | Sold | $279,000-3.5%$219/sqft |
Source: Public Record Report a problem | ||
| 4/17/2010 | Price change | $289,000-1.7%$227/sqft |
Source: RE/MAX Masters, Inc. #886862 Report a problem | ||
| 3/9/2010 | Price change | $294,000-1.7%$231/sqft |
Source: RE/MAX Masters, Inc. #886862 Report a problem | ||
| 1/30/2010 | Price change | $299,000-6%$235/sqft |
Source: RE/MAX Masters, Inc. #886862 Report a problem | ||
| 12/3/2009 | Listed for sale | $318,000+2.9%$250/sqft |
Source: RE/MAX Masters, Inc. #886862 Report a problem | ||
| 5/20/2005 | Sold | $309,000+21.7%$243/sqft |
Source: Public Record Report a problem | ||
| 3/24/2005 | Sold | $254,000+56.8%$200/sqft |
Source: Public Record Report a problem | ||
| 6/19/1997 | Sold | $162,000$127/sqft |
Source: Public Record Report a problem | ||
Public tax history
| Year | Property taxes | Tax assessment |
|---|---|---|
| 2024 | $2,986 +5.5% | $38,540 -7.4% |
| 2023 | $2,831 +3.6% | $41,620 +16.9% |
| 2022 | $2,733 +12.8% | $35,600 -2.8% |
| 2021 | $2,423 +2.9% | $36,630 +12.2% |
| 2020 | $2,355 +4.6% | $32,661 -0.7% |
| 2019 | $2,251 | $32,890 +13% |
| 2018 | $2,251 +0.3% | $29,100 |
| 2017 | $2,245 +0.6% | $29,100 +1.9% |
| 2016 | $2,232 +14.9% | $28,570 |
| 2015 | $1,943 0% | $28,570 +22.1% |
| 2014 | $1,944 | $23,400 |
Find assessor info on the county website
Neighborhood: Washington Park
Nearby homes
- $625,0002 bd2 ba1.2k sqft460 S Marion Pkwy APT 153, Denver, CO 80209Sold

- $587,5002 bd2 ba1.2k sqft480 S Marion Street Pkwy #1301, Denver, CO 80209Sold
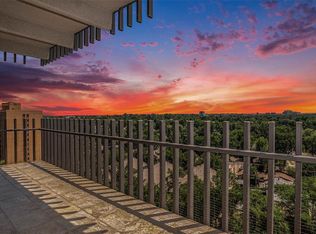
- $369,9001 bd1 ba768 sqft480 S Marion Pkwy APT 602, Denver, CO 80209For Sale
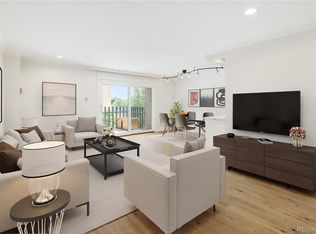
- $360,0001 bd1 ba768 sqft480 S Marion Pkwy APT 305, Denver, CO 80209Sold
- $465,0001 bd1 ba768 sqft460 S Marion Pkwy BUILDING B-1255, Denver, CO 80209Sold
- $565,0002 bd2 ba1.2k sqft480 S Marion Pkwy APT 1601, Denver, CO 80209Sold
- $450,0001 bd1 ba768 sqft480 S Marion Pkwy APT 1002, Denver, CO 80209Sold
- $367,5001 bd1 ba768 sqft480 S Marion Pkwy BUILDING A-702, Denver, CO 80209For Sale
Nearby schools
GreatSchools rating
- 8/10Steele Elementary SchoolGrades: K-5Distance: 0.2 mi
- 8/10Merrill Middle SchoolGrades: 6-8Distance: 1.9 mi
- 7/10South High SchoolGrades: 9-12Distance: 1.1 mi
Schools provided by the listing agent
- Elementary: Steele
- Middle: Merrill
- High: South
- District: Denver 1
Source: REcolorado as distributed by MLS GRID. This data may not be complete. We recommend contacting the local school district to confirm school assignments for this home.
Get a cash offer in 3 minutes
Find out how much your home could sell for in as little as 3 minutes with a no-obligation cash offer.
Estimated market value
$629,700
Get a cash offer in 3 minutes
Find out how much your home could sell for in as little as 3 minutes with a no-obligation cash offer.
Estimated market value
$629,700
- Colorado
- Denver County
- Denver
- 80209
- Washington Park
- 480 S Marion Parkway Unit 1701
Nearby cities
Nearby neighborhoods
Nearby zip codes
Other Denver Topics
