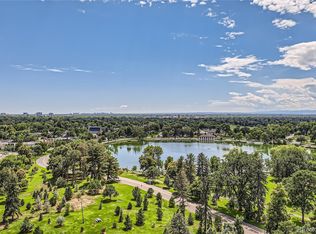
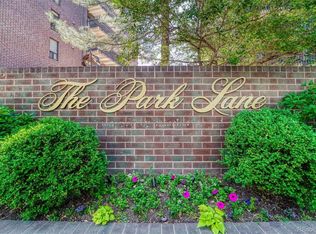
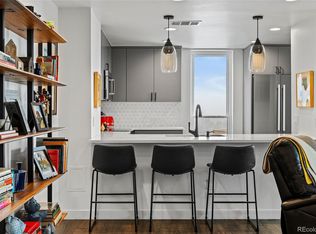
Priced to Sell! Kick back in this sweet 2-bed, 2-bath condo at Park Lane priced to sell, right next to Denver's iconic Washington Park! Imagine morning jogs around the lake or picnics under the trees – urban oasis vibes at your doorstep. Built in '74 but timelessly cool, this high-rise gem boasts killer amenities like indoor/outdoor pools, party room, fitness center, billiards, and more. Inside, enjoy spacious rooms with tons of natural light, modern updates, and balcony views that'll make you never want to leave. Perfect for young pros or downsizers craving that walkable life near Cherry Creek shops and eats. Priced to move with plenty of room for upgrades – your Denver dream awaits! Ready to call it home? Call me to schedule your private showing for today!
Sold for $375,000
Street View
$375,000
460 S Marion Parkway #254, Denver, CO 80209
2beds
1,272sqft
Condominium
Built in 1971
-- sqft lot
$439,300 Zestimate®
$295/sqft
$3,149 Estimated rent
Home value
$439,300
$417,000 - $461,000
$3,149/mo
Zestimate® history
Owner options
List your home for rent
$3,149/mo
Rent Zestimate®
Find your next renter with Zillow Rental Manager. Plus, with online applications, you can quickly screen prospective tenants – for free.
$3,149/mo
Rent Zestimate®
Refinance and save
$3,079/mo
Est. payment
Refinancing to a lower rate could help reduce your monthly payments and save thousands over the life of the loan.
$3,079/mo
Est. payment
Explore your selling options
Work with a Zillow partner agent
Leverage their expertise and Zillow's premium Showcase listings to get your home seen by more buyers.
Get startedList with your own agent
Get your home in front of millions of buyers by listing it on Zillow.
Learn how to do itSell it yourself
Take full control of how buyers see your home on Zillow by listing For Sale by Owner (FSBO).
List your homeWhat's special
Zillow last checked:
Listing updated:
Listed by:
Kelly Dolph 303-912-0937 kellydolph@kw.com,
Keller Williams Foothills Realty,
Dakota Dolph 720-648-2212,
Keller Williams Foothills Realty
Bought with:
Forrest Botdorf, 100073016
Realty One Group Platinum Elite
Source: REcolorado as distributed by MLS GRID,MLS#: 6304057
Facts & features
Interior
Bedrooms & bathrooms
- Bedrooms: 2
- Bathrooms: 2
- Full bathrooms: 1
- 3/4 bathrooms: 1
- Main level bathrooms: 2
- Main level bedrooms: 2
Bedroom
- Features: Primary Suite
- Level: Main
Bedroom
- Level: Main
Bathroom
- Level: Main
Bathroom
- Level: Main
Dining room
- Level: Main
Kitchen
- Level: Main
Living room
- Level: Main
Heating
- Forced Air, Hot Water, Natural Gas
Cooling
- Central Air
Appliances
- Included: Dishwasher, Disposal, Microwave, Oven, Refrigerator
- Laundry: Common Area
Features
- Laminate Counters, Walk-In Closet(s)
- Flooring: Carpet, Tile
- Has basement: No
- Common walls with other units/homes: 2+ Common Walls
Interior area
- Total structure area: 1,272
- Total interior livable area: 1,272 sqft
- Finished area above ground: 1,272
Property
Features
- Levels: One
- Stories: 1
- Patio & porch: Covered, Patio
- Exterior features: Balcony
- Pool features: Indoor, Outdoor Pool
- Has view: Yes
- View description: City
Details
- Parcel number: 514215187
- Zoning: G-MU-20
- Special conditions: Standard
Construction
Type & style
- Home type: Condo
- Property subtype: Condominium
- Attached to another structure: Yes
Materials
- Brick
- Roof: Unknown
Condition
- Year built: 1971
Utilities & green energy
- Sewer: Public Sewer
- Water: Public
- Utilities for property: Electricity Connected, Natural Gas Connected
Community & HOA
Community
- Security: Security Entrance
- Subdivision: Park Lane Condos
HOA
- Has HOA: Yes
- Amenities included: Bike Storage, Coin Laundry, Concierge, Elevator(s), Fitness Center, Front Desk, Laundry, Management, Pool, Sauna, Spa/Hot Tub, Storage
- Services included: Cable TV, Heat, Insurance, Maintenance Grounds, Maintenance Structure, Sewer, Snow Removal, Trash, Water
- HOA fee: $875 monthly
- HOA name: Park Lane Condos
- HOA phone: 303-778-8800
Location
- Region: Denver
Financial & listing details
- Price per square foot: $295/sqft
- Tax assessed value: $502,500
- Annual tax amount: $1,845
- Date on market: 10/31/2025
- Listing terms: Cash,Conventional
- Exclusions: Seller's Personal Property
- Ownership: Individual
- Electric utility on property: Yes
Price history
| Date | Event | Price |
|---|---|---|
| 5/21/2026 | Sold | $375,000-16.7%$295/sqft |
Source:  REcolorado as distributed by MLS GRID #6304057 Report a problem REcolorado as distributed by MLS GRID #6304057 Report a problem | ||
| 5/11/2026 | Pending sale | $450,000$354/sqft |
Source: REcolorado as distributed by MLS GRID #6304057 Report a problem | ||
| 3/20/2026 | Price change | $450,000-2.2%$354/sqft |
Source: REcolorado as distributed by MLS GRID #6304057 Report a problem | ||
| 2/25/2026 | Price change | $460,000-3.2%$362/sqft |
Source: REcolorado as distributed by MLS GRID #6304057 Report a problem | ||
| 10/31/2025 | Listed for sale | $475,000$373/sqft |
Source: REcolorado as distributed by MLS GRID #6304057 Report a problem | ||
Public tax history
| Year | Property taxes | Tax assessment |
|---|---|---|
| 2024 | $2,324 -0.8% | $29,990 -9.1% |
| 2023 | $2,343 +3.6% | $32,980 +11.9% |
| 2022 | $2,262 +50.2% | $29,460 -2.8% |
| 2021 | $1,506 +2.9% | $30,310 +10.5% |
| 2020 | $1,464 +2.5% | $27,442 -0.7% |
| 2019 | $1,429 | $27,634 +7.7% |
| 2018 | $1,429 +0.3% | $25,670 |
| 2017 | $1,425 +39.3% | $25,670 +21.9% |
| 2016 | $1,023 +11.5% | $21,050 |
| 2015 | $917 -41.9% | $21,050 +10.8% |
| 2014 | $1,579 | $19,000 |
Find assessor info on the county website
Neighborhood: Washington Park
Nearby homes
- $565,0002 bd2 ba1.2k sqft480 S Marion Pkwy APT 1601, Denver, CO 80209Sold
- $365,0001 bd1 ba768 sqft480 S Marion Pkwy APT 602, Denver, CO 80209For Sale

- $360,0001 bd1 ba768 sqft480 S Marion Pkwy APT 305, Denver, CO 80209Sold
- $662,5002 bd2 ba1.2k sqft480 S Marion Pkwy APT 1701, Denver, CO 80209Sold
- $625,0002 bd2 ba1.2k sqft460 S Marion Pkwy APT 153, Denver, CO 80209Sold
- $587,5002 bd2 ba1.2k sqft480 S Marion Street Pkwy #1301, Denver, CO 80209Sold
- $465,0001 bd1 ba768 sqft460 S Marion Pkwy BUILDING B-1255, Denver, CO 80209Sold
- $450,0001 bd1 ba768 sqft480 S Marion Pkwy APT 1002, Denver, CO 80209Sold
Nearby schools
GreatSchools rating
- 8/10Steele Elementary SchoolGrades: K-5Distance: 0.2 mi
- 8/10Merrill Middle SchoolGrades: 6-8Distance: 1.9 mi
- 7/10South High SchoolGrades: 9-12Distance: 1.1 mi
Schools provided by the listing agent
- Elementary: Steele
- Middle: Merrill
- High: South
- District: Denver 1
Source: REcolorado as distributed by MLS GRID. This data may not be complete. We recommend contacting the local school district to confirm school assignments for this home.
Get a cash offer in 3 minutes
Find out how much your home could sell for in as little as 3 minutes with a no-obligation cash offer.
Estimated market value
$439,300
Get a cash offer in 3 minutes
Find out how much your home could sell for in as little as 3 minutes with a no-obligation cash offer.
Estimated market value
$439,300
- Colorado
- Denver County
- Denver
- 80209
- Washington Park
- 460 S Marion Parkway Unit 254
Nearby cities
Nearby neighborhoods
Nearby zip codes
Other Denver Topics
